Save
Ask
Tour
Hide
Share
$1,399,900
New Listing

104 WILBERT COX DRIVE
Ottawa, ON K0A1L0

For Sale|Single Family Residence|Active
6
Beds
4
Total Baths
1
Partial Bath
3500 - 5000
SqFt

/SqFt
Subdivision:
9104 - Huntley Ward (South East)
Call Now: 519-466-1835
Is this the listing for you? We can help make it yours.
519-466-1835
104 WILBERT COX DRIVE104 WILBERT COX DRIVE104 WILBERT COX DRIVE104 WILBERT COX DRIVE
Save
Ask
Tour
Hide
Share

Mortgage Calculator

Monthly Payment (Est.)

$6,387
Calculator powered by Showcase IDX, a Constellation1 Company. Copyright ©2026 Information is deemed reliable but not guaranteed.

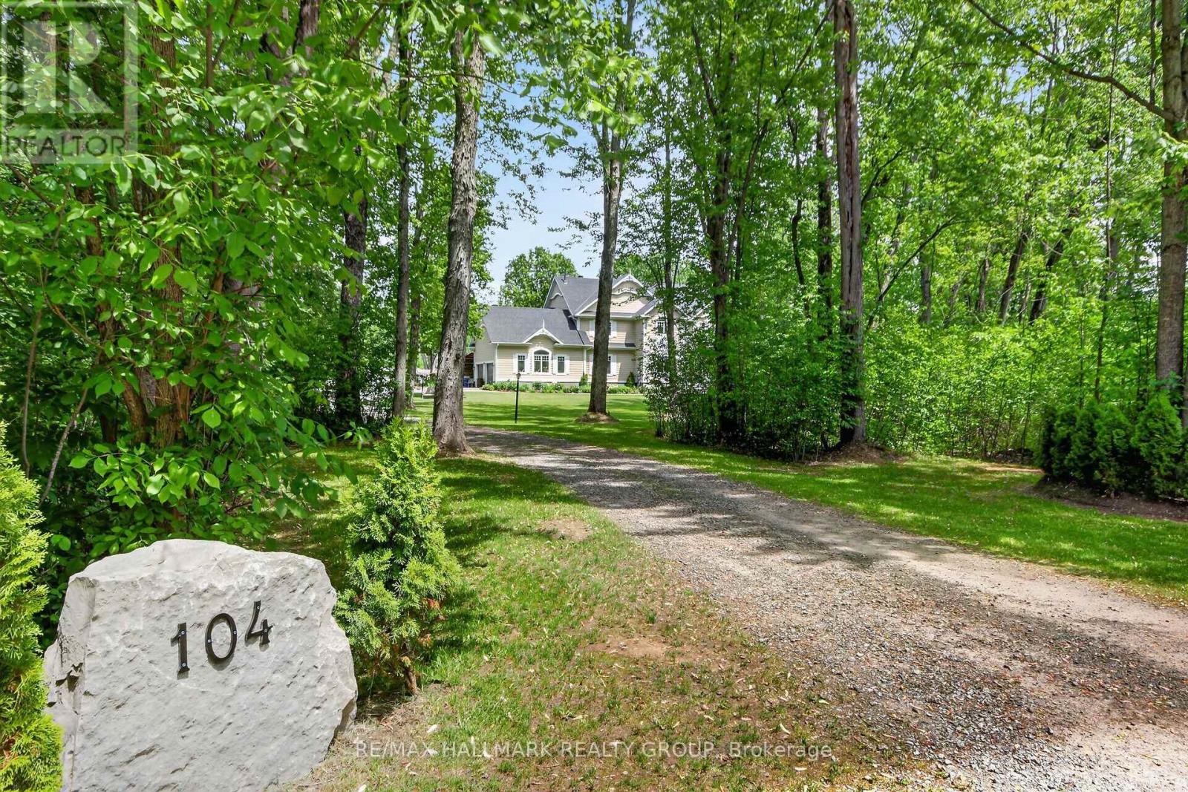
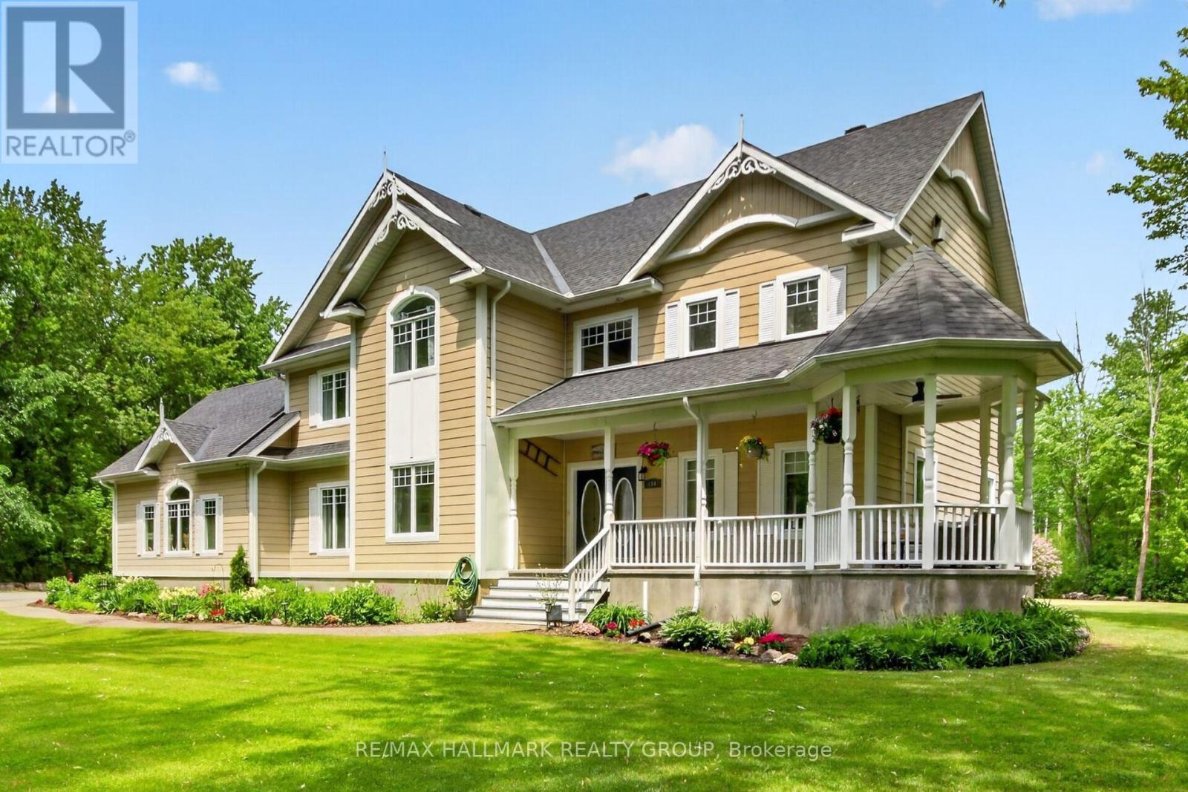
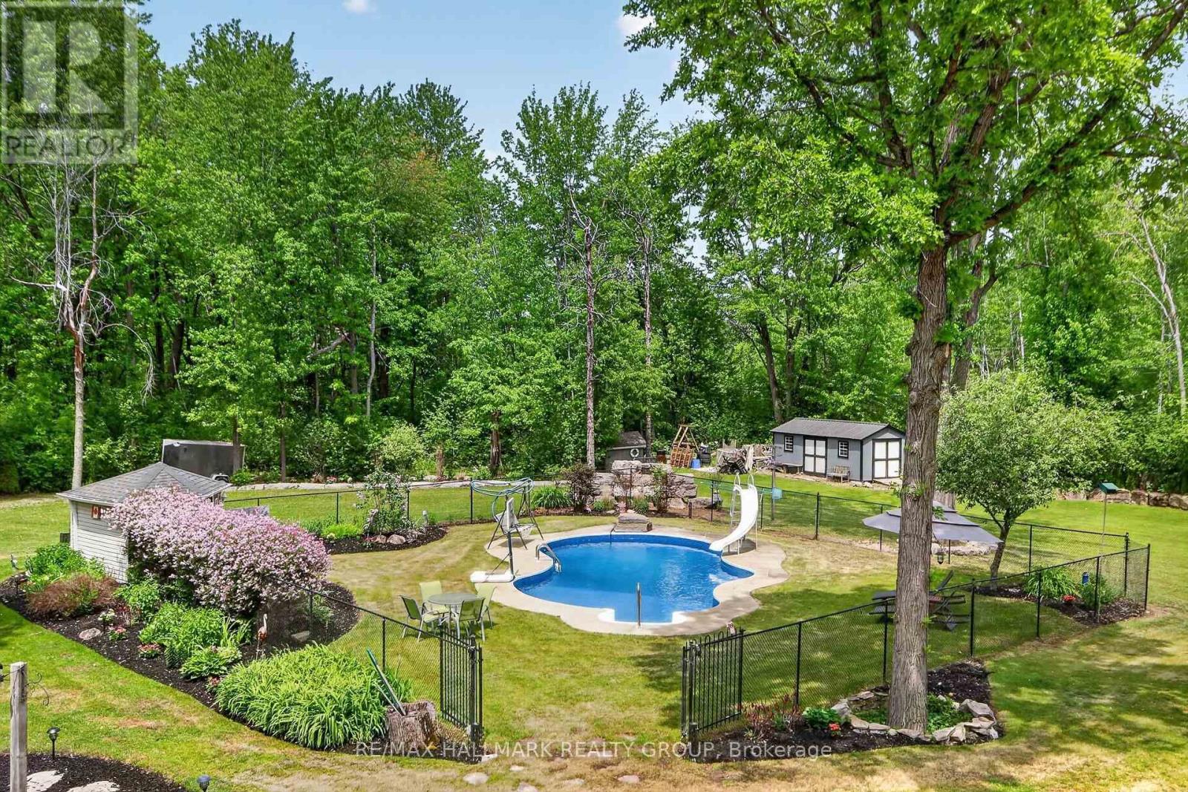
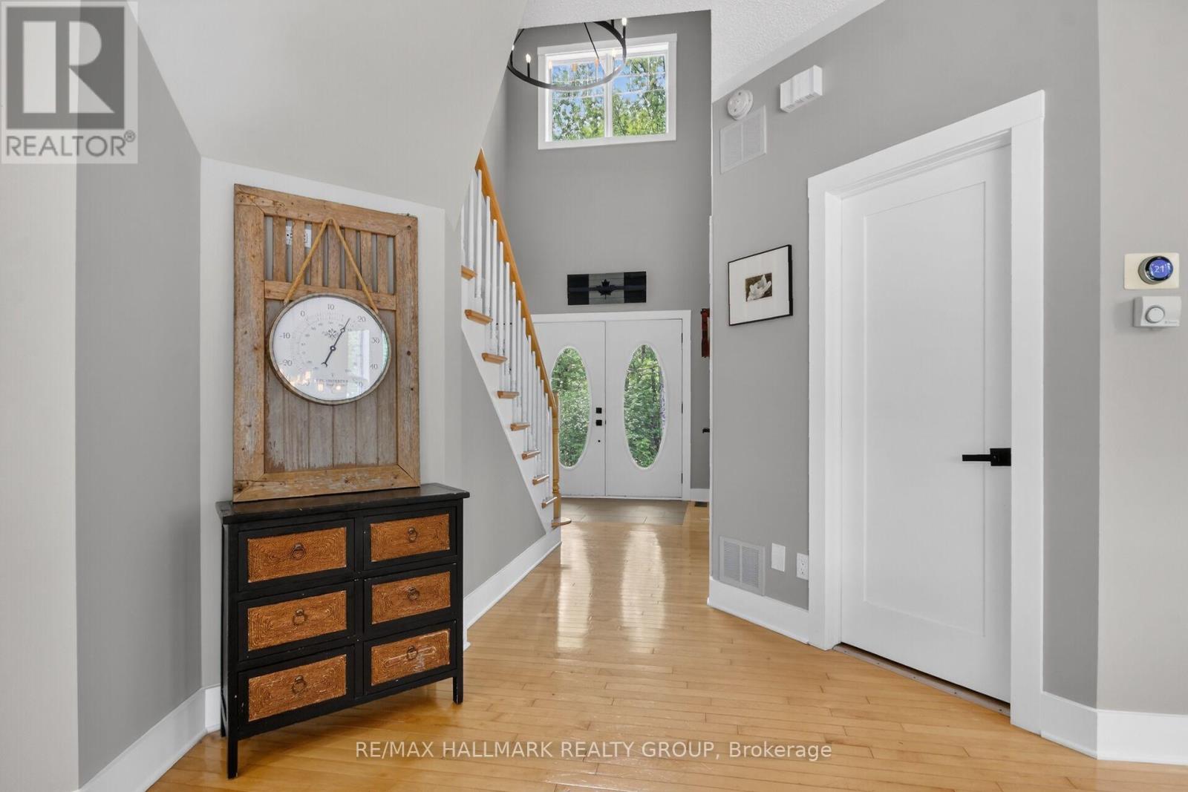
An exceptional estate property on a beautifully landscaped 2 acre lot just minutes from the city. Enjoy a private backyard oasis featuring stunning gardens, a fenced inground pool and hot tub, perfect for relaxing or entertaining.This spacious home offers 6 bedrooms and an exceptional family lifestyle. The second level features 4 generous bedrooms, including a luxurious primary suite with a private balcony, walk-in closet and spa-inspired ensuite. The main floor includes a 5th bedroom, formal dining room which is currently used as a home office and a chef's kitchen overlooking the eating area, with oversized patio doors opening to the backyard.The impressive family room boasts soaring 20-foot ceilings plus a warm and ambient gas fireplace. A generous mudroom provides convenient access to the attached 2-car garage and carport.The fully finished lower level includes a bar, pool table area, full bathroom, 6th bedroom, workout space and ample storage. A rare opportunity to enjoy luxury estate living with privacy, space and convenience. OPEN HOUSE: Aug.13, 5-7pm. (id:31684)

Save
Ask
Tour
Hide
Share
Listing Snapshot
Price 
$1,399,900
Days On Site 
0 Days
Bedrooms 
6
Inside Area (SqFt) 
3500 - 5000 sqft
Total Baths 
4
Full Baths 
N/A
Partial Baths 
1
Lot Size 
N/A
Year Built 
N/A
MLS® Number 
X13670246
Status 
Active
Property Tax 
N/A
Maintenance Fees 
N/A
Sq Ft Source 
N/A
Friends & Family
Recent Activity
an hour agoListing updated with changes from the MLS®
an hour agoListing first seen on site
General Features
Attached Garage 
Yes
Garage 
Yes
Levels 
Two
Parking 
Attached
Parking Spaces 
6
Property Sub Type 
Single Family Residence
Sewer 
Septic Tank
Interior Features
Cooling 
Central Air
Fireplace Features 
Insert
Heating 
Fireplace InsertForced AirNatural Gas
Bathroom 1 
Dimensions - 2.9 m X 1.87 mLevel - Second
Bathroom 2 
Dimensions - 4.39 m X 3.64 mLevel - Second
Bathroom 3 
Dimensions - 3.13 m X 2.1 mLevel - Lower
Bathroom 4 
Dimensions - 3.43 m X 2.48 mLevel - Main
Bedroom 2 
Dimensions - 4.07 m X 4.46 mLevel - Second
Bedroom 3 
Dimensions - 4.14 m X 4.29 mLevel - Second
Bedroom 4 
Dimensions - 3.24 m X 3.95 mLevel - Second
Bedroom 5 
Dimensions - 3.8 m X 4.46 mLevel - Main
Dining Room 
Dimensions - 5.49 m X 5.57 mLevel - Main
Family Room 
Dimensions - 5.47 m X 5.58 mLevel - Main
Foyer 
Dimensions - 2.49 m X 3.48 mLevel - Main
Game Room 
Dimensions - 12.3 m X 8.06 mLevel - Lower
Kitchen 
Dimensions - 5.37 m X 4.37 mLevel - Main
Laundry 
Dimensions - 1.95 m X 2.77 mLevel - Second
Living Room 
Dimensions - 4.49 m X 4.29 mLevel - Main
Master Bedroom 
Dimensions - 4.39 m X 5.02 mLevel - Second
Other Room 1 
Dimensions - 4.16 m X 5.01 mLevel - Lower
Pantry 
Dimensions - 1.53 m X 1.42 mLevel - Main
Utility Room 
Dimensions - 1.86 m X 3.17 mLevel - Lower
Save
Ask
Tour
Hide
Share
Exterior Features
Frontage 
196 ft ,10 in
Private Pool 
Yes

Listing courtesy of: Shauna Brownlee Starr of RE/MAX HALLMARK REALTY GROUP

The trademarks MLS®, Multiple Listing Service® and the associated logos are owned by The Canadian Real Estate Association (CREA) and identify the quality of services provided by real estate professionals who are members of CREA. Used under license.

The trademarks REALTOR®, REALTORS®, and the REALTOR® logo are controlled by The Canadian Real Estate Association (CREA) and identify real estate professionals who are members of CREA. These trademarks are owned or controlled by The Canadian Real Estate Association (CREA) and identify real estate professionals who are members of CREA (REALTOR®) and/or the quality of services they provide (MLS®).

This REALTOR.ca listing content is owned and licensed by REALTOR® members of The Canadian Real Estate Association.

Neighborhood & Commute
Source: Walkscore
Save
Ask
Tour
Hide
Share