

6692 LONGWOODS ROADStrathroy-Caradoc (Melbourne), ON N0L1T0
Mortgage Calculator
Monthly Payment (Est.)
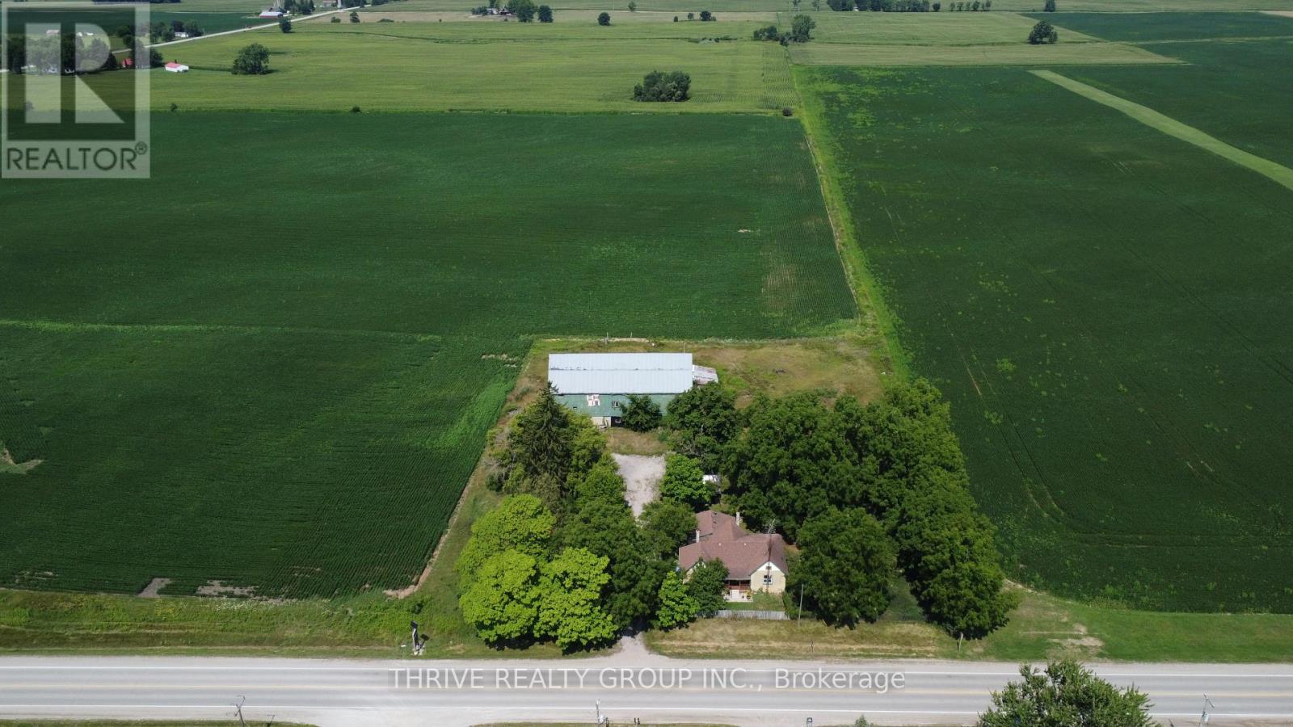
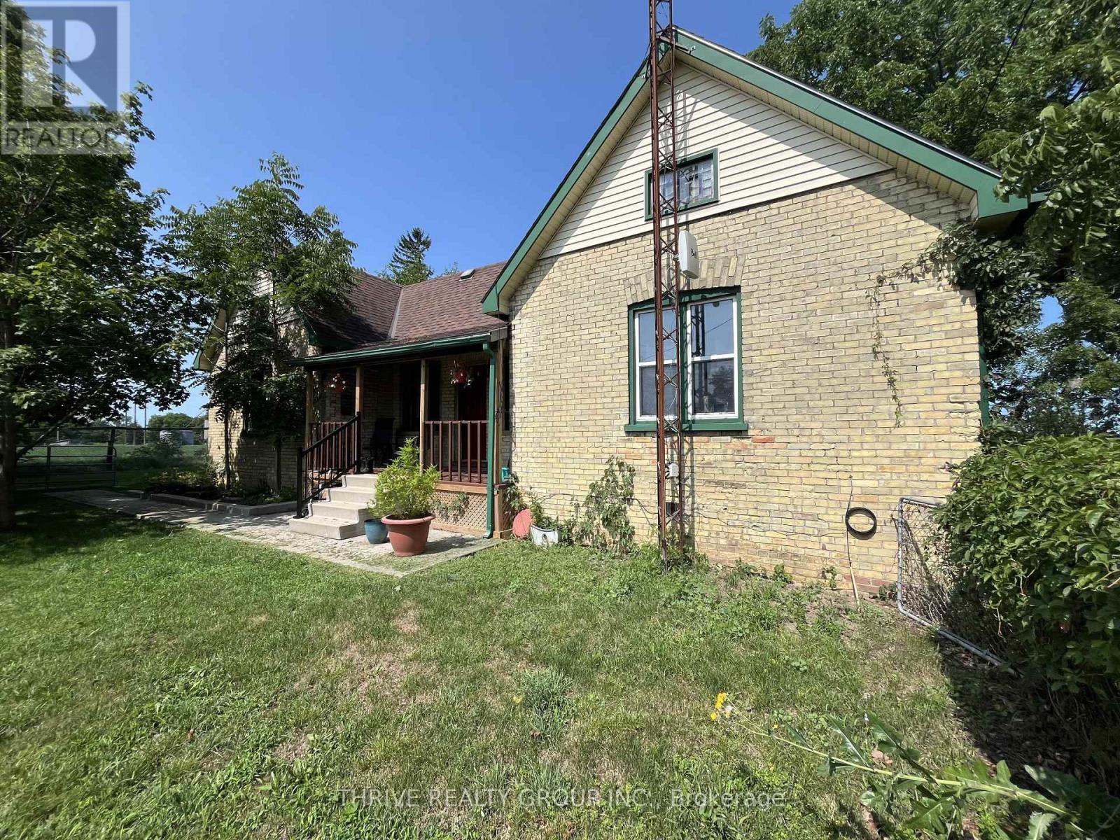
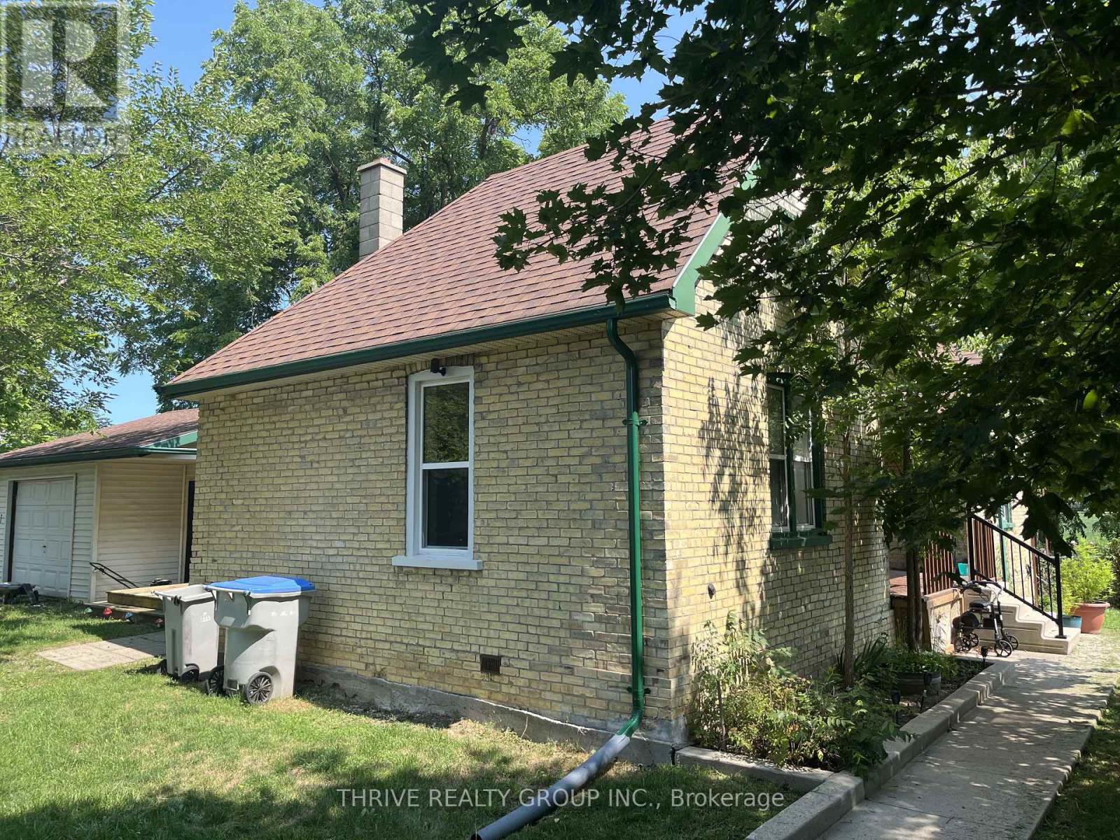
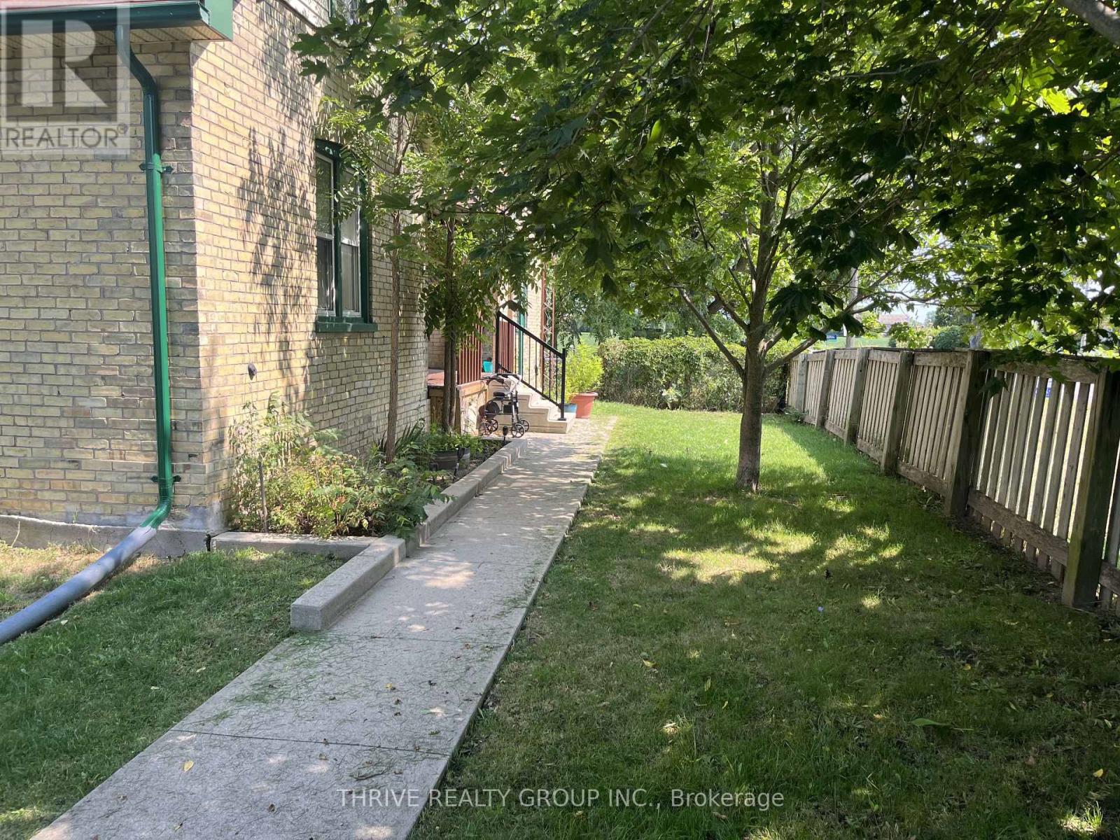
$2,8746692 Longwoods Dr... A 2 acre treed parcel of rural property just outside the community of Melbourne including a 3 bedroom 1 bathroom bungalow, a 16'x18' detached garage, and a large two-story barn. The yellow-brick bungalow features a large primary bedroom with a wood burning fireplace, two additional bedrooms, an eat-in kitchen, living room, and a 4-piece bathroom. The house is serviced by natural gas and municipal water. The oversized 1-car garage, detached shop, and barn provide many options for a handyman, hobbyists, or anyone hoping to enjoy the advantages of rural acreage. Whether you are pursuing the rural lifestyle or seeking the perfect location to build your dream home, 6692 Longwoods Dr provides countless possibilities. (id:31684)
| an hour ago | Listing updated with changes from the MLS® | |
| an hour ago | Listing first seen on site |



The trademarks MLS®, Multiple Listing Service® and the associated logos are owned by The Canadian Real Estate Association (CREA) and identify the quality of services provided by real estate professionals who are members of CREA. Used under license.
The trademarks REALTOR®, REALTORS®, and the REALTOR® logo are controlled by The Canadian Real Estate Association (CREA) and identify real estate professionals who are members of CREA. These trademarks are owned or controlled by The Canadian Real Estate Association (CREA) and identify real estate professionals who are members of CREA (REALTOR®) and/or the quality of services they provide (MLS®).
This REALTOR.ca listing content is owned and licensed by REALTOR® members of The Canadian Real Estate Association.