

8437 DEFORE DRIVELambton Shores, ON N0M 1T0
Mortgage Calculator
Monthly Payment (Est.)
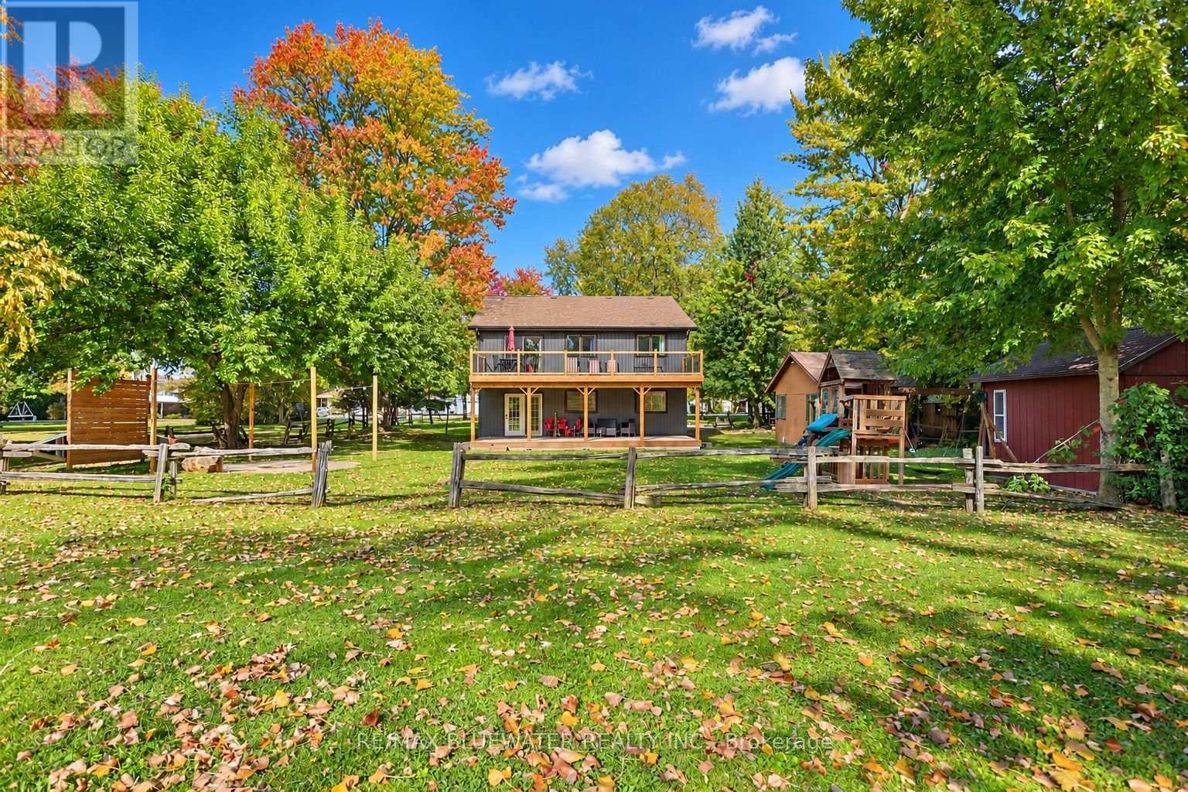
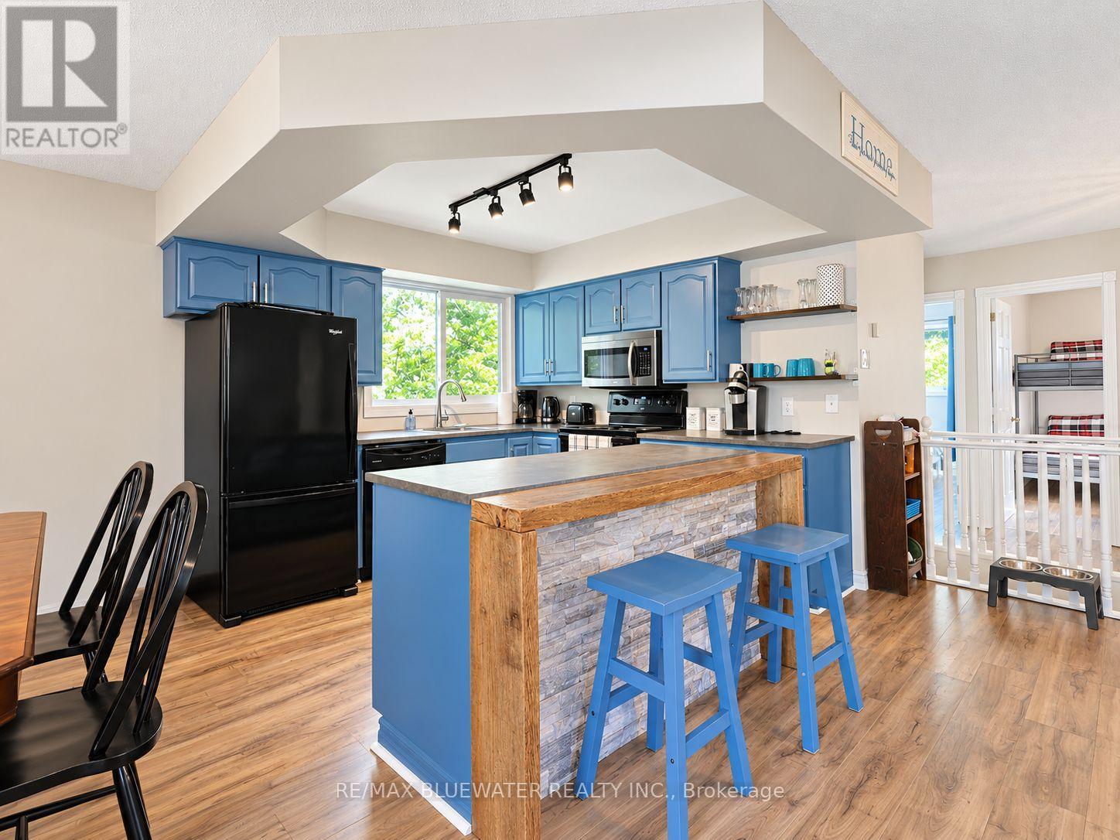
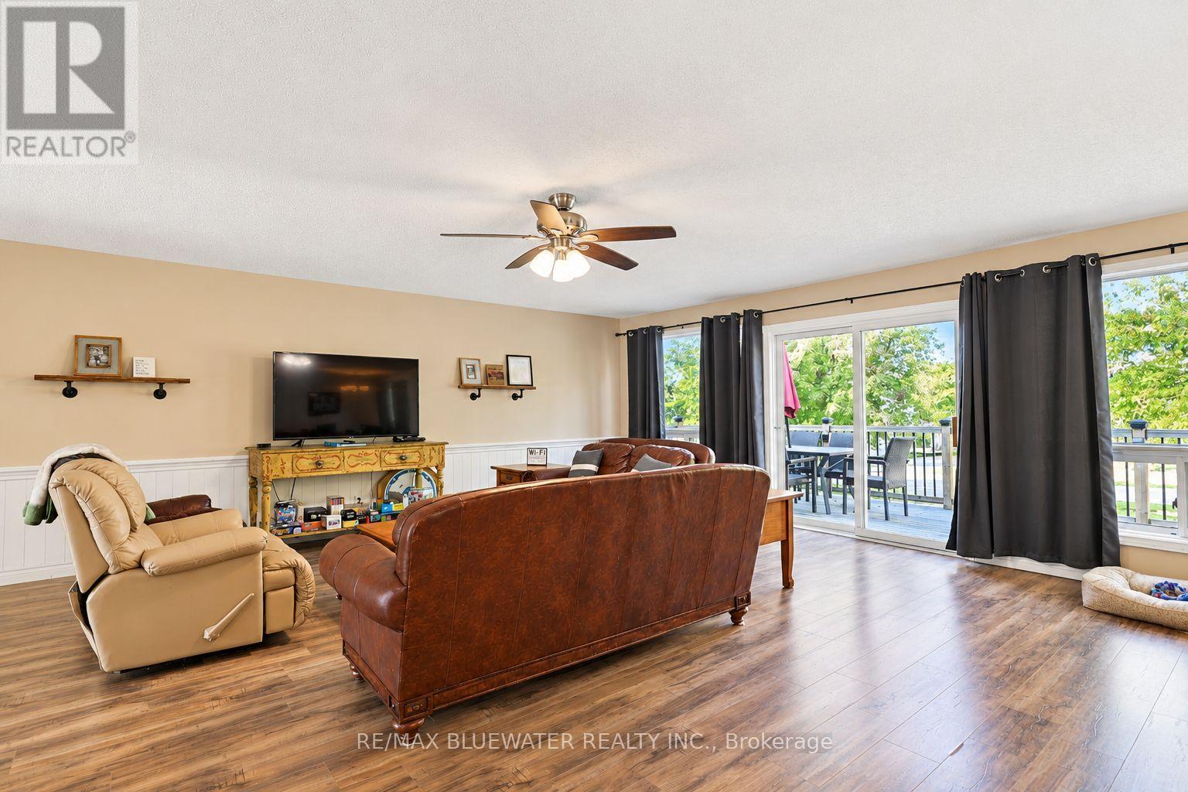
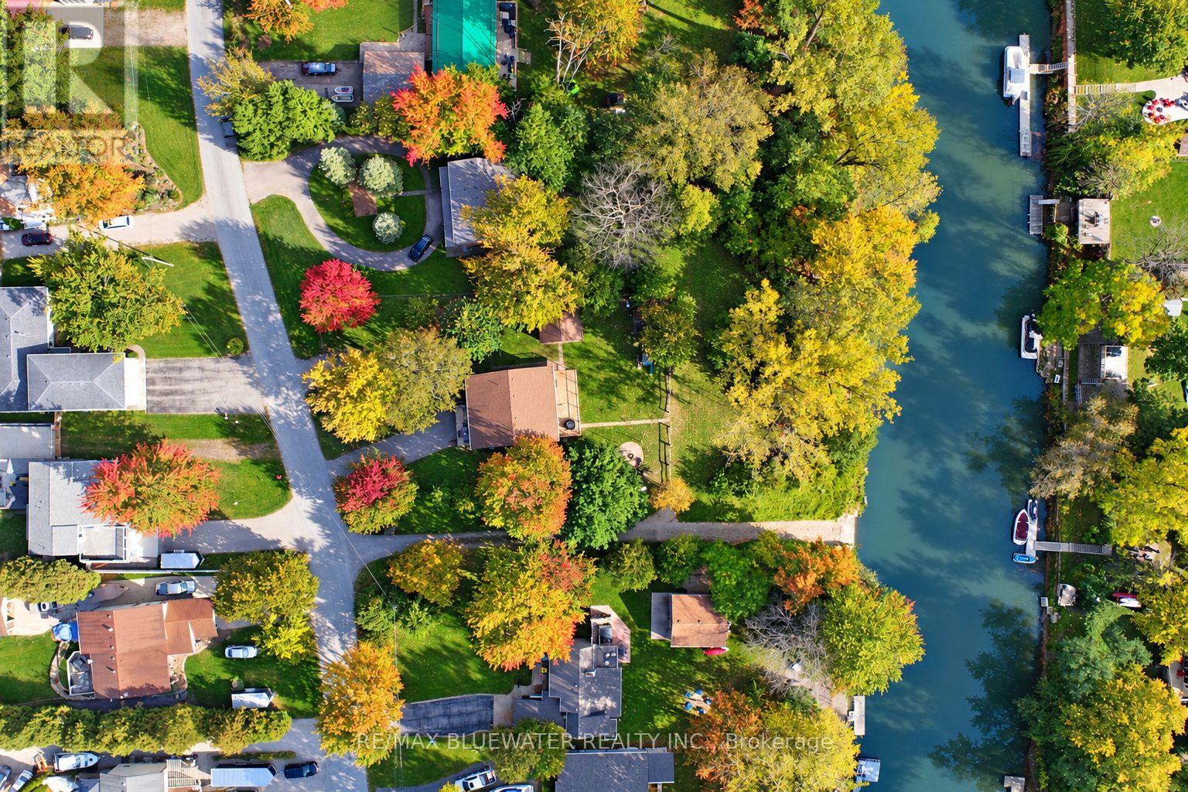
Enter an interest rate to see your estimated monthly payment.FOR LEASE at 8437 Defore, Drive, Lambton Shores where you find an efficient nicely updated two storey home with double attached garage on the river with dockage! FOR LEASE at $2,500 per month plus hydro, water, gas and internet/cable. Situated in Defore Estates only 10 minute drive from Grand Bend amenities and 5 minute drive to the sandy shores of Lake Huron. Private and quiet subdivision where you can get to know your neighbours and be a part of the community. Updated exterior gives great curb appeal with wrap around driveway leading to attached double car garage. Step into the ground floor entrance foyer with double closets leading to spacious family room. Family room offers bar, gas fireplace and sliding doors to newly updated riverside covered back deck. Ground floor also offers one bedroom, two piece bathroom, laundry room and storage. Heading to second level you will find a large great room allowing for living, dining and kitchen. Updated flooring throughout second floor. Updated kitchen with eat-up island. Great room offers lots of windows towards roadside and slding doors to deck with space for dining table, bbq and more. Second level allows for three more bedrooms and a full four piece bathroom. Primary bedroom with shiplap accent wall and sliding door to expansive newly updated riverside deck. The backyard is spacious with covered deck, playset, firepit area, two large garden sheds and much more. Steps off of back lot line you will find a very cute spot to sit with your morning coffee at the riverside deck. Offering steps down to water level where you have 15ft of river dockage to even let your toys come with you to this long term rental home. Home is efficiently heated and cooled by gas furnace with central air. Opportunities to lease full sized multi bedroom homes don't come along often. Especially on great rural properties like this! Preference is to be rented fully furnished but owners are open to removing all furniture as well. (id:31684)
| 8 hours ago | Listing updated with changes from the MLS® | |
| 10 hours ago | Listing first seen on site |



The trademarks MLS®, Multiple Listing Service® and the associated logos are owned by The Canadian Real Estate Association (CREA) and identify the quality of services provided by real estate professionals who are members of CREA. Used under license.
The trademarks REALTOR®, REALTORS®, and the REALTOR® logo are controlled by The Canadian Real Estate Association (CREA) and identify real estate professionals who are members of CREA. These trademarks are owned or controlled by The Canadian Real Estate Association (CREA) and identify real estate professionals who are members of CREA (REALTOR®) and/or the quality of services they provide (MLS®).
This REALTOR.ca listing content is owned and licensed by REALTOR® members of The Canadian Real Estate Association.