

1545 WESTVIEW CRESCENTSelwyn, ON K0L 2H0
Mortgage Calculator
Monthly Payment (Est.)
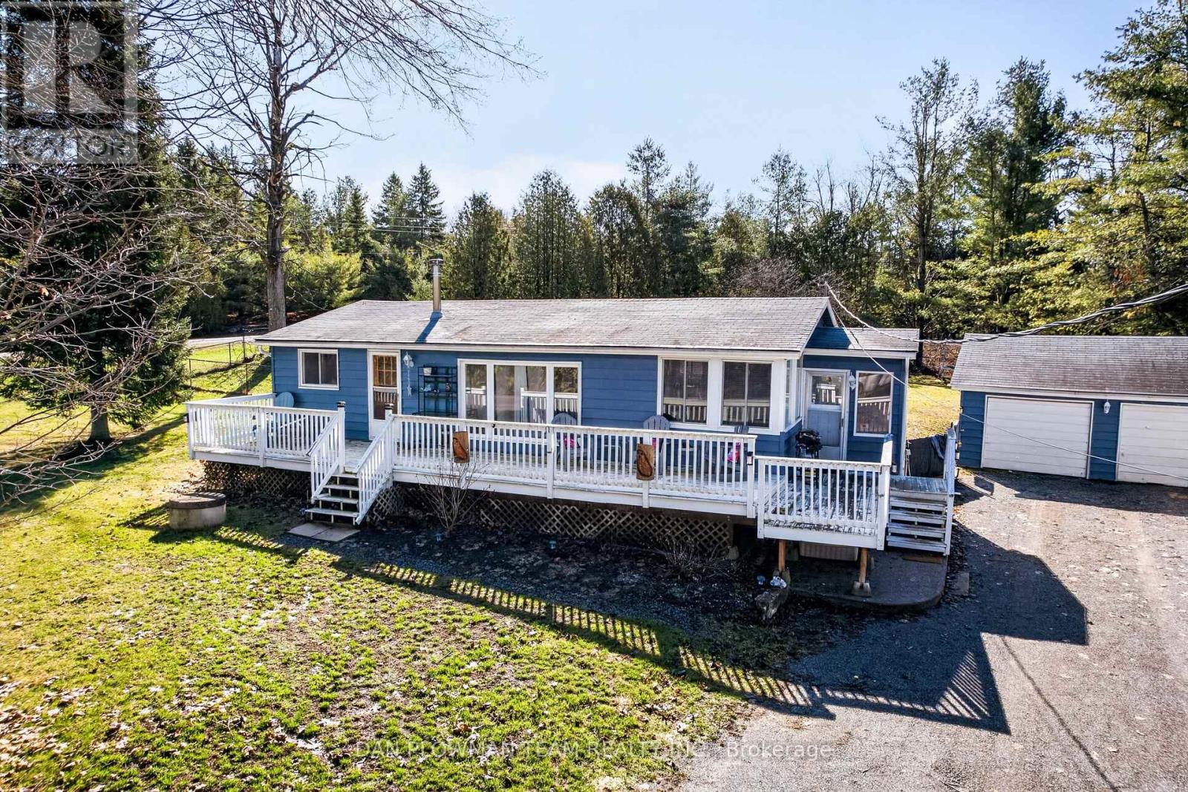
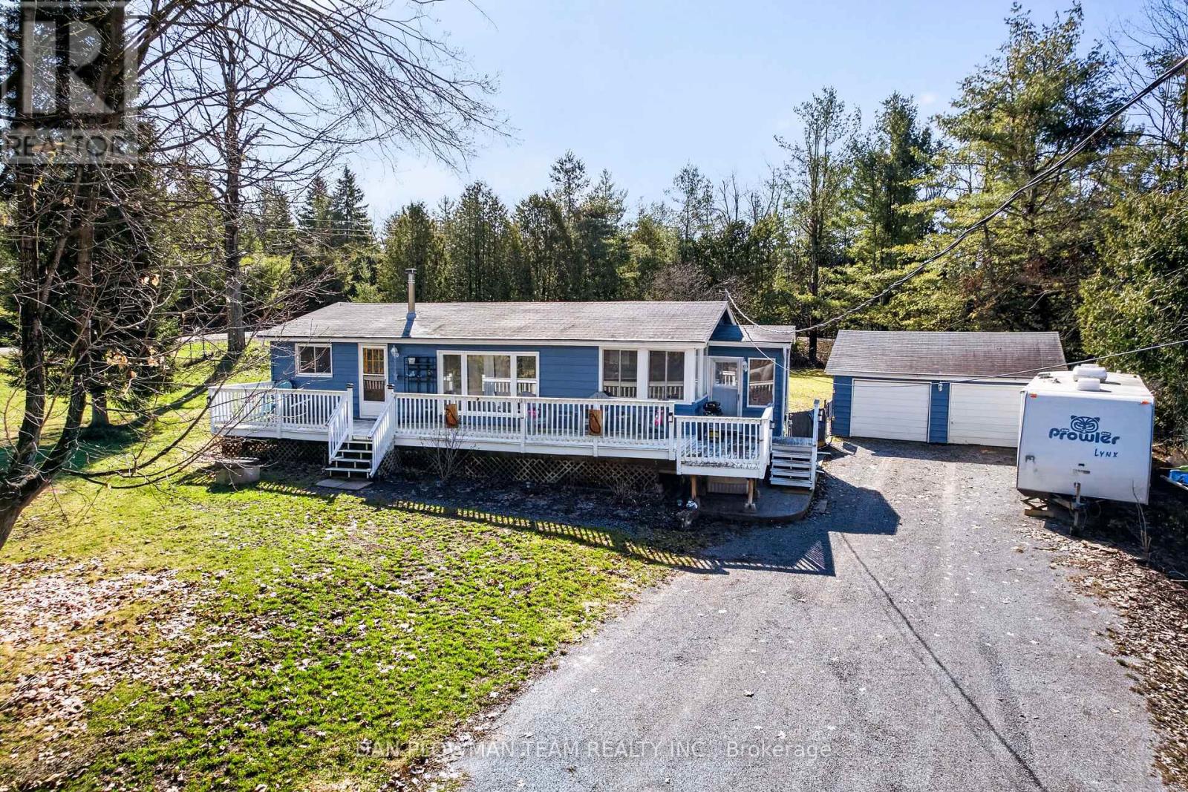
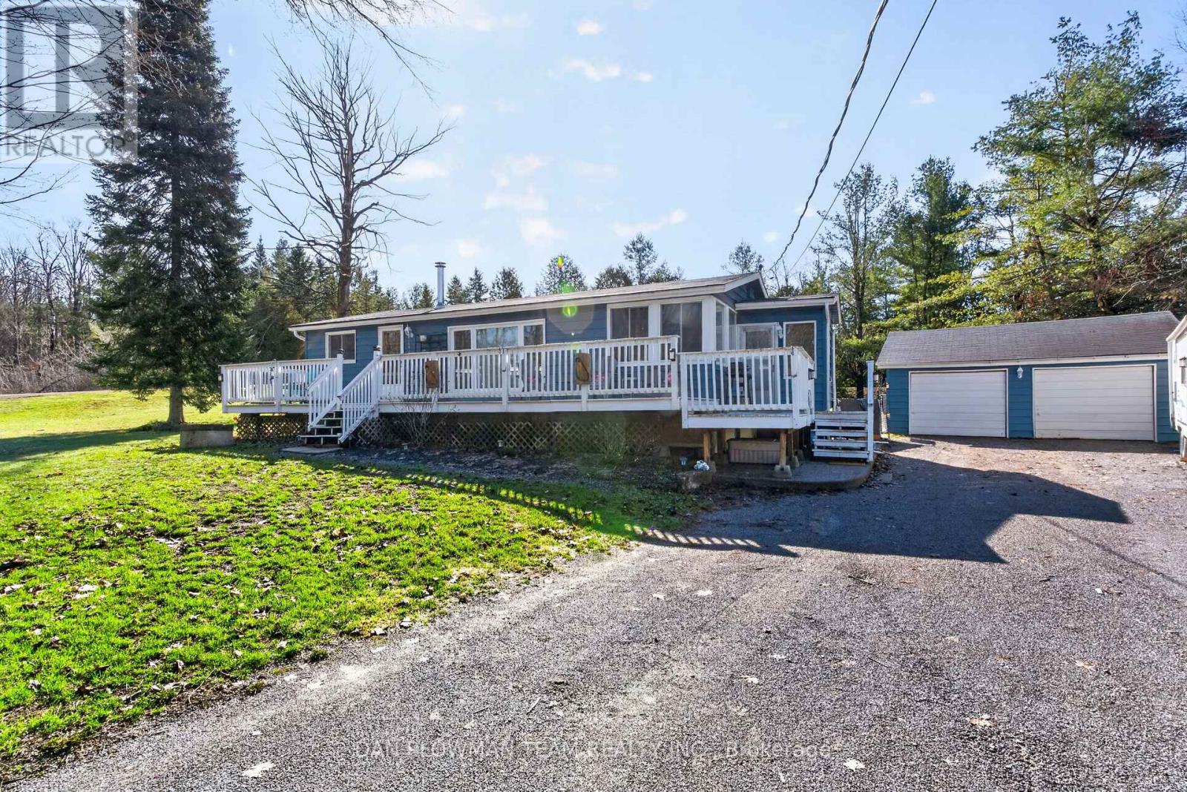
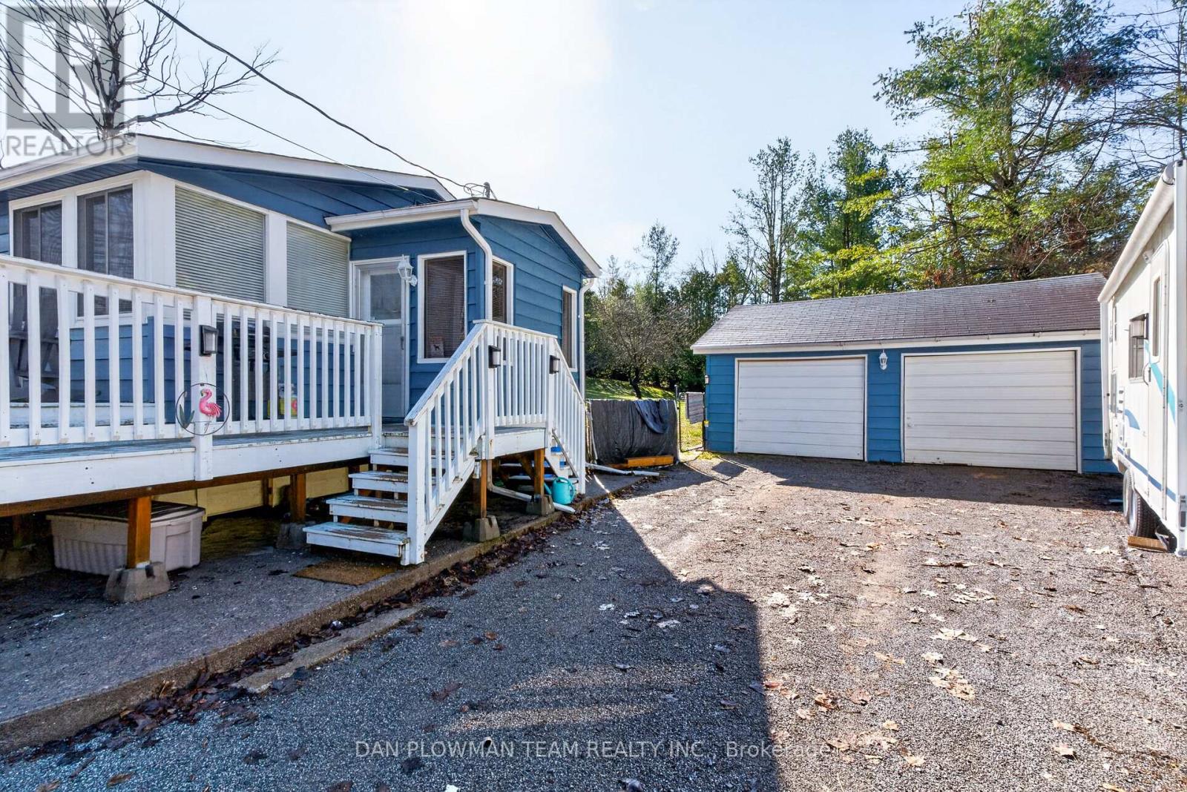
Enter an interest rate to see your estimated monthly payment.Live The Cottage Lifestyle Year-Round In This Charming 2-Bedroom Bungalow, Perfectly Set In A Peaceful Setting Just Minutes From Buckhorn Lake And Upper Chemong Lake. The Inviting Layout Provides A Comfortable Living Space With A Warm, Relaxed Feel That Instantly Makes You Want To Stay Awhile. Enjoy A Large Front Deck, Perfect For Quiet Mornings With A Coffee Or Evenings Under The Stars. A Separate Fully Fenced Yard Offers A Great Space For Pets, Kids, Or Outdoor Entertaining. The Detached Two-Car Garage Provides Plenty Of Room For Vehicles, Tools, Or Storing All Your Outdoor Gear. Surrounded By Nature And Close To Water Access, Fishing, And Boating, This Is A Place Where Every Day Feels Like A Getaway While Still Being Within Easy Reach Of Nearby Amenities. (id:31684)
| an hour ago | Listing updated with changes from the MLS® | |
| 4 hours ago | Listing first seen on site |



The trademarks MLS®, Multiple Listing Service® and the associated logos are owned by The Canadian Real Estate Association (CREA) and identify the quality of services provided by real estate professionals who are members of CREA. Used under license.
The trademarks REALTOR®, REALTORS®, and the REALTOR® logo are controlled by The Canadian Real Estate Association (CREA) and identify real estate professionals who are members of CREA. These trademarks are owned or controlled by The Canadian Real Estate Association (CREA) and identify real estate professionals who are members of CREA (REALTOR®) and/or the quality of services they provide (MLS®).
This REALTOR.ca listing content is owned and licensed by REALTOR® members of The Canadian Real Estate Association.