

1180 COPELAND STREETNorth Bay (West End), ON P1B 3E8
Mortgage Calculator
Monthly Payment (Est.)
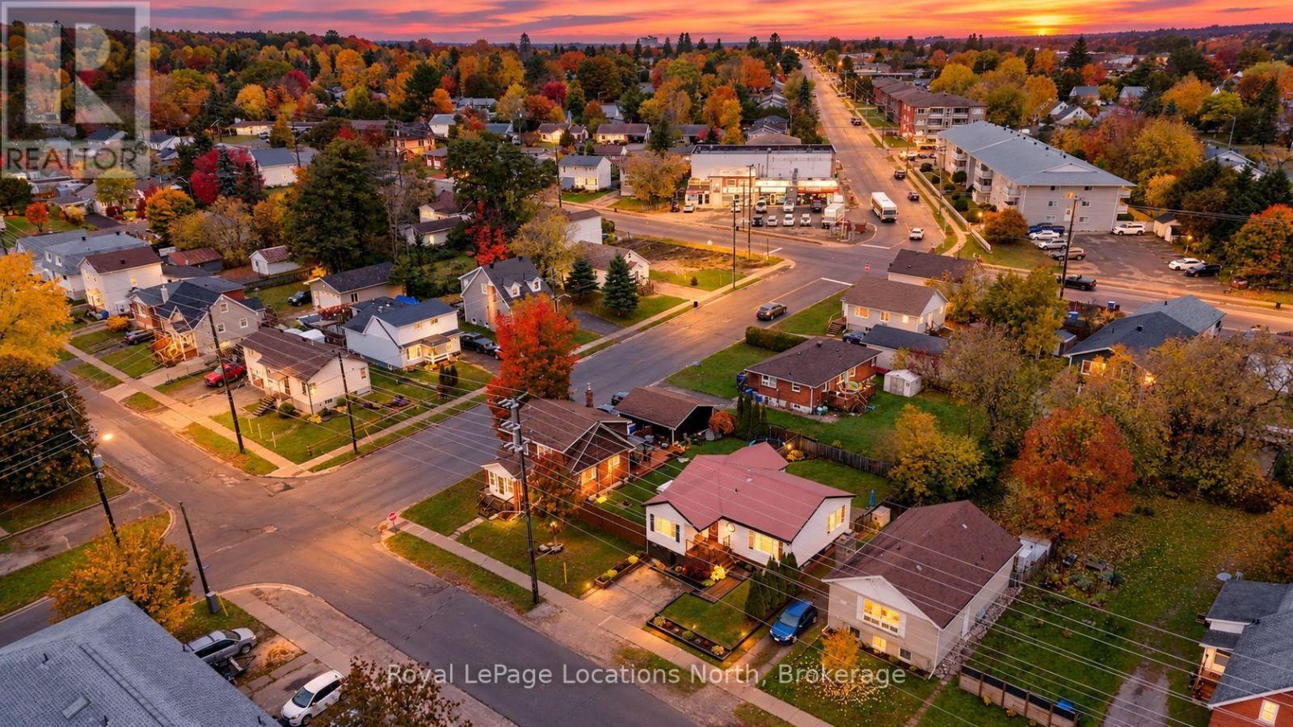
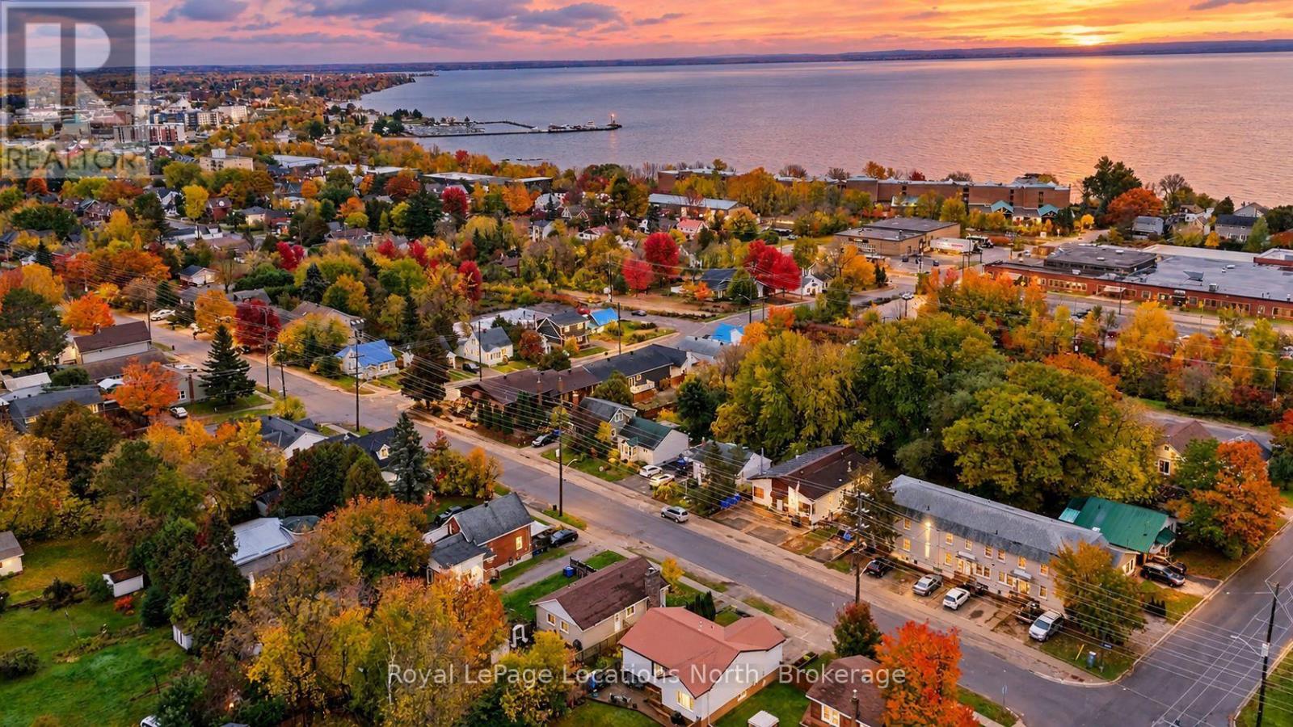
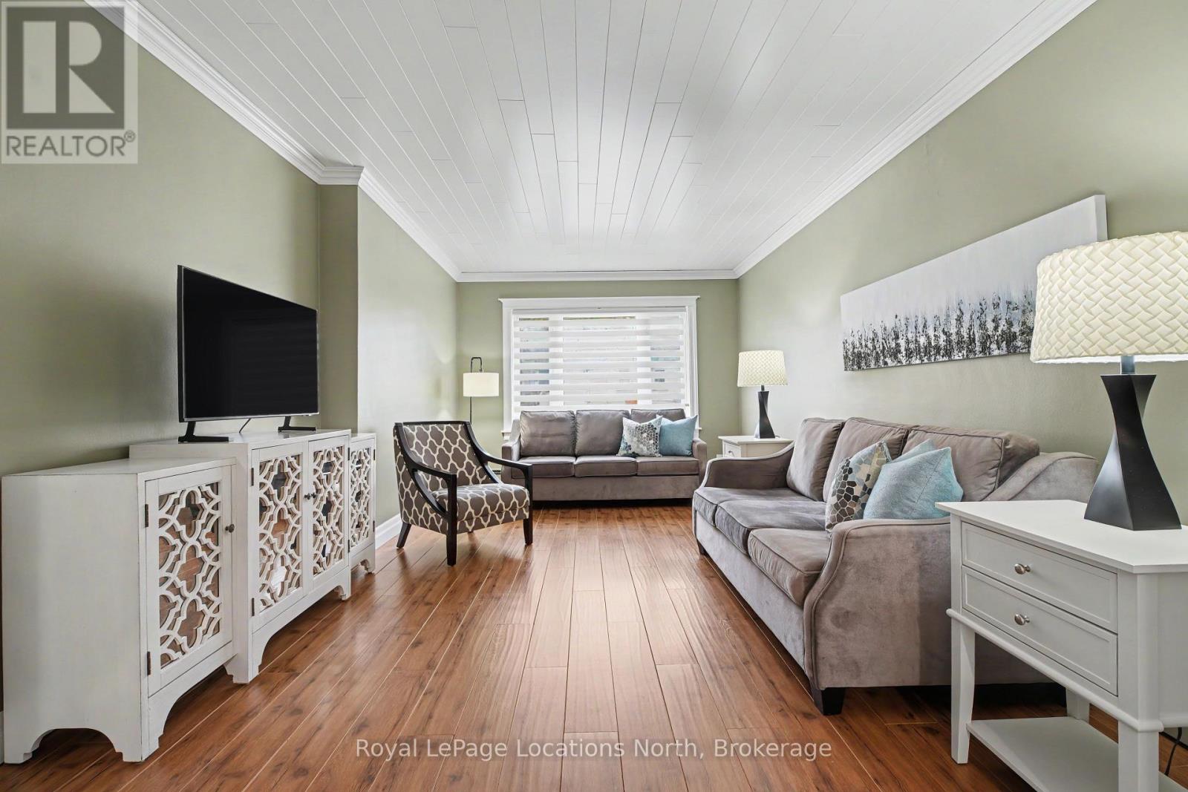
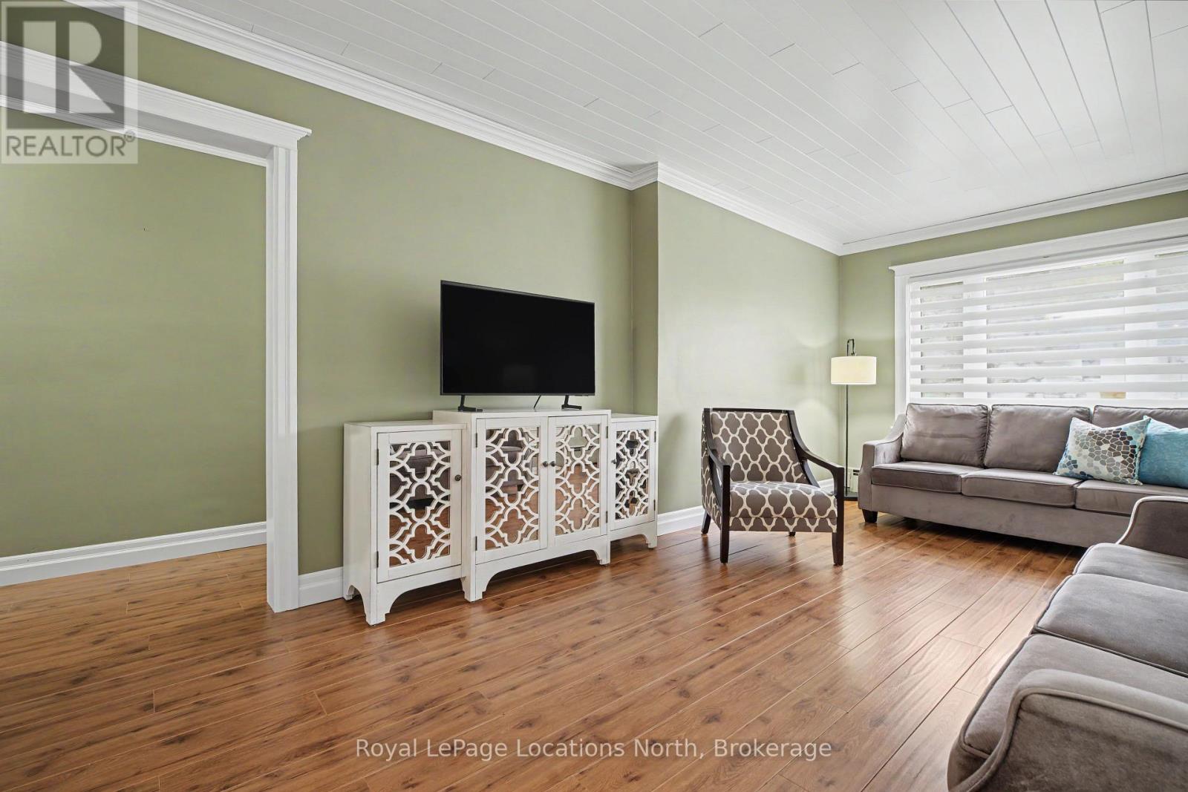
Enter an interest rate to see your estimated monthly payment.Welcome to 1180 Copeland Street, a spacious raised bungalow offering approximately 2,140 sq ft of finished living space on two levels, close to Lake Nipissing.The main floor is bright and welcoming with laminate floors, shiplap ceilings and crown moulding. The living room opens into the kitchen and dining area, giving the main living space an open and connected feel. The kitchen features white shaker-style cabinetry, stainless steel appliances and a gas range.Three good-sized bedrooms are located on the main floor, all with ceiling fans, along with a full bathroom.Downstairs, you'll find even more living space with a large rec room featuring pot lights and above-grade windows, a fourth bedroom (unfinished), second bathroom and laundry room. There is also a large unfinished storage and workshop area, giving you plenty of extra space for tools, hobbies, storage or future plans. Outside, the home has great curb appeal with white siding, black shutters, a stone chimney and a durable standing-seam metal roof. A covered front porch welcomes you in, while the full-width back deck overlooks a large fenced yard surrounded by mature trees.With four bedrooms, two bathrooms, plenty of living and storage space, and a great yard, this is a solid family home in a convenient North Bay location close to Lake Nipissing. (id:31684)
| 3 hours ago | Listing updated with changes from the MLS® | |
| 4 hours ago | Status changed to Active | |
| 5 hours ago | Listing first seen on site |



The trademarks MLS®, Multiple Listing Service® and the associated logos are owned by The Canadian Real Estate Association (CREA) and identify the quality of services provided by real estate professionals who are members of CREA. Used under license.
The trademarks REALTOR®, REALTORS®, and the REALTOR® logo are controlled by The Canadian Real Estate Association (CREA) and identify real estate professionals who are members of CREA. These trademarks are owned or controlled by The Canadian Real Estate Association (CREA) and identify real estate professionals who are members of CREA (REALTOR®) and/or the quality of services they provide (MLS®).
This REALTOR.ca listing content is owned and licensed by REALTOR® members of The Canadian Real Estate Association.