

179 HOTHS LANEHuntsville (Stephenson), ON P0B 1L0
Mortgage Calculator
Monthly Payment (Est.)
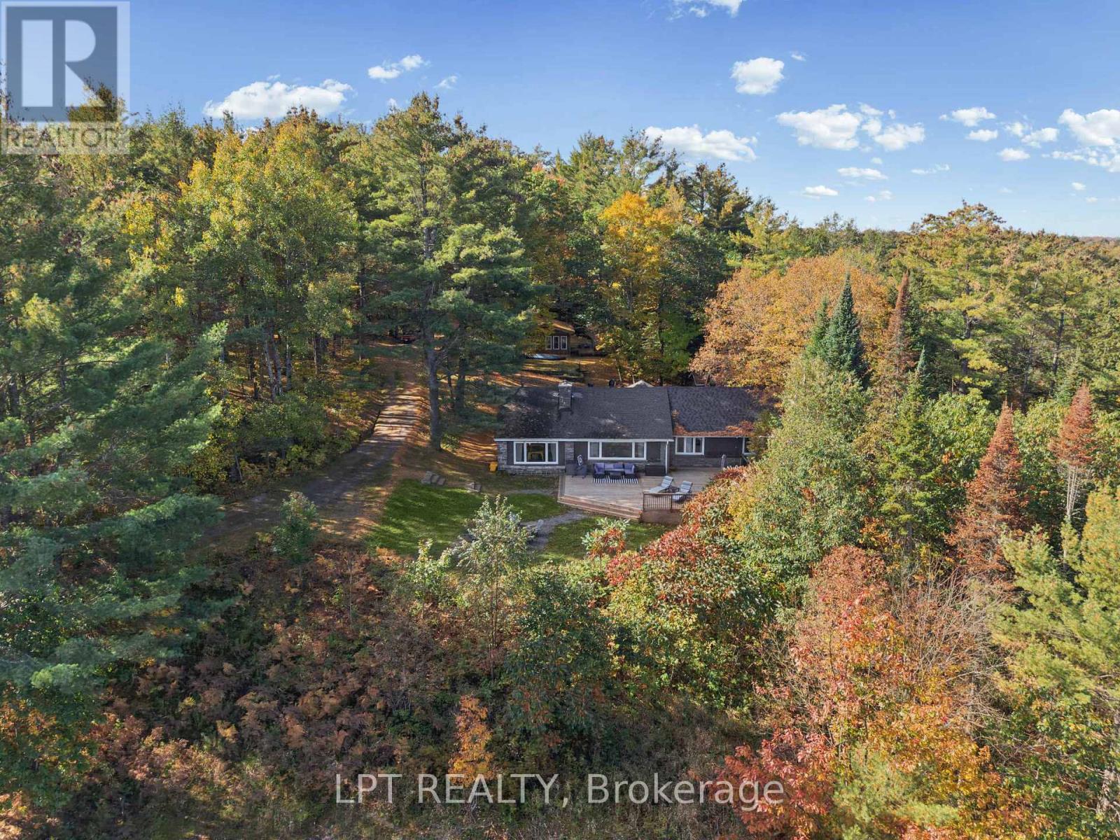
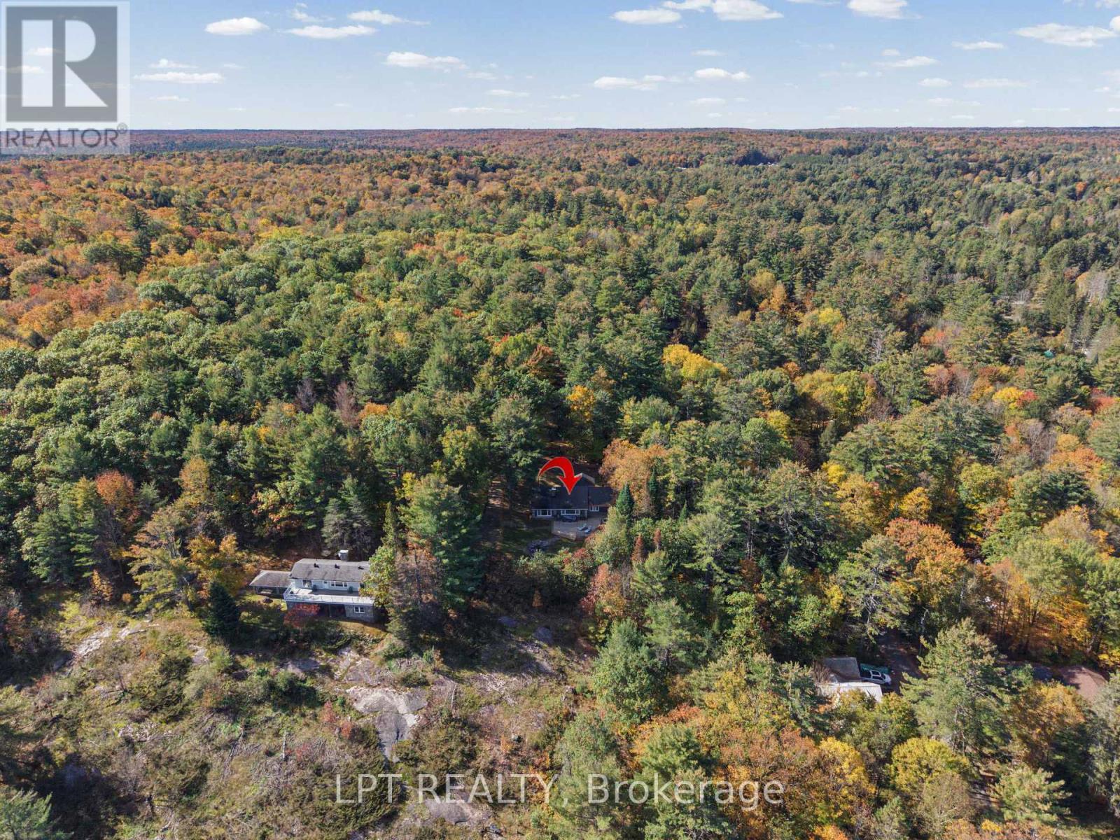
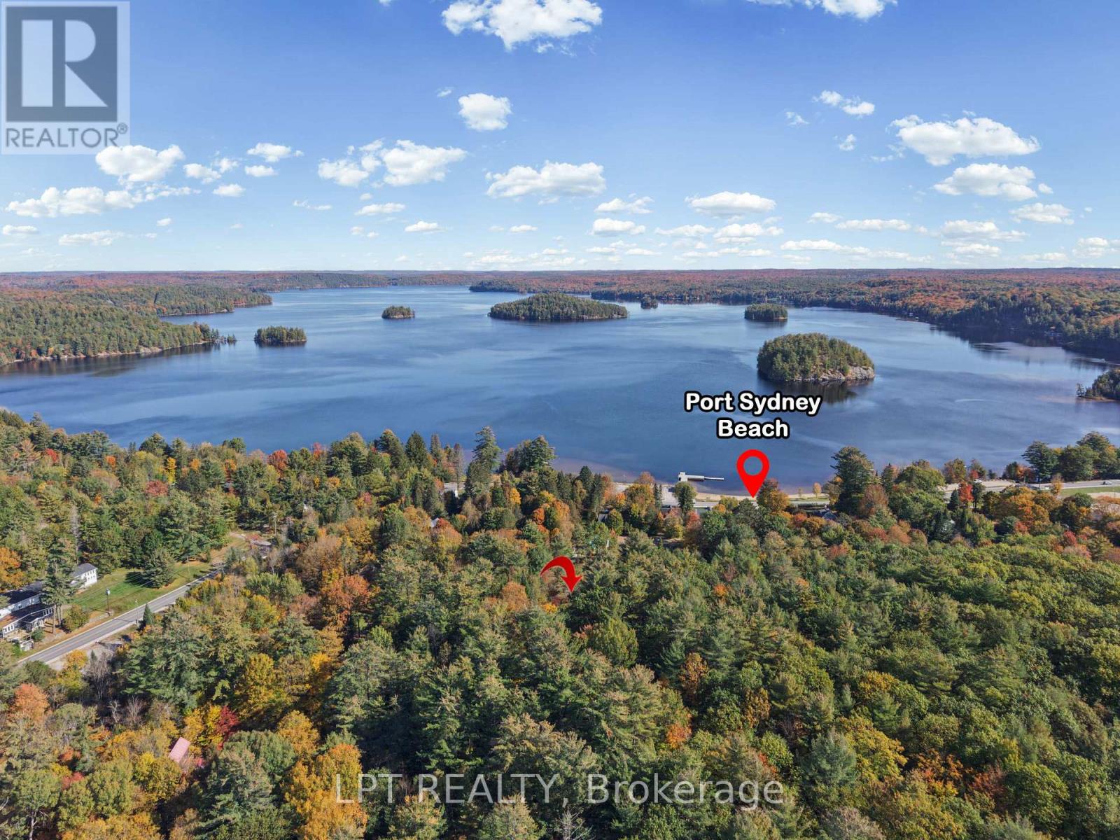
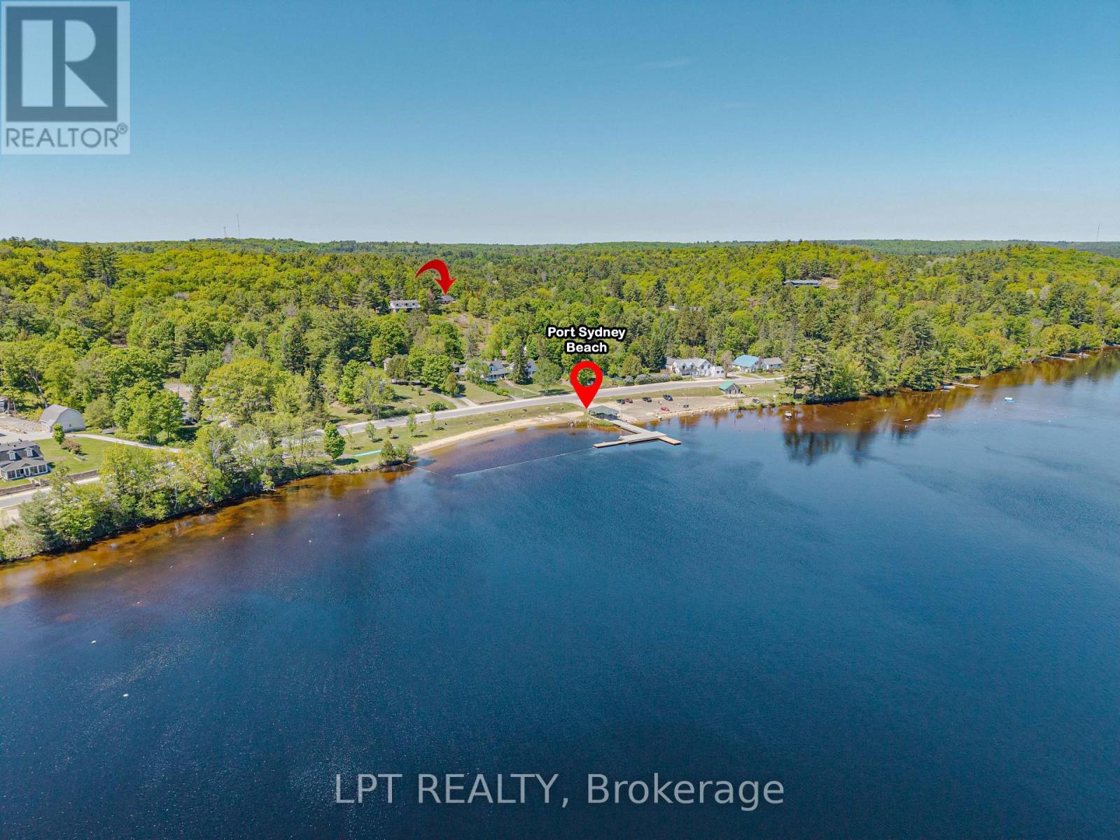
Enter an interest rate to see your estimated monthly payment.Welcome to a truly rare Hilltop Muskoka Family Estate Only Steps to sandy shores of Mary Lake Beach with Guest House & Bunkies, on nearly 2 acres of private, elevated land in the sought-after community of Port Sydney. Perched high above Mary Lake, this exceptional property combines breathtaking natural surroundings, remarkable privacy, & endless possibilities for family living, entertaining, and lifestyle enjoyment. The beautifully renovated main residence features 4 spacious bedrooms, 2 full bathrooms, multiple living areas, gourmet kitchen & 2 fireplaces, blending modern comfort with timeless Muskoka charm. Thoughtfully updated throughout, the home offers turnkey enjoyment as either a year-round residence or seasonal retreat.A separate, fully self-contained guest house provides 2 additional bedrooms, a full bathroom, a brand-new kitchen, and a private deck overlooking the surrounding trees. Ideal for extended family, guests, or independent accommodation, it offers both privacy & flexibility. Two additional bunkies further expand the property's accommodation capacity, creating a unique setting for large family gatherings, multi-generational living, retreats, workshops, wellness programs, visiting guests, or seasonal hospitality opportunities. The combination of multiple accommodations creates a rare opportunity for buyers seeking both lifestyle & income potential in the heart of Muskoka. Recent upgrades include extensive renovations to both the main residence and guest house, including updated electrical, plumbing, windows, flooring, kitchens, lighting, & decking, providing peace of mind and low-maintenance ownership for years to come.Whether envisioned as a private family estate, a multi-generational retreat, a seasonal getaway, or a lifestyle investment with income-generating potential, this remarkable property offers flexibility rarely found in today's Muskoka market.Close to Beach, Golf, Schools, Recreation, Trails, Shopping & so much more. (id:31684)
| 4 hours ago | Listing updated with changes from the MLS® | |
| 4 hours ago | Listing first seen on site |



The trademarks MLS®, Multiple Listing Service® and the associated logos are owned by The Canadian Real Estate Association (CREA) and identify the quality of services provided by real estate professionals who are members of CREA. Used under license.
The trademarks REALTOR®, REALTORS®, and the REALTOR® logo are controlled by The Canadian Real Estate Association (CREA) and identify real estate professionals who are members of CREA. These trademarks are owned or controlled by The Canadian Real Estate Association (CREA) and identify real estate professionals who are members of CREA (REALTOR®) and/or the quality of services they provide (MLS®).
This REALTOR.ca listing content is owned and licensed by REALTOR® members of The Canadian Real Estate Association.