

431 NIAGARA BOULEVARDFort Erie (Central), ON L2A 3H2
Mortgage Calculator
Monthly Payment (Est.)
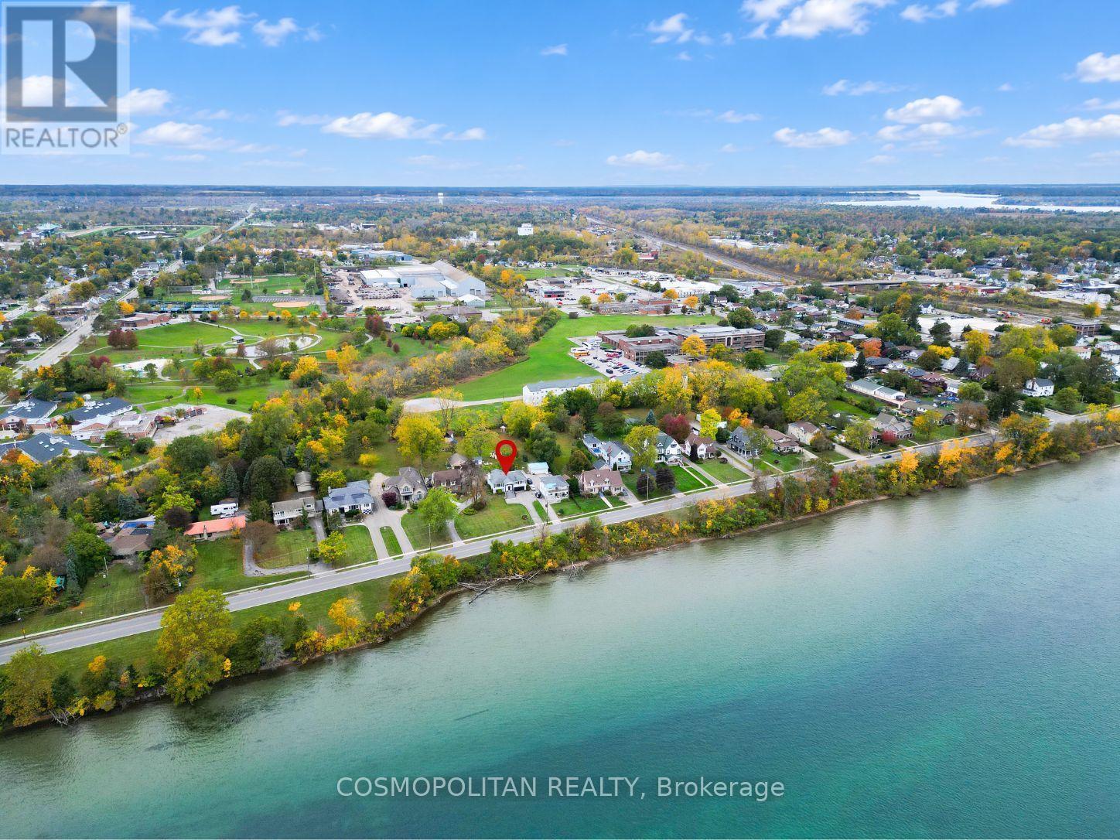
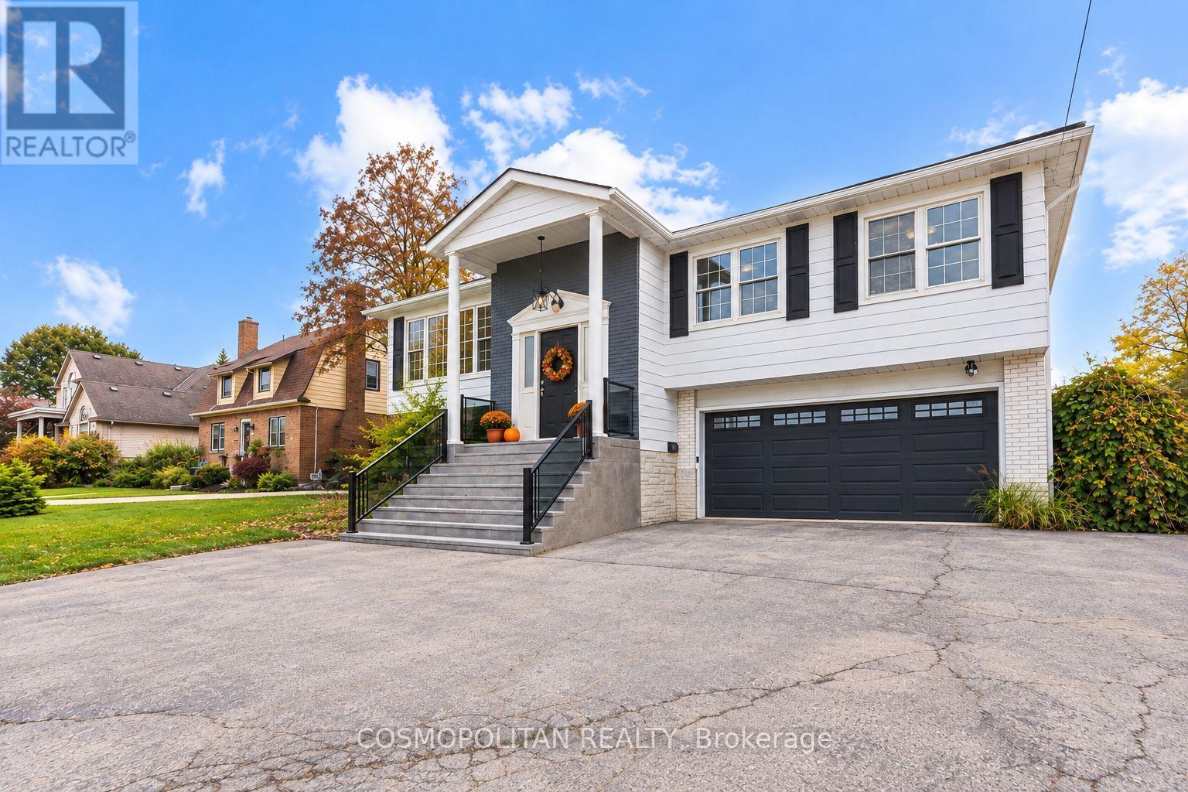
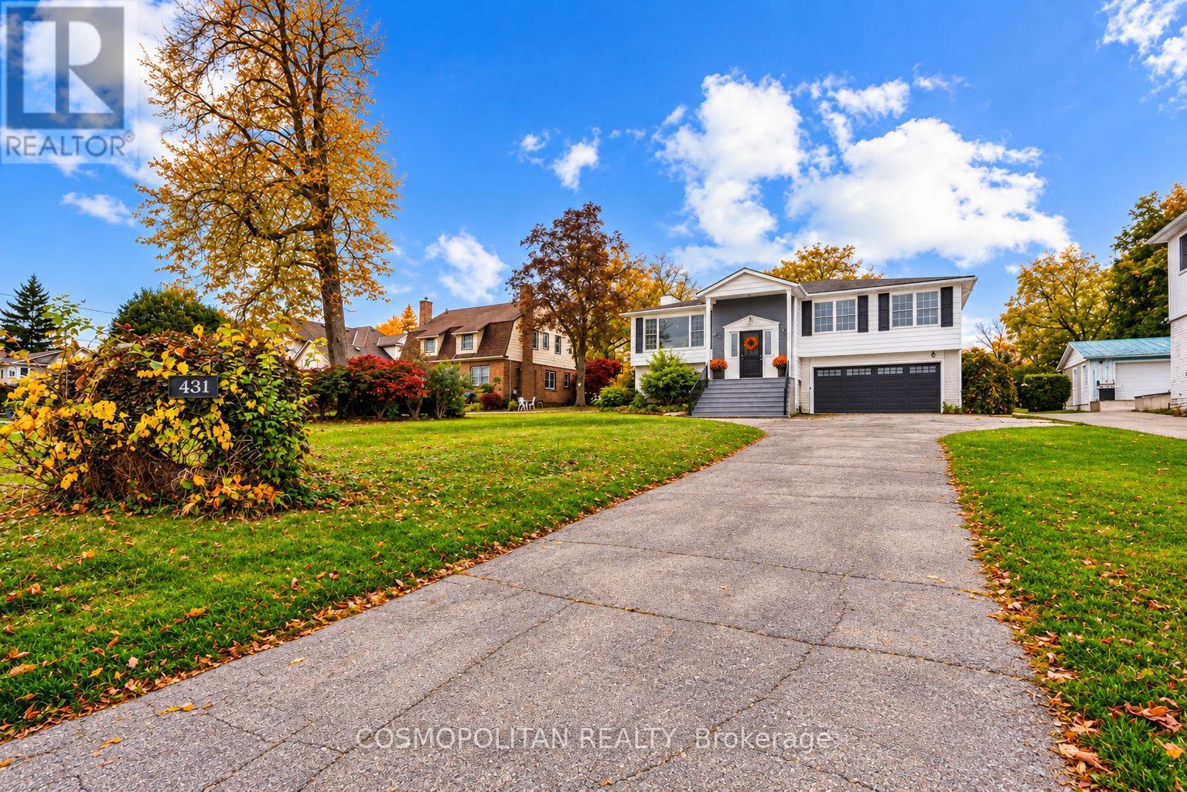
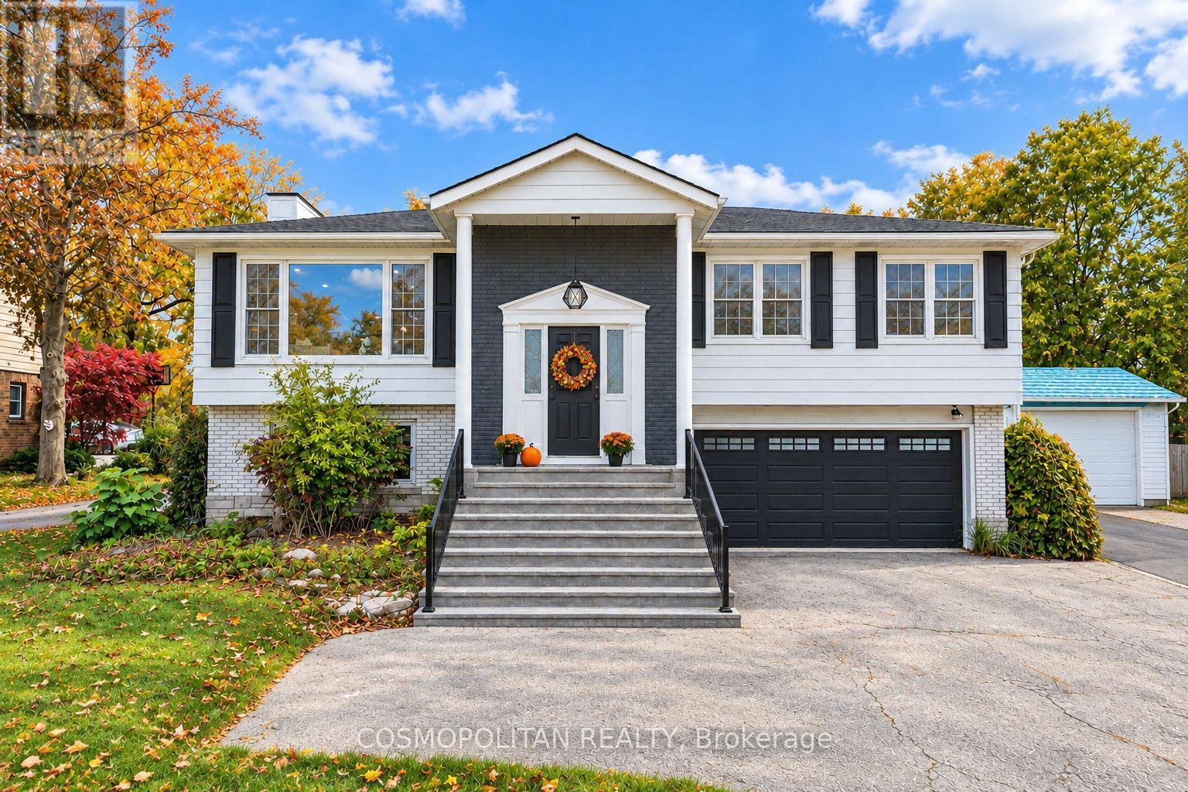
Enter an interest rate to see your estimated monthly payment.At this Price Point there is Nothing Else on the Niagara Market that gives you River Views, Half an Acre, Parkland Behind, an In-Ground Pool, and a Fully Finished Walkout Lower Level - all on One Property. This property is the home buyers in this region have been waiting for and could not find. Peaceful Setting, Generous Living Space, and a Backyard Retreat create a Lifestyle you'll love coming home to. This Updated Raised Bungalow offers approximately 2,450 sq. ft. of Finished Living Space across Both Levels, with 4 Bedrooms and 3 Full Bathrooms on a 60 x 350 ft Lot-approximately 0.48 Acres-with No Rear Neighbours. The beautiful Living Room and Bedrooms face the Niagara River. Abundant Windows fill the home with Natural Light, perfect for relaxed mornings and peaceful evenings overlooking the water. The Newer Kitchen features Premium Quartz Countertops, Newer Appliances, and Pot Lights, with an adjoining Dining Area for gathering with family and friends. A bright Sunroom with Windows on Three Sides overlooks the Backyard and Pool-your favourite spot for coffee or a quiet afternoon. Three Main-Floor Bedrooms and Two Full Bathrooms offer comfortable everyday living. The Finished Walkout Lower Level adds a Fourth Bedroom, Full Bathroom, and Family Room, with space for guests or working from home. Spend summers enjoying your In-Ground Pool, hosting barbecues on the Deck, and making the most of the Expansive Backyard. A Pool House, Separate Yard Areas, and Parkland behind the property complete the outdoor setting. An Attached Double-Car Garage and Ample Driveway Parking add convenience. Approximately 5 Minutes to the Peace Bridge, 15 Minutes to Downtown Buffalo, and 30 Minutes to Niagara Falls, with scenic drives along the Niagara River Parkway. Shopping and Everyday Essentials are close by. Come for the Views. Stay for the Space, Peaceful Surroundings, and Lifestyle. Book your Private Showing today! The property is being sold on an "As Is, Where Is" basis. (id:31684)
| 4 hours ago | Listing updated with changes from the MLS® | |
| 5 hours ago | Listing first seen on site |



The trademarks MLS®, Multiple Listing Service® and the associated logos are owned by The Canadian Real Estate Association (CREA) and identify the quality of services provided by real estate professionals who are members of CREA. Used under license.
The trademarks REALTOR®, REALTORS®, and the REALTOR® logo are controlled by The Canadian Real Estate Association (CREA) and identify real estate professionals who are members of CREA. These trademarks are owned or controlled by The Canadian Real Estate Association (CREA) and identify real estate professionals who are members of CREA (REALTOR®) and/or the quality of services they provide (MLS®).
This REALTOR.ca listing content is owned and licensed by REALTOR® members of The Canadian Real Estate Association.