

5209 AMENT LINEWellesley, ON N0B 2A0
Mortgage Calculator
Monthly Payment (Est.)
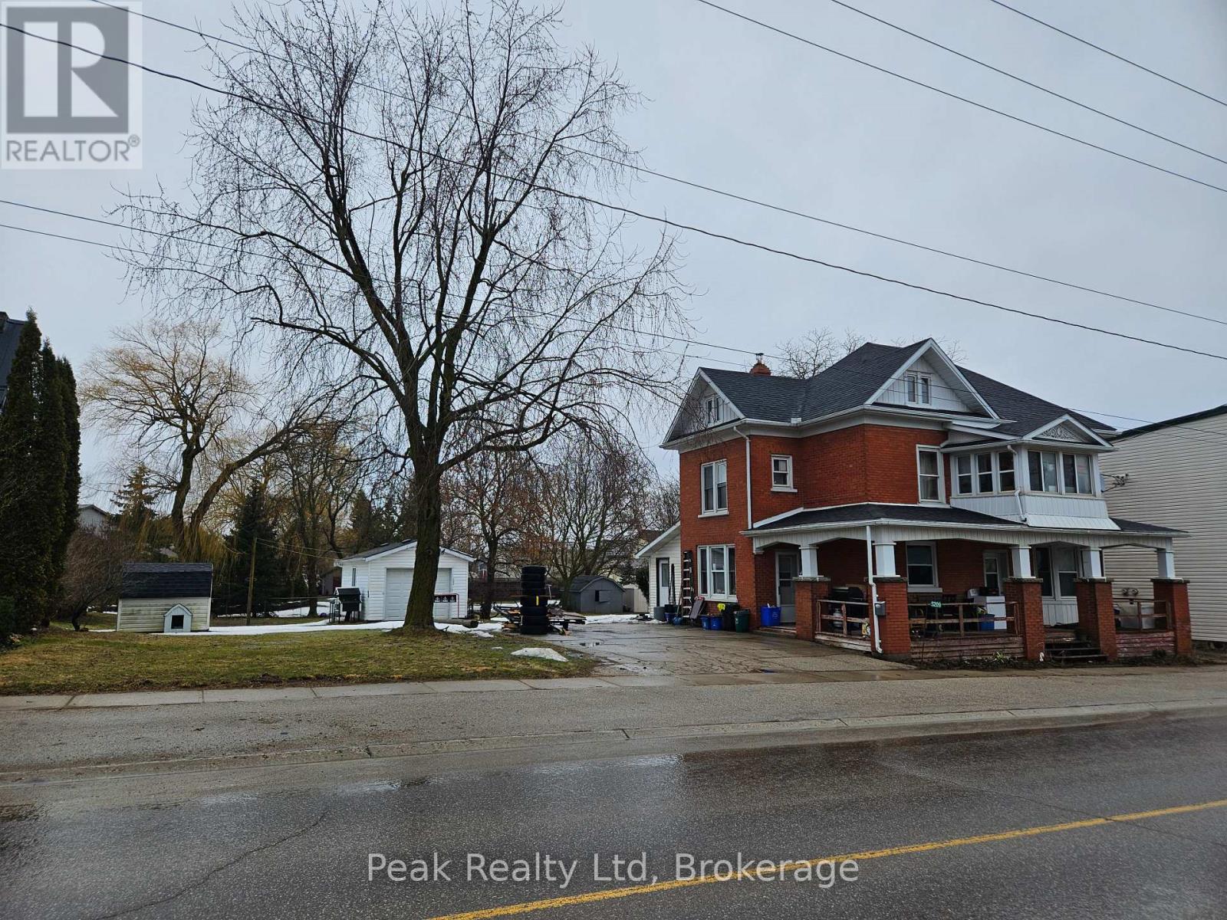
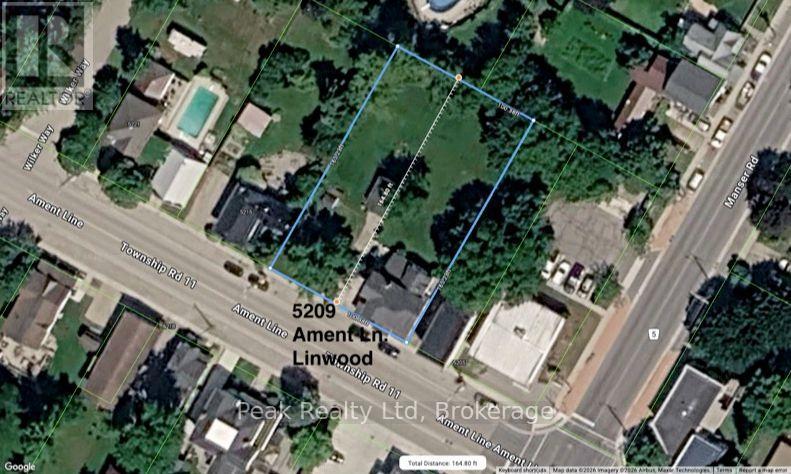
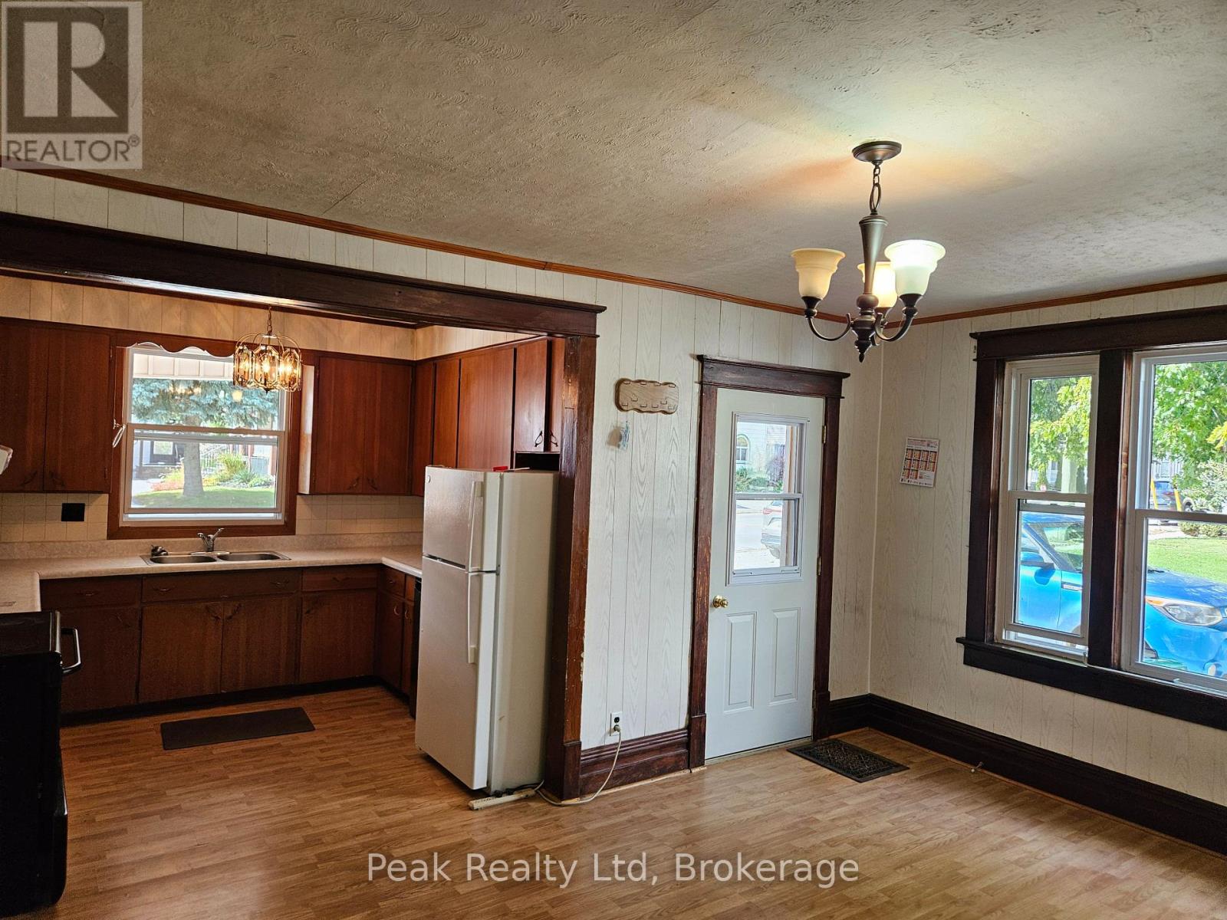
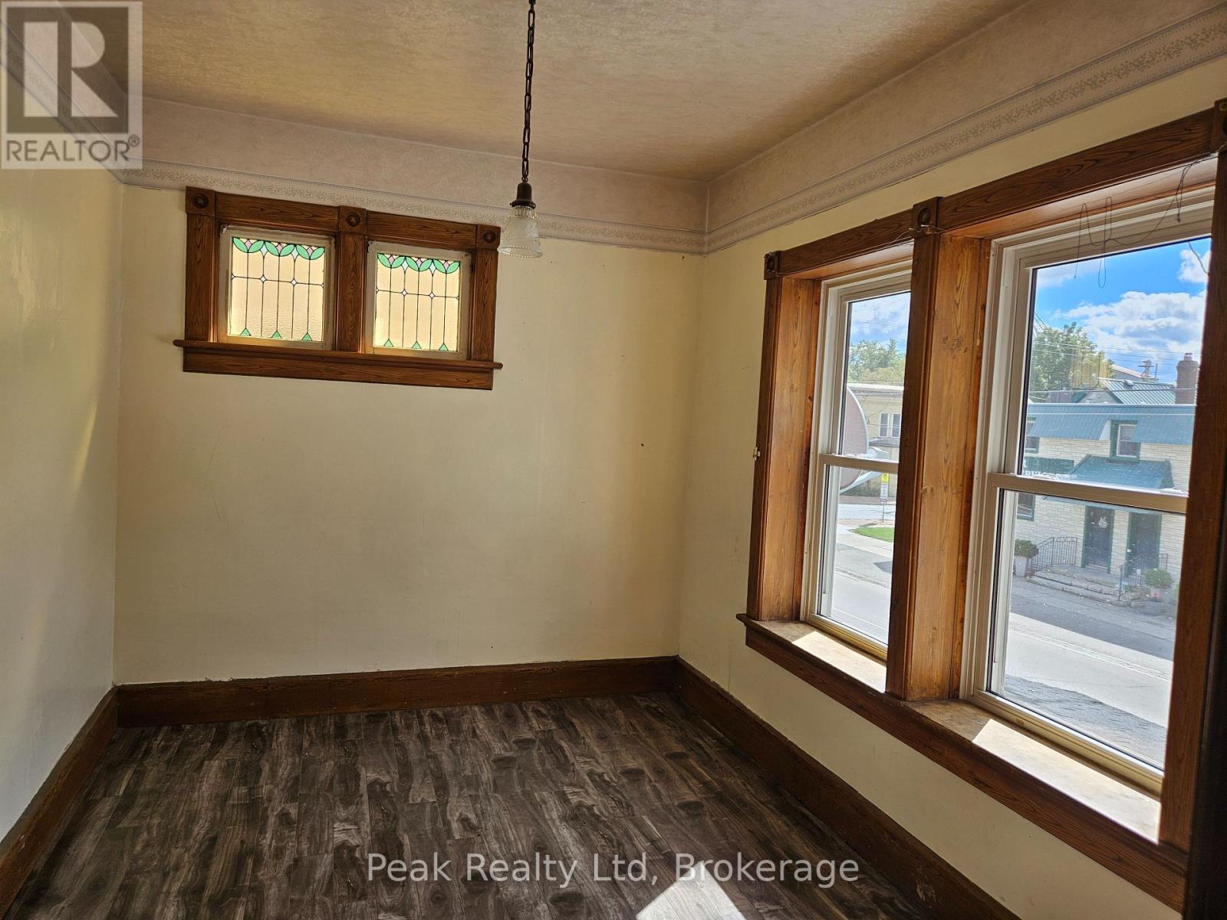
Enter an interest rate to see your estimated monthly payment.Welcome to 5209 Ament Line Linwood ON. Solid Red Brick Home with In-Law Suite & Severance Potential. Spacious 2 1/2-storey red brick home situated on a generous 100' x 165' lot, offering potential for a lot severance, subject to municipal approvals. The home features a country kitchen & dining room, four bedrooms, sunroom, 4-piece bath and laundry. A separate in-law suite includes a kitchen, bedroom, bath, den and sitting room. The unfinished attic offers additional expansion potential. Detached 14' x 20' garage with hydro. Ample parking with additional room for RV. An excellent opportunity for investors, extended or growing families, seeking small-community country living, just a short drive to Kitchener-Waterloo and the Highway 401 corridor. (id:31684)
| 47 minutes ago | Listing updated with changes from the MLS® | |
| 3 hours ago | Listing first seen on site |



The trademarks MLS®, Multiple Listing Service® and the associated logos are owned by The Canadian Real Estate Association (CREA) and identify the quality of services provided by real estate professionals who are members of CREA. Used under license.
The trademarks REALTOR®, REALTORS®, and the REALTOR® logo are controlled by The Canadian Real Estate Association (CREA) and identify real estate professionals who are members of CREA. These trademarks are owned or controlled by The Canadian Real Estate Association (CREA) and identify real estate professionals who are members of CREA (REALTOR®) and/or the quality of services they provide (MLS®).
This REALTOR.ca listing content is owned and licensed by REALTOR® members of The Canadian Real Estate Association.