

86 DUNES DRIVESouth Huron (Stephen), ON N0M 1T0
Mortgage Calculator
Monthly Payment (Est.)
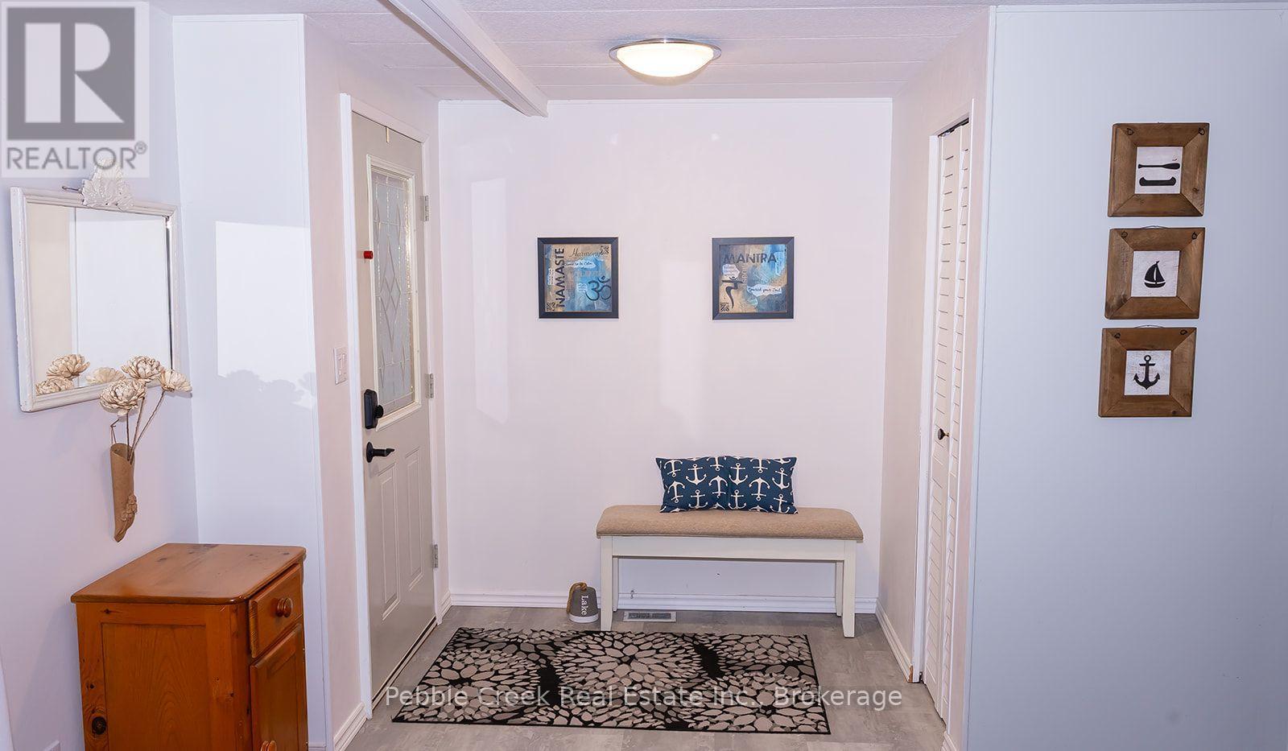
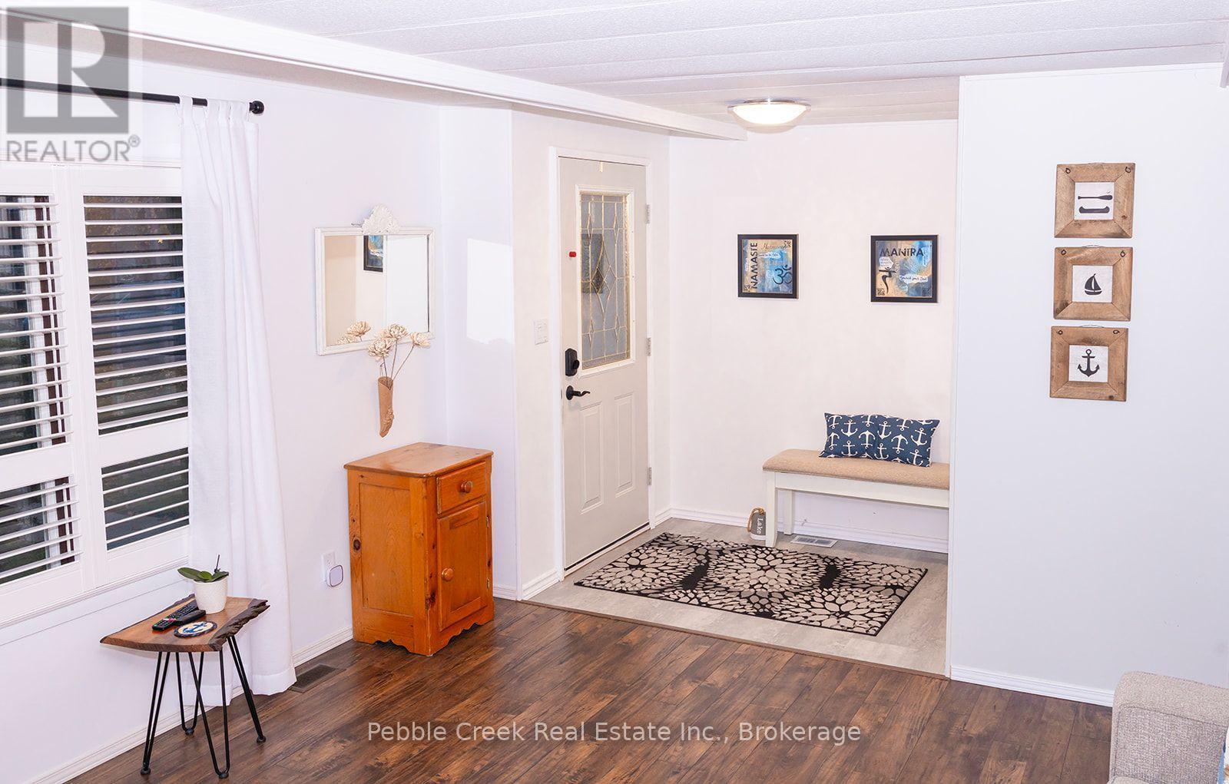
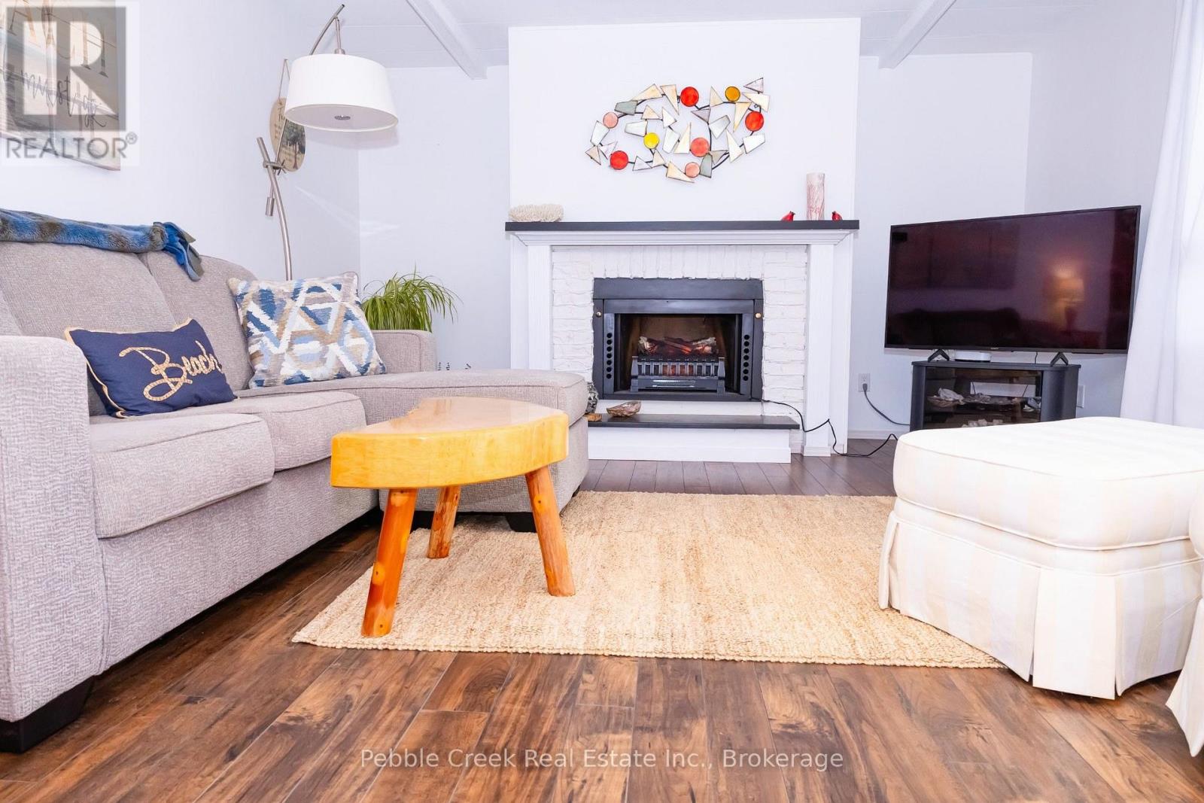
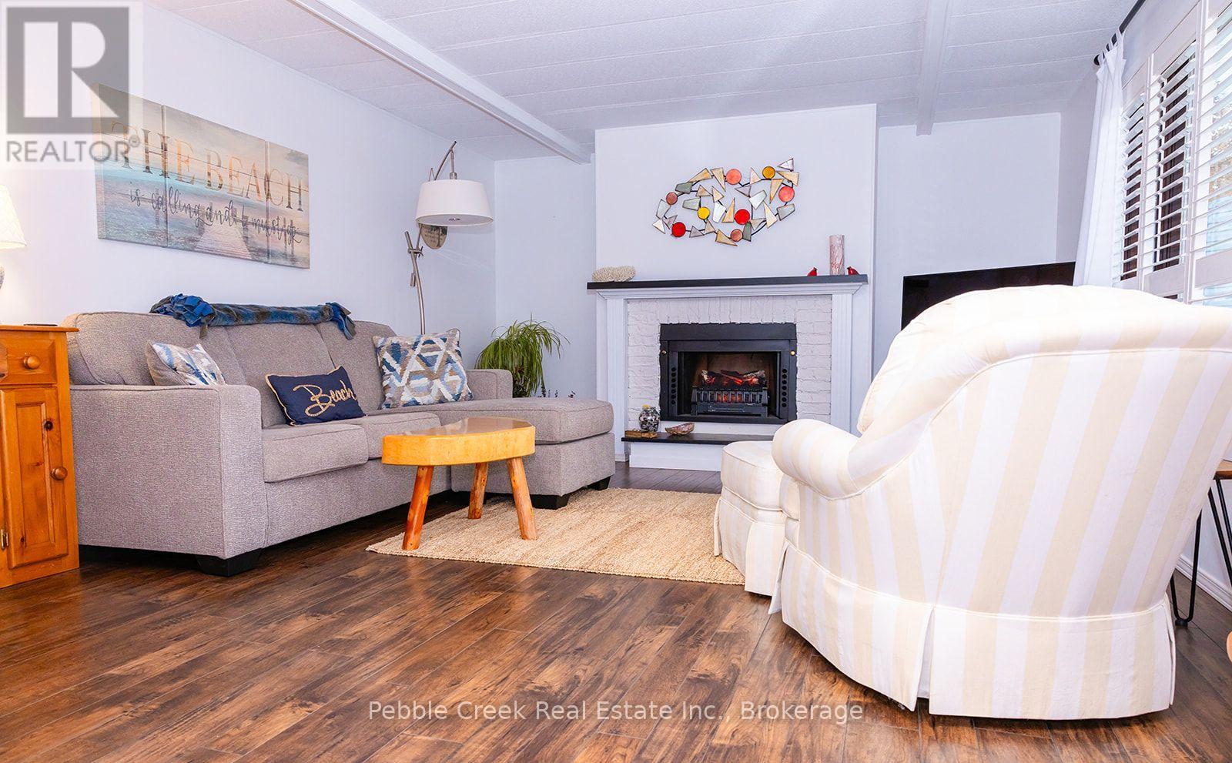
Enter an interest rate to see your estimated monthly payment.Welcome to 86 Dune Dr, located in the highly sought-after Grand Cove Estates in the beautiful town of Grand Bend! This lovely home features 3 bedrooms and 2 bathrooms, along with several updates and conveniences, including updated windows, a new deck, forced-air furnace, central air conditioning, and fresh paint. Situated on a larger lot, one of the highlights of this property is the privacy it offers. With no neighbors in sight from the backyard and a beautiful field behind the property, you can enjoy a little extra peace and quiet. And the location? You couldn't ask for much more! You're just 5 minutes away from the beautiful shores of Lake Huron and right in the town of Grand Bend, giving you convenient access to local shops, restaurants, services, and all the amenities this popular lakeside community has to offer. But there's more than just a lovely home and great location to enjoy here! Be part of a friendly and active community where you can participate in as many (or as few!) activities as you like. Take a dip in the saltwater pool, enjoy a game of pickleball, try your hand at lawn bowling or darts, or let your furry friends enjoy the dog park. Whether you're looking for an active lifestyle, a place to relax, or simply a community to call home, Grand Cove Estates has plenty to offer! Come and discover the lifestyle waiting for you at 86 Dune Dr. (id:31684)
| 52 minutes ago | Listing updated with changes from the MLS® | |
| an hour ago | Status changed to Active | |
| 10 hours ago | Listing first seen on site |


The trademarks MLS®, Multiple Listing Service® and the associated logos are owned by The Canadian Real Estate Association (CREA) and identify the quality of services provided by real estate professionals who are members of CREA. Used under license.
The trademarks REALTOR®, REALTORS®, and the REALTOR® logo are controlled by The Canadian Real Estate Association (CREA) and identify real estate professionals who are members of CREA. These trademarks are owned or controlled by The Canadian Real Estate Association (CREA) and identify real estate professionals who are members of CREA (REALTOR®) and/or the quality of services they provide (MLS®).
This REALTOR.ca listing content is owned and licensed by REALTOR® members of The Canadian Real Estate Association.