

253 CLAIRWOOD CrescentSt Clair, ON N0N 1G0
Mortgage Calculator
Monthly Payment (Est.)
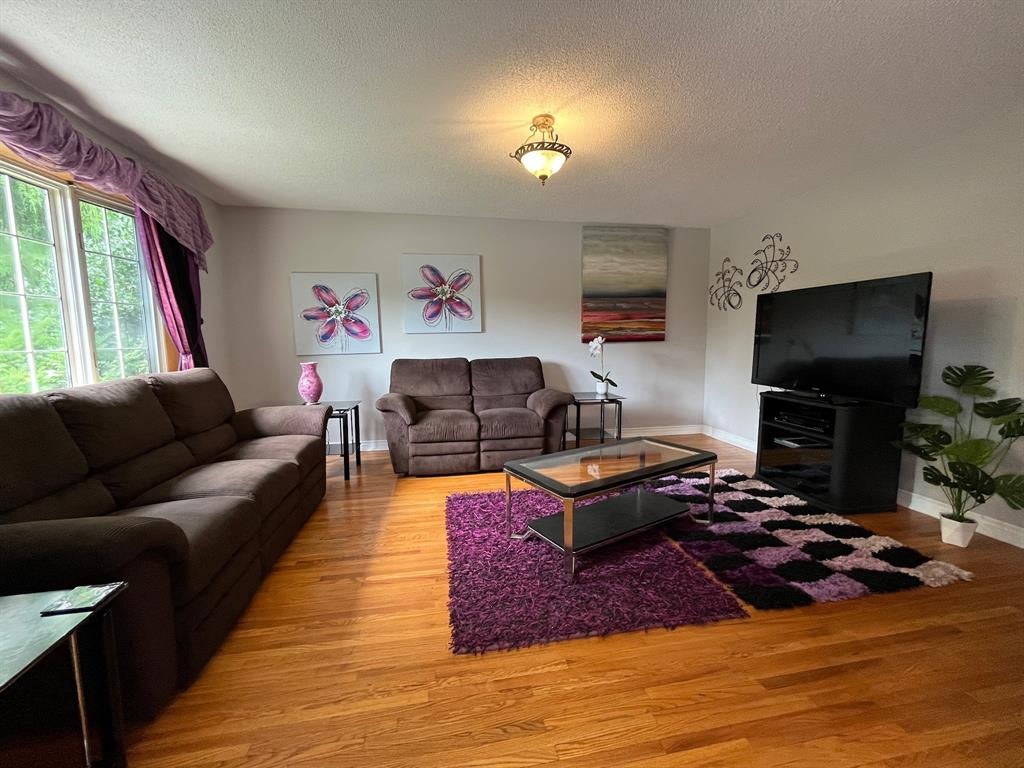
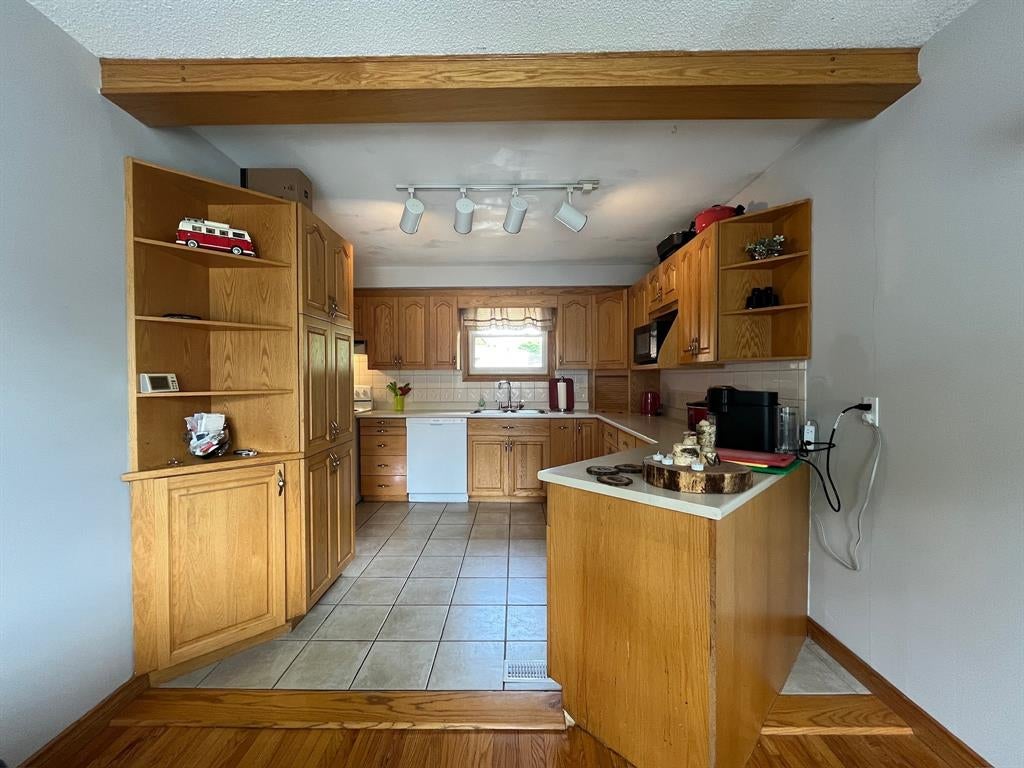
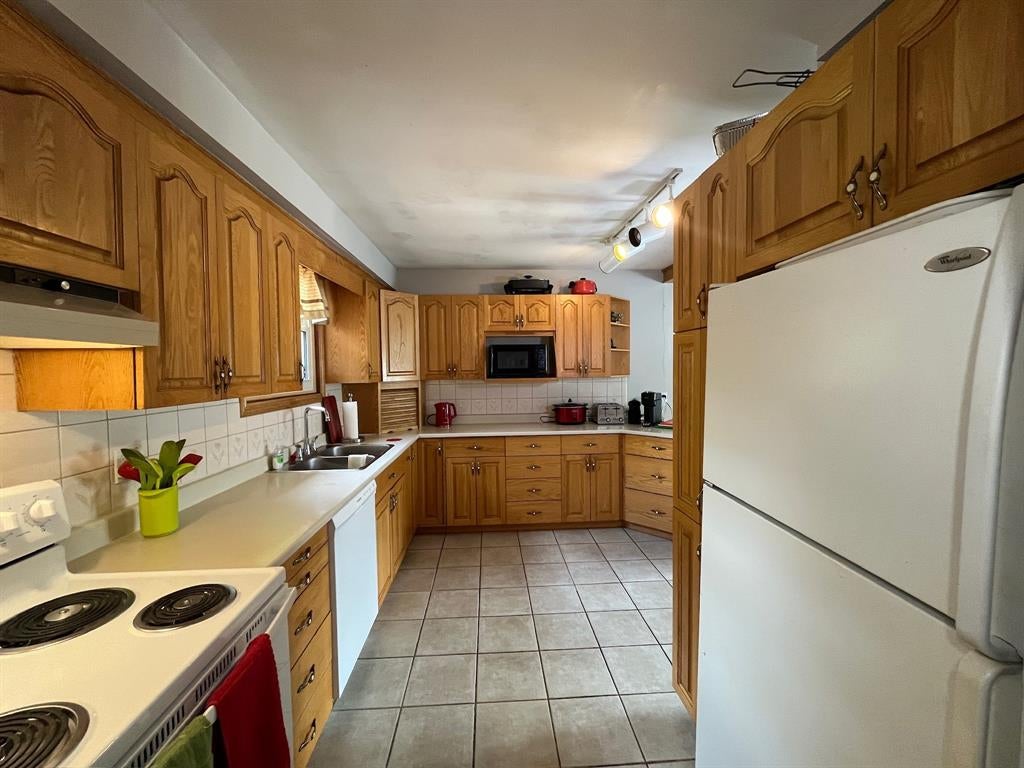
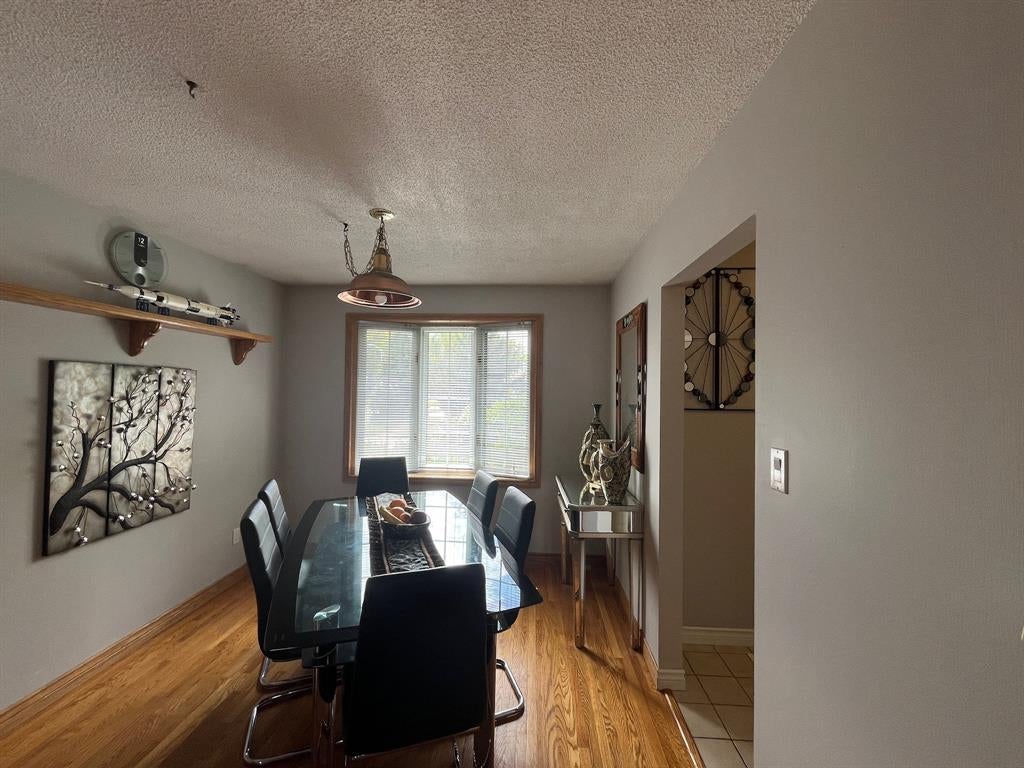
$2,049This family home is a must-see! Situated in a sought-after Corunna neighbourhood, this all-brick bungalow is conveniently close to schools and a park. The main level comprises a kitchen with abundant oak cabinets and updated appliances ('24), a dining area, a bright living room, 3 bedrooms w built-in closets, and a 4-pc bathroom. Downstairs offers a spacious family room with new LVP flooring & fresh paint ('24), a 4th bedroom, a 3-pc bathroom, a laundry room, and additional storage space. The private backyard, fully fenced in '19, offers plenty of room for outdoor activities and gatherings. It features a large deck ('20) with a gas BBQ hookup, a cozy seating area, a playset, and a workshop/shed . The double-wide concrete driveway provides ample parking for vehicles and more. (Sauna not recently used)
| 2 years ago | Listing updated with changes from the MLS® | |
| 2 years ago | Status changed to Active Under Contract | |
| 2 years ago | Listing first seen on site |
The real estate listing information is provided by SarniaLambton Real Estate Board is for the consumer's personal, non-commercial use and may not be used for any purpose other than to identify prospective properties consumer may be interested in purchasing. Any information relating to real estate for sale or lease referenced on this web site comes from the Internet Data Exchange (IDX) program of the SarniaLambton Real Estate Board. This web site references real estate listing(s) held by a brokerage firm other than the broker and/or agent who owns this web site. The accuracy of all information is deemed reliable but not guaranteed and should be personally verified through personal inspection by and/or with the appropriate professionals. Properties in listings may have been sold or may no longer be available. The data contained herein is copyrighted by SarniaLambton Real Estate Board and is protected by all applicable copyright laws. Any unauthorized collection or dissemination of this information is in violation of copyright laws and is strictly prohibited. Copyright © 2020 SarniaLambton Real Estate Board. All rights reserved.