

3101 ST CLAIR ParkwaySt Clair, ON N0P 2H0
Mortgage Calculator
Monthly Payment (Est.)
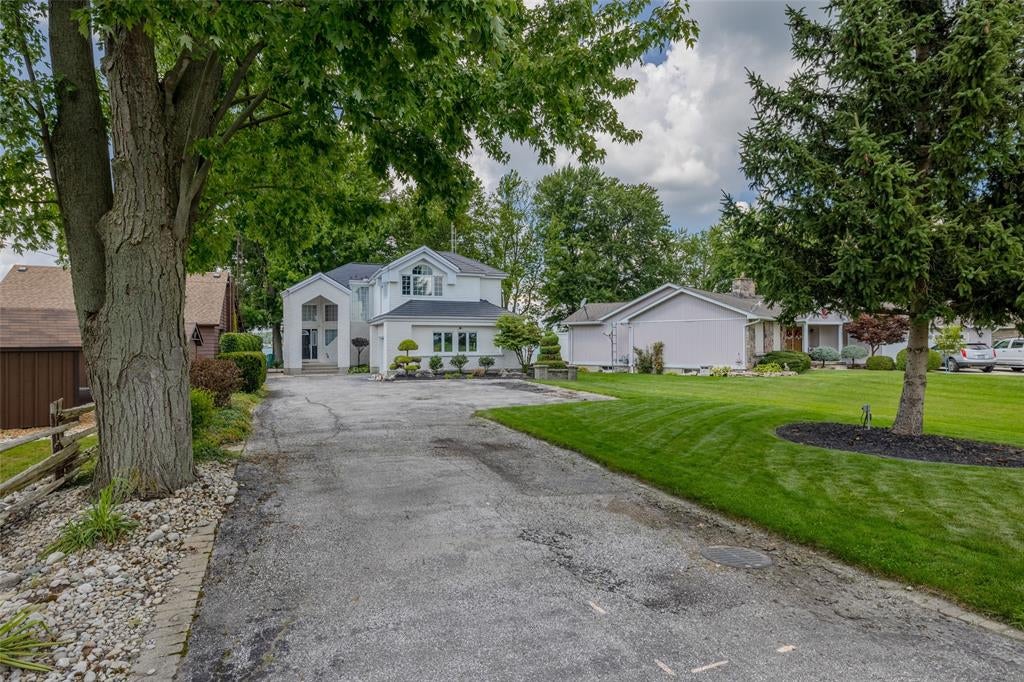
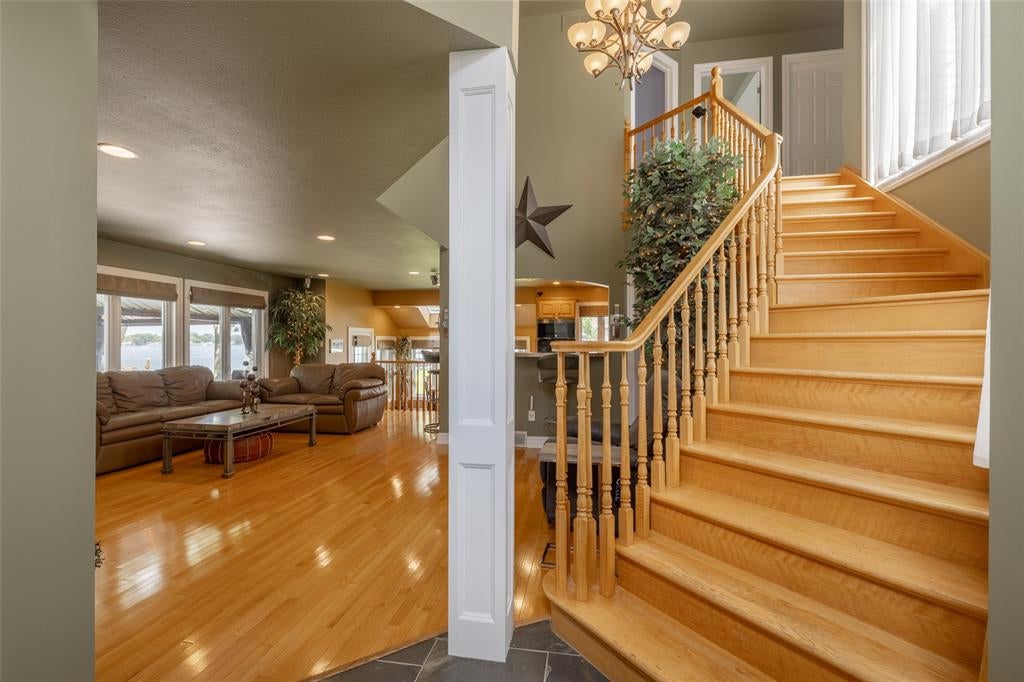
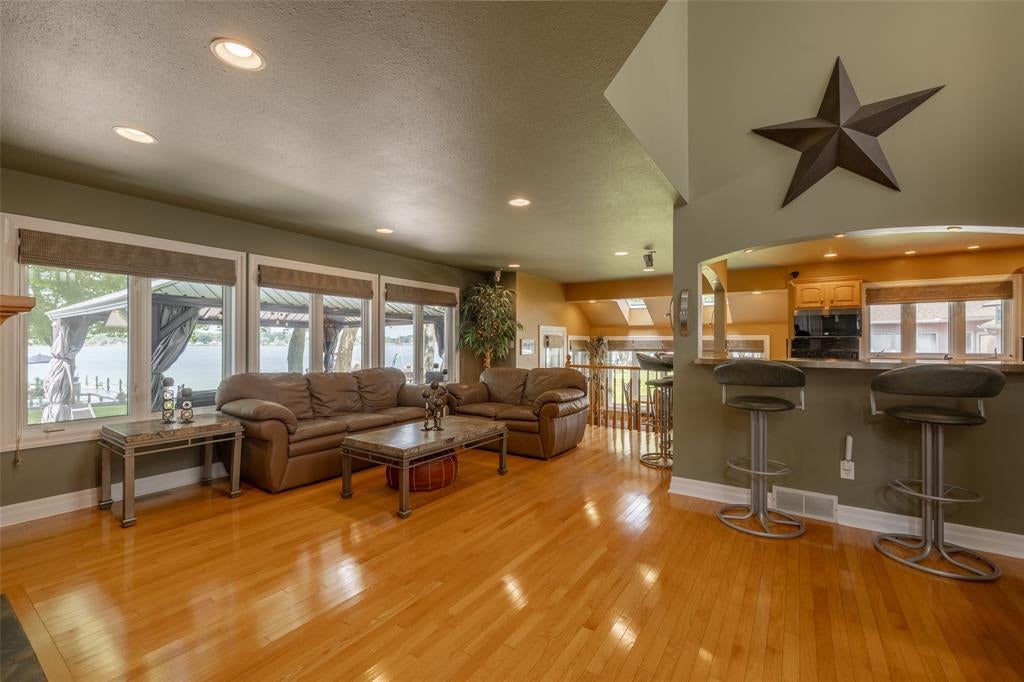
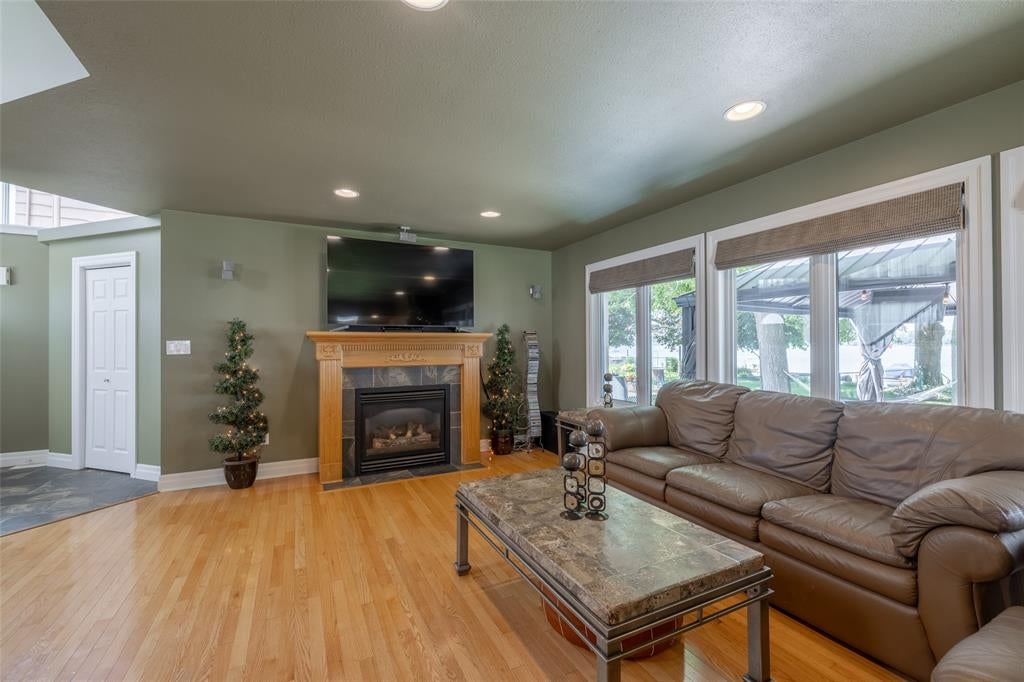
$5,817WELL MAINTAINED, FURNISHED, WATERFRONT HOME WITH PANORAMIC VIEWS IN A SOUGH-AFTER SECTION OF THE ST. CLAIR RIVER, WHERE THE SHIPPING CHANNEL PASSES ON THE CANADIAN SIDE. COMPLETE WITH LARGE DOCK, BOAT LIFT & CUSTOM DOCK FURNITURE INCLUDED. PROFESSIONALLY LANDSCAPED WITH WATERFALL & COMPOSITE DECK WITH HOT TUB RIGHT OUTSIDE YOUR DOOR TO ENJOY PURE LUXURY WATERFRONT LIVING! 2+1 BEDROOMS INCLUDING WALK-IN CLOSET WITH LAUNDRY, 2.5 BATHROOMS INCLUDING ENSUITE, UPDATED KITCHEN WITH LARGE PANTRY, GRANITE COUNTERTOPS, BUILT-IN WINE FRIDGE, VAULTED CEILING IN THE DINING AREA WITH SKYLIGHTS, STEEL ROOF, & 'LEAF FILTER' SYSTEM. ALL INTERIOR & EXTERIOR FURNISHINGS INCLUDED WITH GAZEBO & BBQ. THIS COULD BE THE LIFESTYLE YOU HAVE ALWAYS BEEN DREAMING OF. HOT WATER TANK IS A RENTAL.
| 2 years ago | Listing updated with changes from the MLS® | |
| 2 years ago | Status changed to Active Under Contract | |
| 2 years ago | Listing first seen on site |
The real estate listing information is provided by SarniaLambton Real Estate Board is for the consumer's personal, non-commercial use and may not be used for any purpose other than to identify prospective properties consumer may be interested in purchasing. Any information relating to real estate for sale or lease referenced on this web site comes from the Internet Data Exchange (IDX) program of the SarniaLambton Real Estate Board. This web site references real estate listing(s) held by a brokerage firm other than the broker and/or agent who owns this web site. The accuracy of all information is deemed reliable but not guaranteed and should be personally verified through personal inspection by and/or with the appropriate professionals. Properties in listings may have been sold or may no longer be available. The data contained herein is copyrighted by SarniaLambton Real Estate Board and is protected by all applicable copyright laws. Any unauthorized collection or dissemination of this information is in violation of copyright laws and is strictly prohibited. Copyright © 2020 SarniaLambton Real Estate Board. All rights reserved.