

7704 LASALLE LineWarwick-Watford, ON N0N 2S0
Mortgage Calculator
Monthly Payment (Est.)
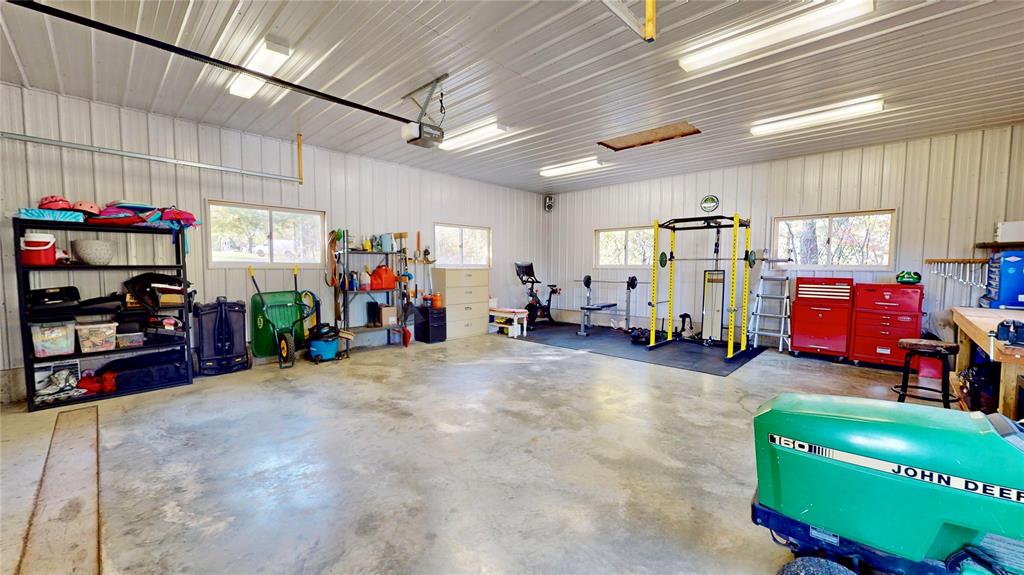
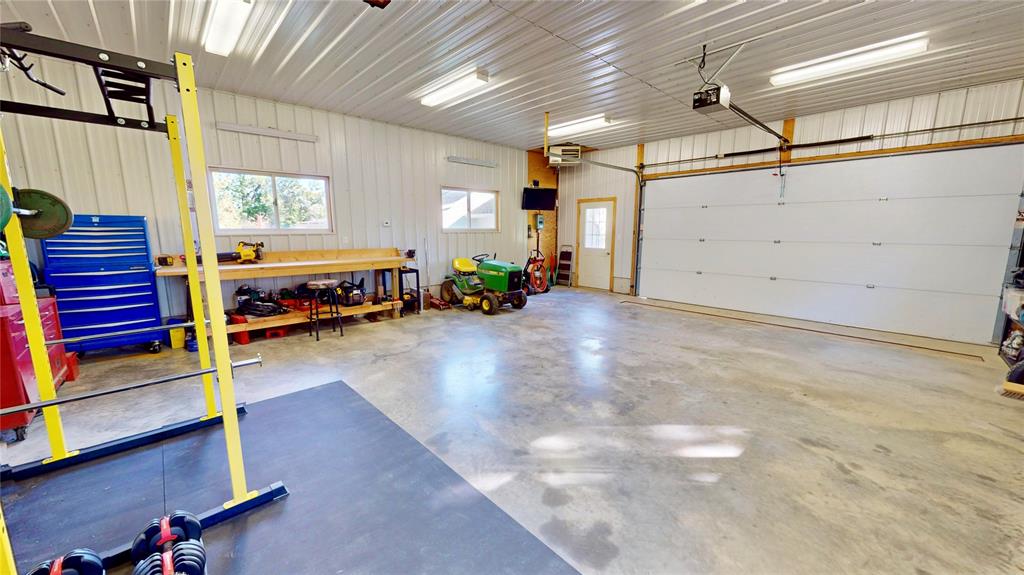
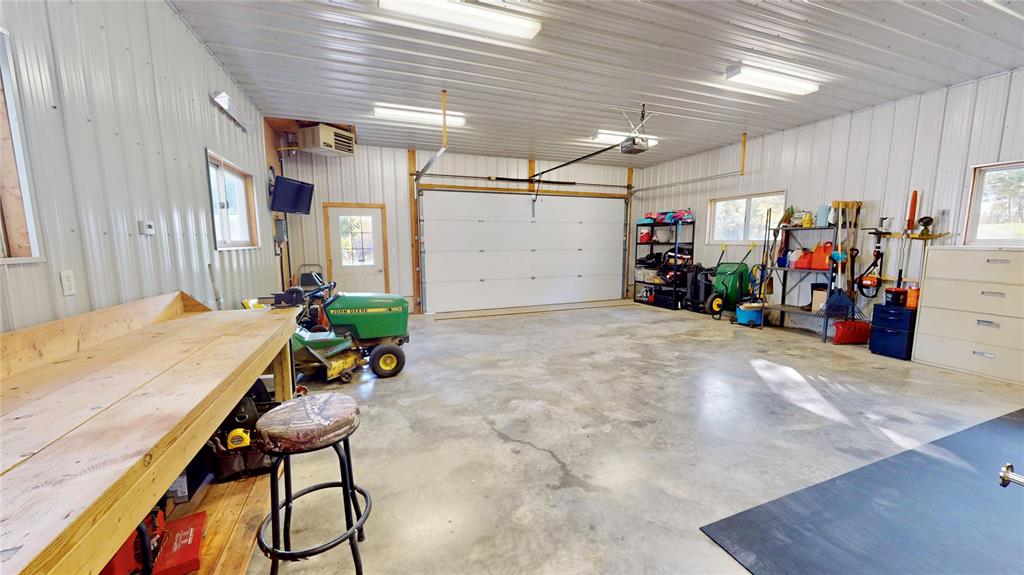
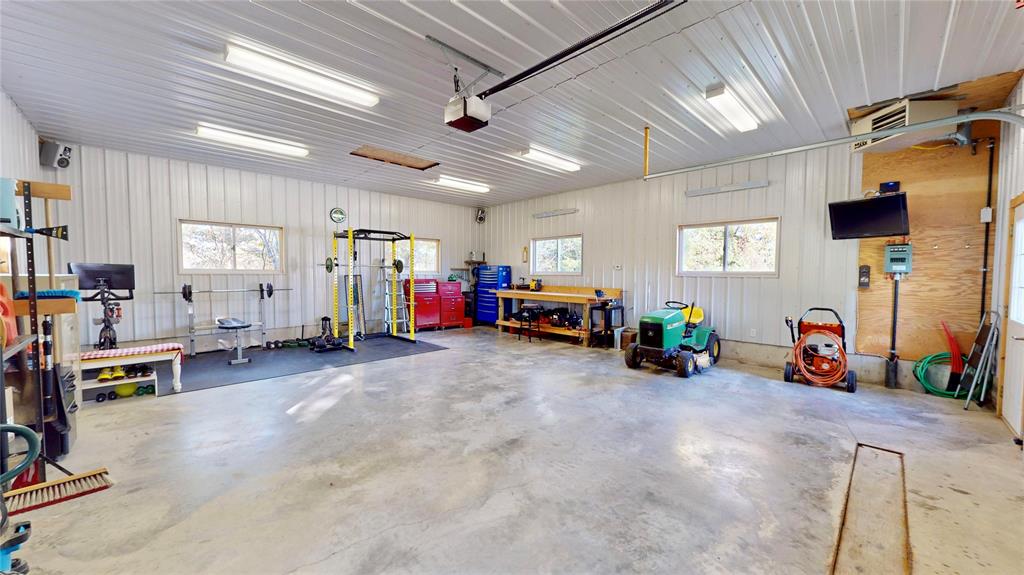
$2,737Discover your charming country retreat. Boasting with Curb Appeal, this bungalow backs onto the serene Brown Creek offering a peaceful and adventurous atmosphere. The heart of the home is the generous kitchen and dining area, perfect for meals and gatherings. The main floor also includes living room, 3 bedrooms, laundry and an oversized bathroom. The basement includes a large rec room, offering ample space for relaxation or entertainment. Step outside to enjoy the expansive fenced backyard perfect for kids or pets, complete with a lovely fire pit area, ideal for enjoying evenings by the creek. A spacious back deck invites you to relax and take in the peaceful surroundings. For those seeking extra storage or workspace, the 26x30-foot heated, insulated, and wired detached shop is a dream come true. Equipped with high-speed internet and extra attic storage, it's perfect for hobbies, projects, or even a home office! Don’t miss your chance to make it yours! Call to book your showing.
| 2 years ago | Listing updated with changes from the MLS® | |
| 2 years ago | Price changed to $599,900 | |
| 2 years ago | Status changed to Active Under Contract | |
| 2 years ago | Listing first seen on site |
The real estate listing information is provided by SarniaLambton Real Estate Board is for the consumer's personal, non-commercial use and may not be used for any purpose other than to identify prospective properties consumer may be interested in purchasing. Any information relating to real estate for sale or lease referenced on this web site comes from the Internet Data Exchange (IDX) program of the SarniaLambton Real Estate Board. This web site references real estate listing(s) held by a brokerage firm other than the broker and/or agent who owns this web site. The accuracy of all information is deemed reliable but not guaranteed and should be personally verified through personal inspection by and/or with the appropriate professionals. Properties in listings may have been sold or may no longer be available. The data contained herein is copyrighted by SarniaLambton Real Estate Board and is protected by all applicable copyright laws. Any unauthorized collection or dissemination of this information is in violation of copyright laws and is strictly prohibited. Copyright © 2020 SarniaLambton Real Estate Board. All rights reserved.