

Save
Ask
Tour
Hide
$285,000
515 Days On Site
3505 ST CLAIR ParkwaySt Clair, ON N0P 2H0
For Sale|Single Family Residence|Active Under Contract
3
Beds
1
Total Bath
1
Full Bath
1920
Built
Listing courtesy of RENATO LAUREANO of INITIA REAL ESTATE (ONTARIO) LTD. (519) 332-9696
Call Now: 519-466-1835
Is this the listing for you? We can help make it yours.
519-466-1835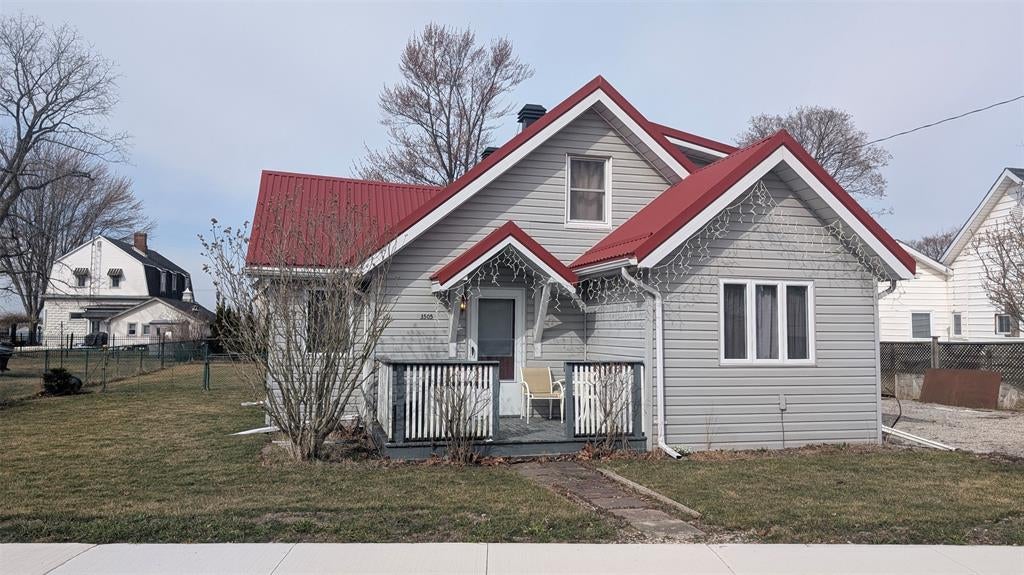
Save
Ask
Tour
Hide
Mortgage Calculator
Monthly Payment (Est.)
$1,300Calculator powered by Showcase IDX, a Constellation1 Company. Copyright ©2026 Information is deemed reliable but not guaranteed.
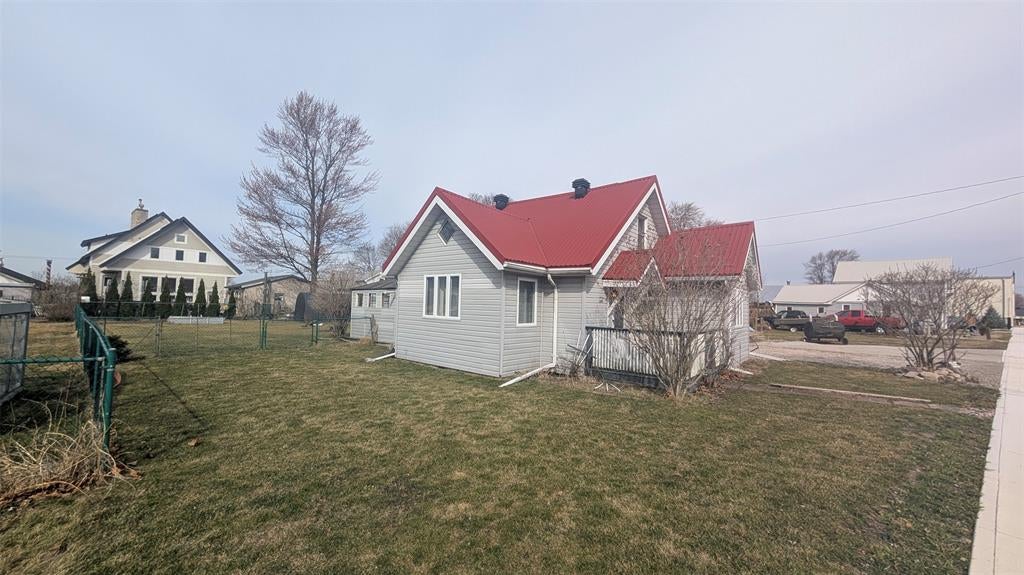
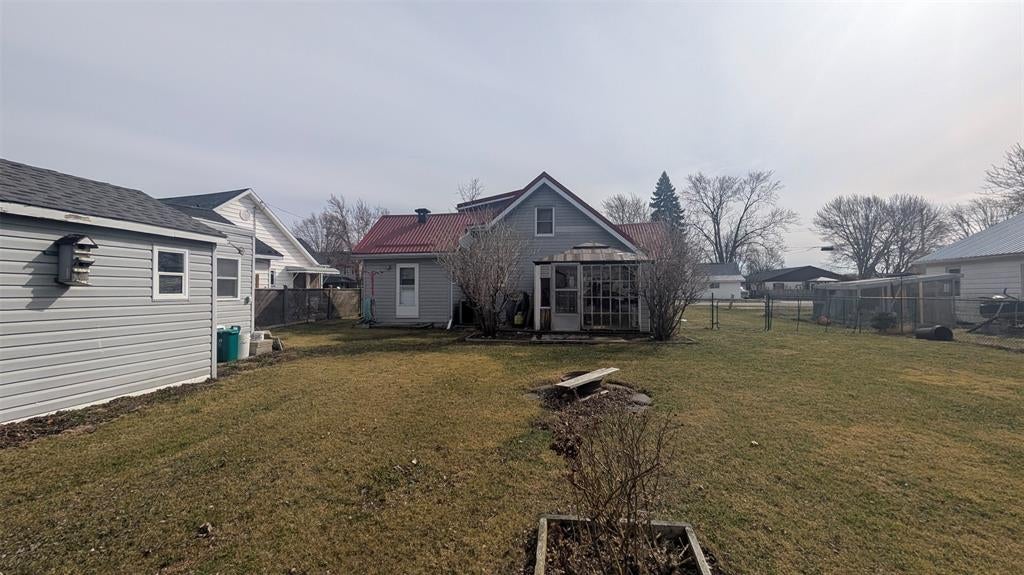
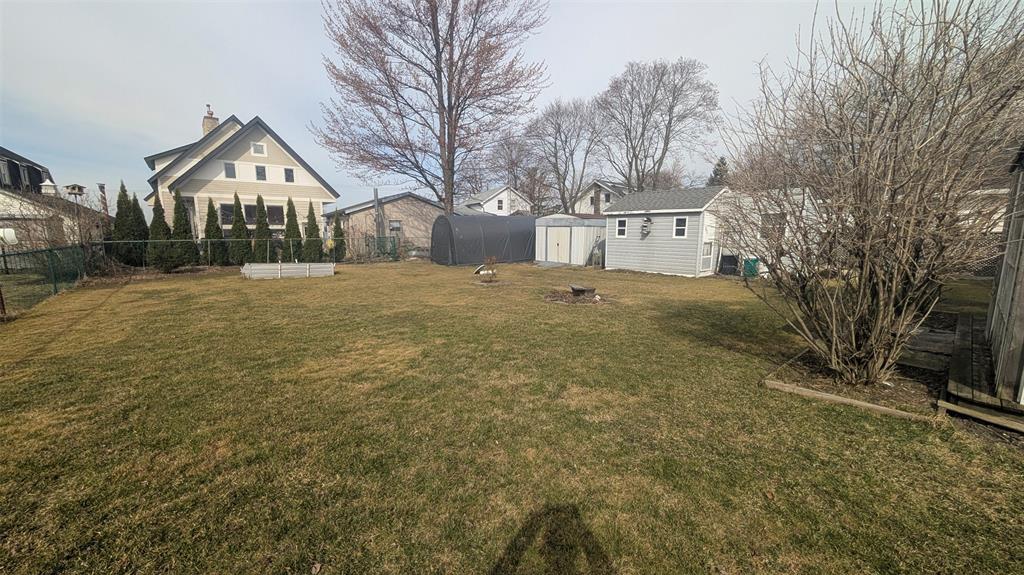
Welcome to the charming village of Sombra! Nestled in this friendly riverside community, this cozy home offers a fantastic opportunity to create your ideal retreat. With a little personal touch, this home could be the perfect space for downsizing or a starter home. Located just steps from the serene St. Clair River, you'll enjoy easy access to fishing, boating, and peaceful waterfront views. The metal-roofed home sits on a fair-sized lot with a partial river view from the rear yard. Inside, a quaint floor plan provides ample potential for customization and improvement, with the main floor conveniently meeting your daily needs. Don't miss this chance to own a piece of tranquillity in the heart of Sombra. Schedule your showing today!
Save
Ask
Tour
Hide
Listing Snapshot
Price
$285,000
Days On Site
515 Days
Bedrooms
3
Inside Area (SqFt)
N/A
Total Baths
1
Full Baths
1
Partial Baths
N/A
Lot Size
0.16 Acres
Year Built
1920
MLS® Number
25006092
Status
Active Under Contract
Property Tax
$1,486
Maintenance Fees
N/A
Sq Ft Source
N/A
Friends & Family
Recent Activity
| a year ago | Listing updated with changes from the MLS® | |
| a year ago | Status changed to Active Under Contract | |
| a year ago | Listing first seen on site |
General Features
Acres
0.16
Number Of Stories
2
Parking
Gravel
Property Sub Type
Single Family Residence
Utilities
Sewer ConnectedWater Connected
Water Source
Public
Zoning
RV1
Interior Features
Appliances
WasherCooktopDishwasherMicrowaveGas Water Heater
Cooling
Central Air
Flooring
Laminate
Heating
Forced AirNatural Gas
Interior
Central Vacuum
Save
Ask
Tour
Hide
Exterior Features
Construction Details
Vinyl Siding
Fencing
Fenced
Frontage
65.84
Roof
Metal
Community Features
MLS Area
Sarnia-Lambton
The real estate listing information is provided by SarniaLambton Real Estate Board is for the consumer's personal, non-commercial use and may not be used for any purpose other than to identify prospective properties consumer may be interested in purchasing. Any information relating to real estate for sale or lease referenced on this web site comes from the Internet Data Exchange (IDX) program of the SarniaLambton Real Estate Board. This web site references real estate listing(s) held by a brokerage firm other than the broker and/or agent who owns this web site. The accuracy of all information is deemed reliable but not guaranteed and should be personally verified through personal inspection by and/or with the appropriate professionals. Properties in listings may have been sold or may no longer be available. The data contained herein is copyrighted by SarniaLambton Real Estate Board and is protected by all applicable copyright laws. Any unauthorized collection or dissemination of this information is in violation of copyright laws and is strictly prohibited. Copyright © 2020 SarniaLambton Real Estate Board. All rights reserved.
Neighborhood & Commute
Source: Walkscore
Save
Ask
Tour
Hide