

282 JOHN StreetWarwick-Watford, ON N0M 2S0
Mortgage Calculator
Monthly Payment (Est.)
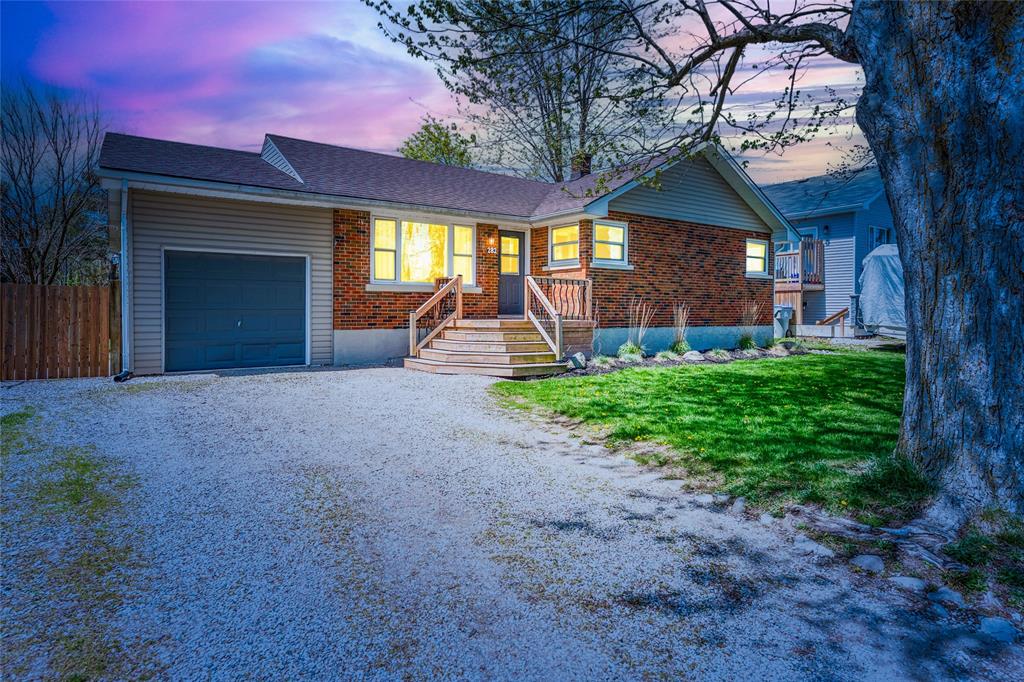
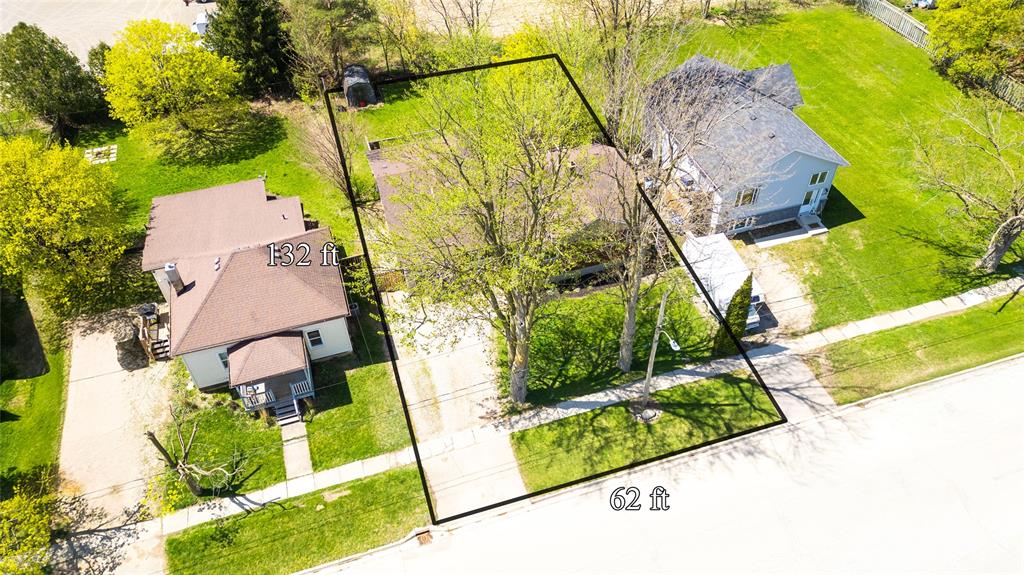
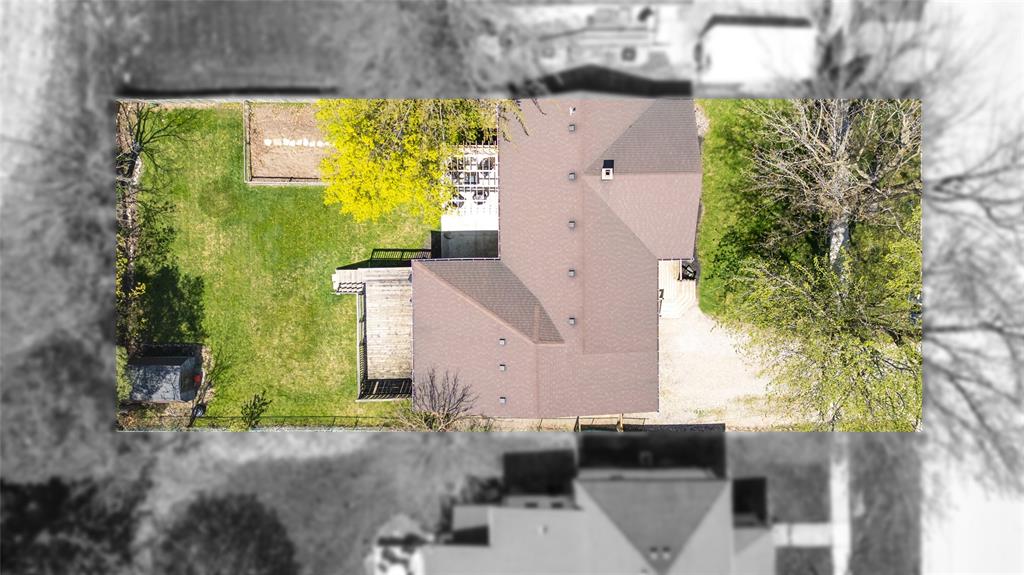
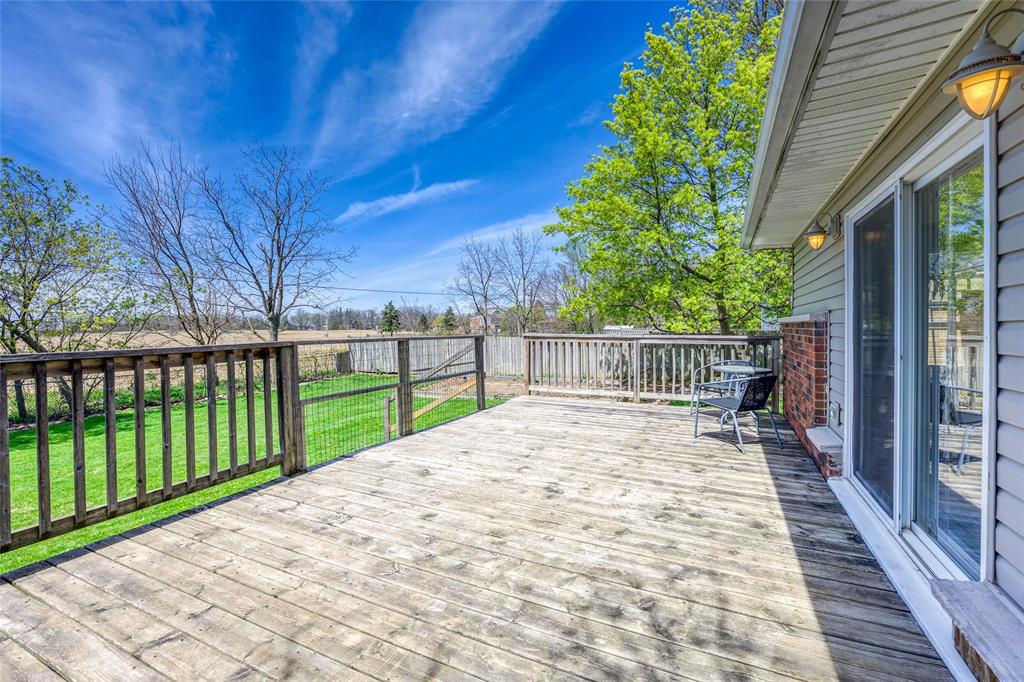
$1,870Great curb appeal! This 3 bedroom 2 bath bungalow home with attached garage is available just in time for summer. Main floor level has been completely updated and painted throughout. Amazing open concept kitchen featuring island with seating, new flooring, countertops, cupboards, backsplash & newer appliances. Tastefully decorated with Lots of room for entertaining family & friends with living room and dining area. Bright Spacious Family room features patio doors leading to back yard patio deck and separate concrete patio with private pergola great for entertaining and relaxing. Fully fenced backyard with storage shed and room for your own garden. Lower level features 3 pc bathroom, laundry, room, storage & future recreation room just needs your finishing touches. Roof replaced in 2020, New furnace in 2024.
| a year ago | Listing updated with changes from the MLS® | |
| a year ago | Status changed to Active Under Contract | |
| a year ago | Price changed to $409,900 | |
| a year ago | Listing first seen on site |
The real estate listing information is provided by SarniaLambton Real Estate Board is for the consumer's personal, non-commercial use and may not be used for any purpose other than to identify prospective properties consumer may be interested in purchasing. Any information relating to real estate for sale or lease referenced on this web site comes from the Internet Data Exchange (IDX) program of the SarniaLambton Real Estate Board. This web site references real estate listing(s) held by a brokerage firm other than the broker and/or agent who owns this web site. The accuracy of all information is deemed reliable but not guaranteed and should be personally verified through personal inspection by and/or with the appropriate professionals. Properties in listings may have been sold or may no longer be available. The data contained herein is copyrighted by SarniaLambton Real Estate Board and is protected by all applicable copyright laws. Any unauthorized collection or dissemination of this information is in violation of copyright laws and is strictly prohibited. Copyright © 2020 SarniaLambton Real Estate Board. All rights reserved.