

4435 CONFEDERATION LinePlympton-Wyoming, ON N0N 1T0
Mortgage Calculator
Monthly Payment (Est.)
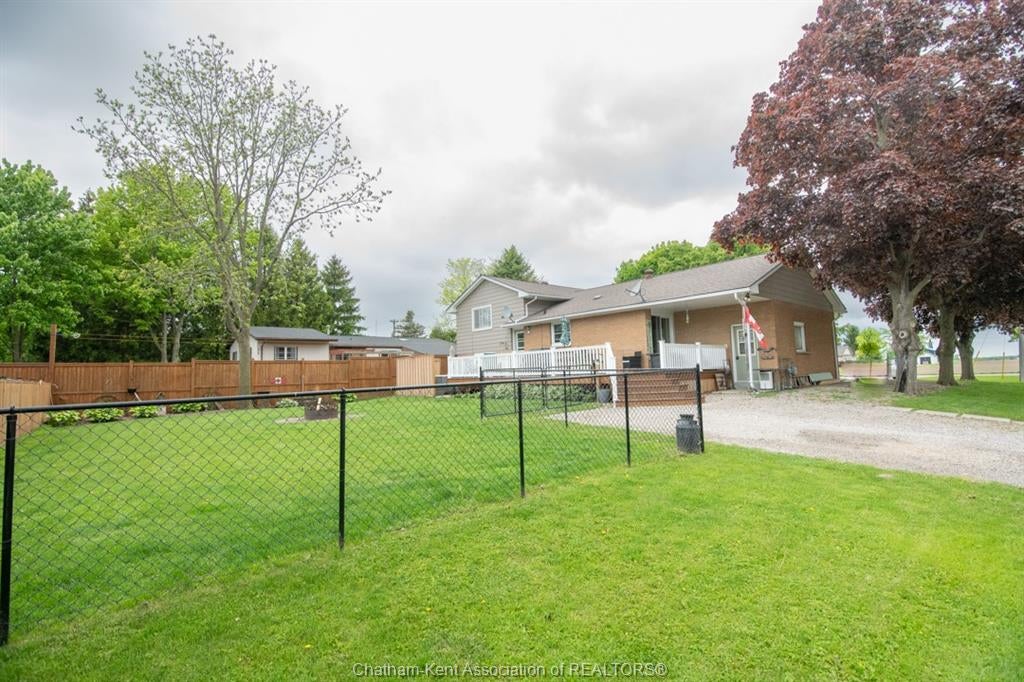
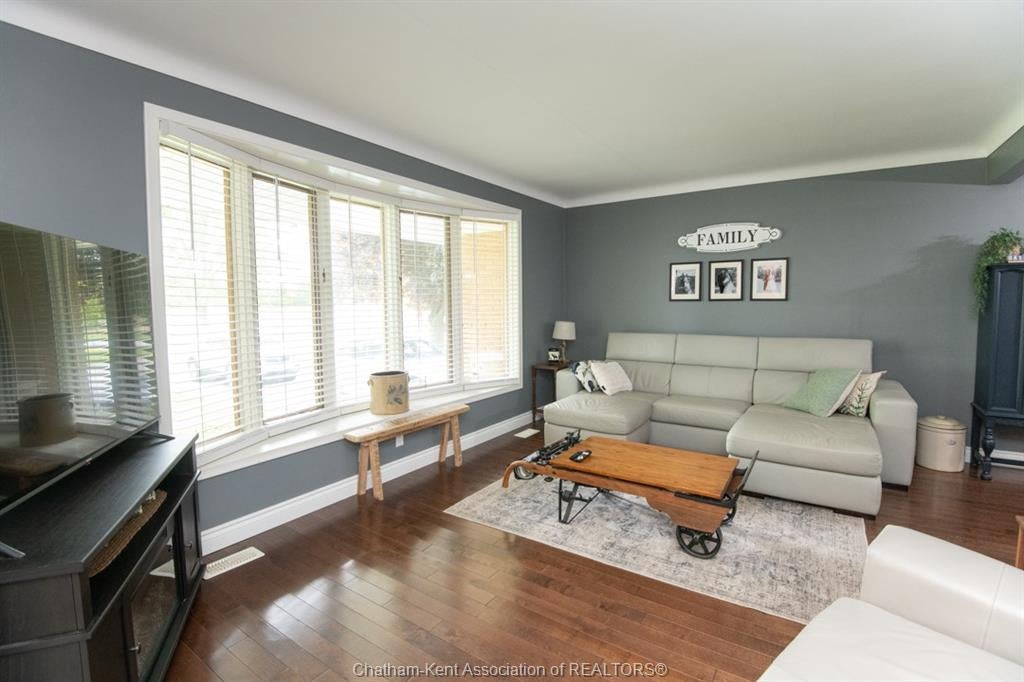
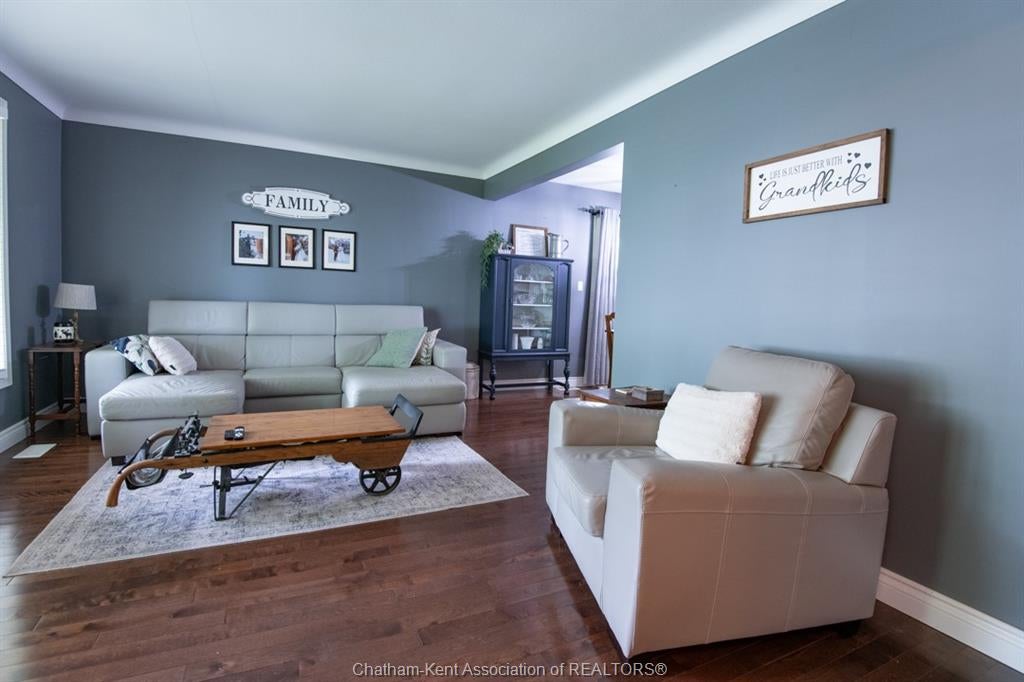
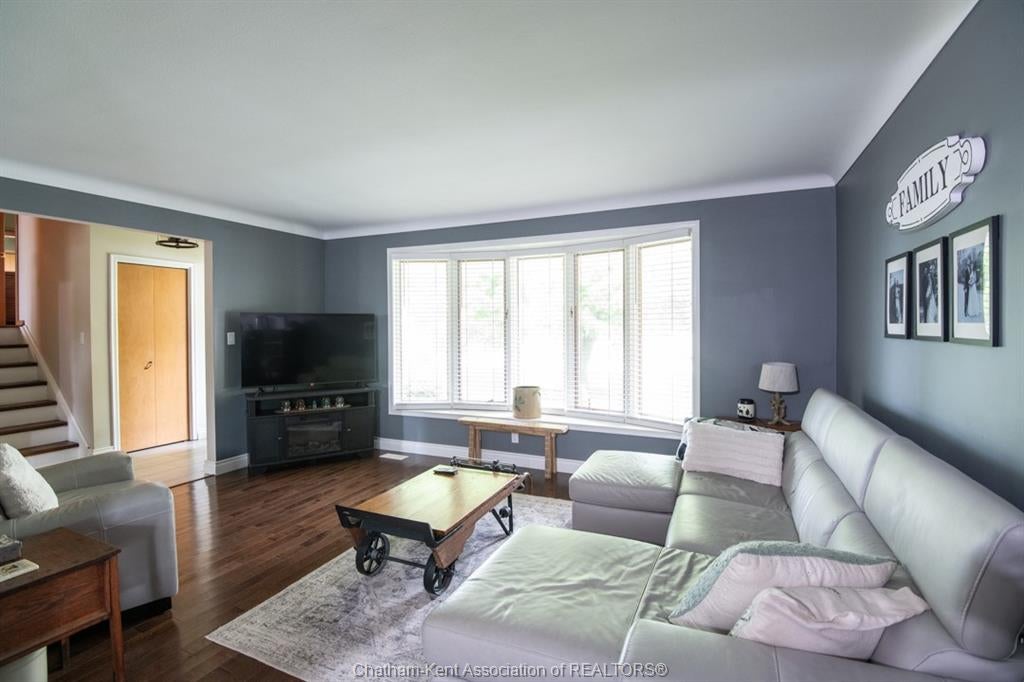
$2,190This well-loved and spacious 4-level split home offers an ideal combination of comfort, versatility, and practicality—perfect for first-time buyers or growing families. With 3+ bedrooms and 2 full bathrooms, this home is suited for households with families seeking their own space. At the heart of the home is a beautifully updated oak kitchen, featuring ample cabinet and counter space—perfect for preparing meals, hosting gatherings, or simply enjoying everyday life. The generous bedroom sizes offer flexible living arrangements, whether you're accommodating siblings or creating a private retreat for a teenager. Thoughtfully maintained over the years, this home features vinyl windows, updated roof & flooring, and abundant storage throughout. Situated on a desirable corner lot near the edge of Wyoming, you'll enjoy extra privacy and space, along with a fully fenced yard, attached garage and two separate driveways for additional parking space. The sliding patio doors lead out to the composite deck and a hot tub off the deck, creating the perfect spot to unwind or entertain in your own backyard retreat. This property truly shines with pride of ownership. Don’t miss your opportunity to own a true gem in Wyoming!
| a year ago | Listing updated with changes from the MLS® | |
| a year ago | Status changed to Active Under Contract | |
| a year ago | Listing first seen on site |
The real estate listing information is provided by SarniaLambton Real Estate Board is for the consumer's personal, non-commercial use and may not be used for any purpose other than to identify prospective properties consumer may be interested in purchasing. Any information relating to real estate for sale or lease referenced on this web site comes from the Internet Data Exchange (IDX) program of the SarniaLambton Real Estate Board. This web site references real estate listing(s) held by a brokerage firm other than the broker and/or agent who owns this web site. The accuracy of all information is deemed reliable but not guaranteed and should be personally verified through personal inspection by and/or with the appropriate professionals. Properties in listings may have been sold or may no longer be available. The data contained herein is copyrighted by SarniaLambton Real Estate Board and is protected by all applicable copyright laws. Any unauthorized collection or dissemination of this information is in violation of copyright laws and is strictly prohibited. Copyright © 2020 SarniaLambton Real Estate Board. All rights reserved.