

Save
Ask
Tour
Hide
$799,000
330 Days On Site
4682 LONDON LinePlympton-Wyoming, ON N0N 1T0
For Sale|Single Family Residence|Active Under Contract
4
Beds
2.5
Total Baths
2
Full Baths
1
Partial Bath
1958
Built
Listing courtesy of MADHU BAKER of EXP REALTY, BROKERAGE (519) 328-8887
Call Now: 519-466-1835
Is this the listing for you? We can help make it yours.
519-466-1835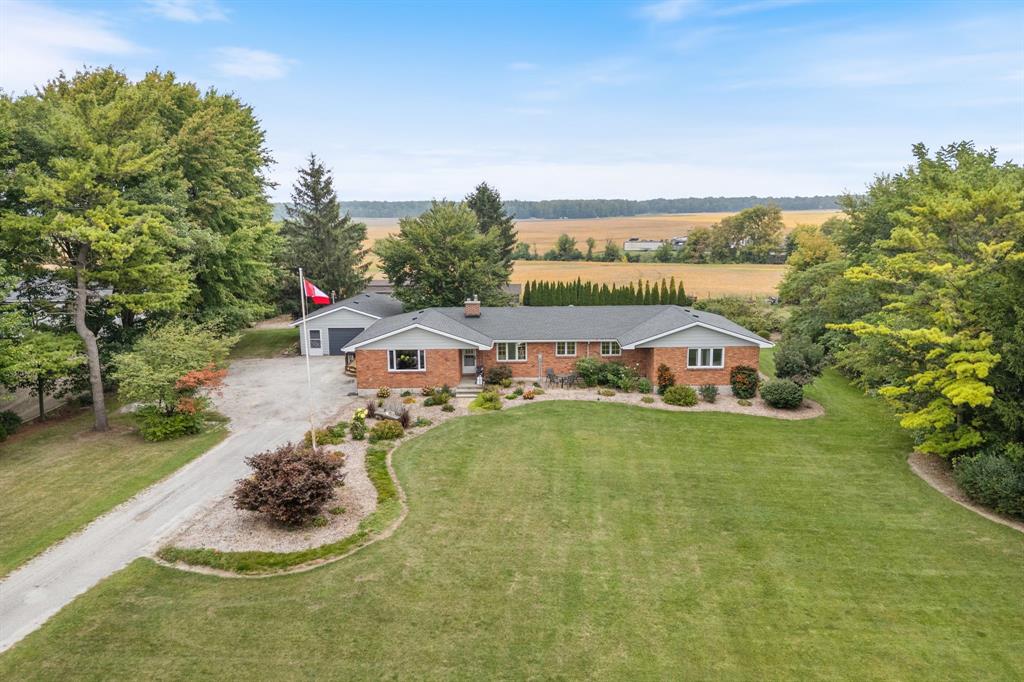
Save
Ask
Tour
Hide
Mortgage Calculator
Monthly Payment (Est.)
$3,645Calculator powered by Showcase IDX, a Constellation1 Company. Copyright ©2026 Information is deemed reliable but not guaranteed.
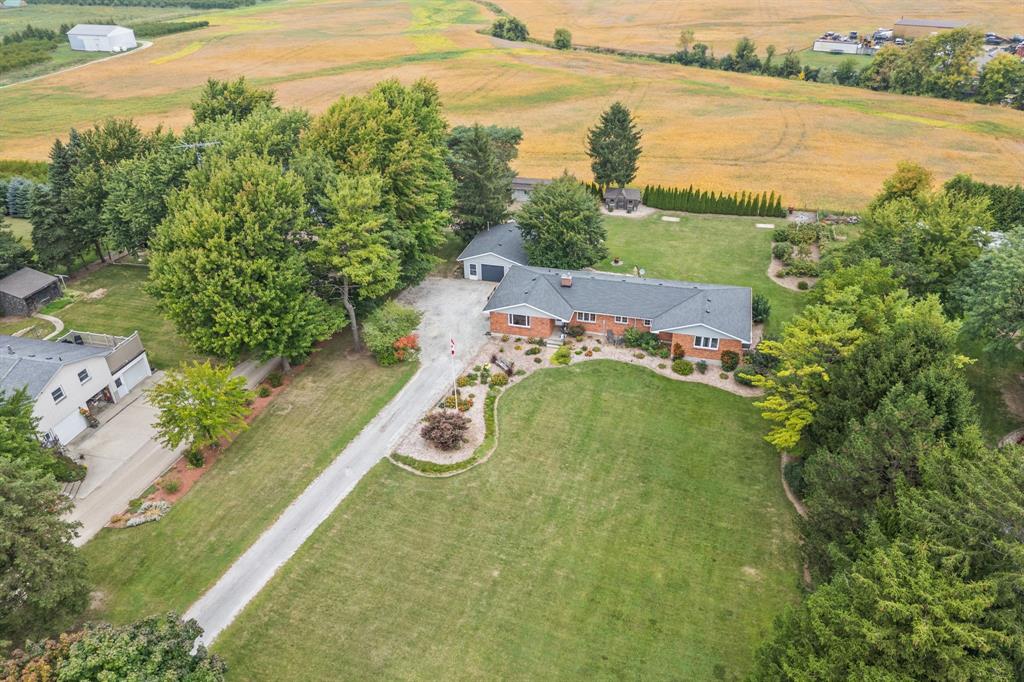
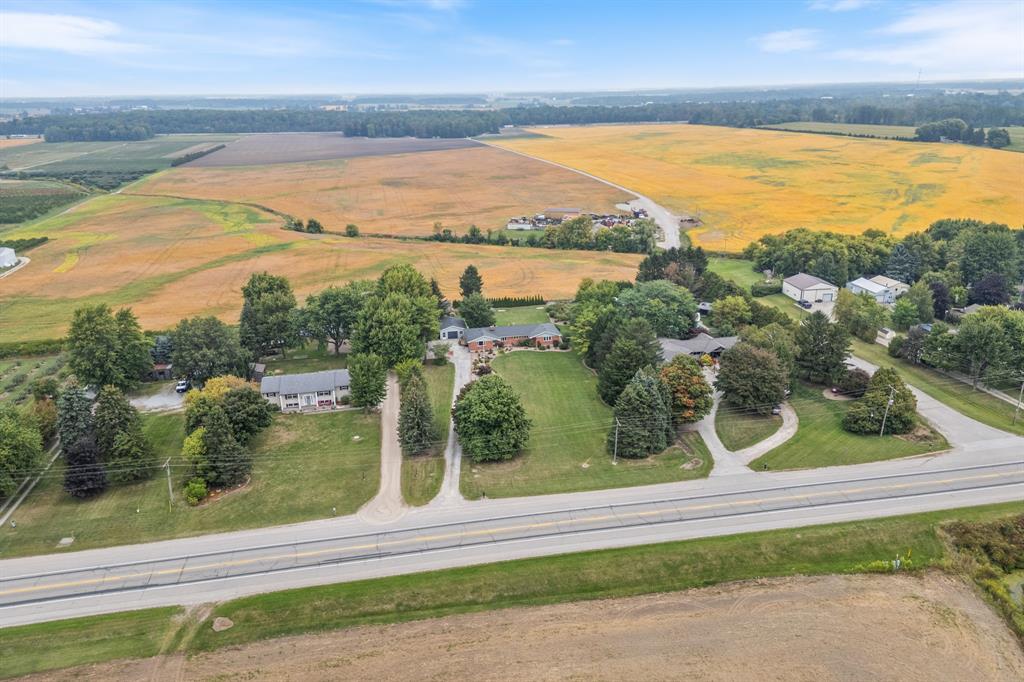
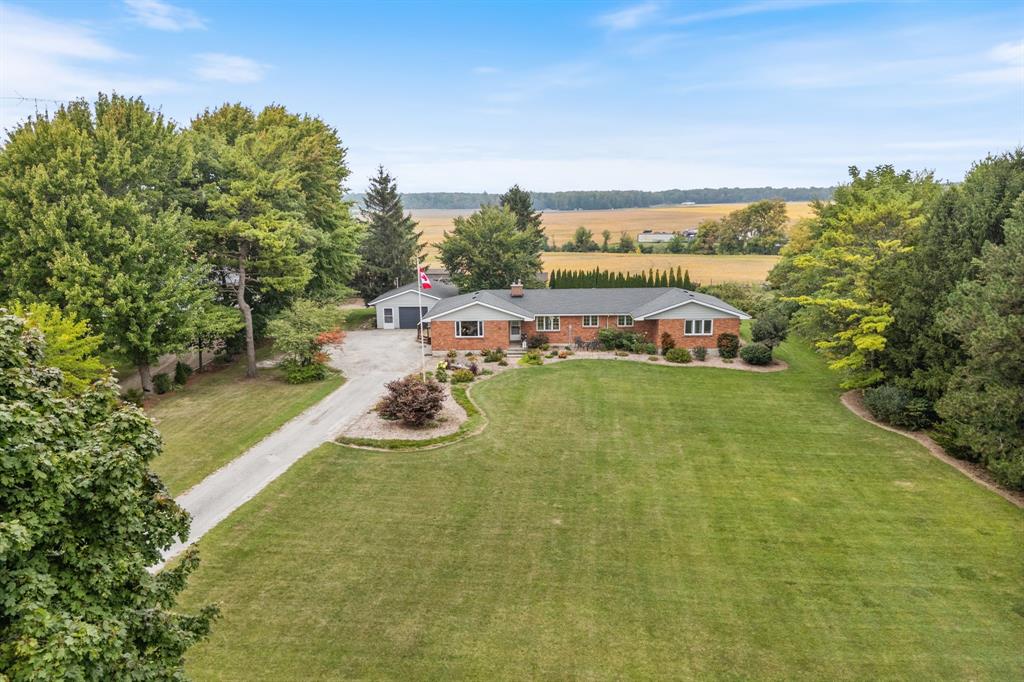
CRAVING COUNTRY LIFE WITH MODERN PERKS? THIS 4 BED, 3 BATH MOVE-IN READY BUNGALOW HAS IT ALL – 2,200+ SQ FT, A MASSIVE 22X28 PRIMARY SUITE, TWO LIVING ROOMS, AND A STUNNING GARDEN WITH BERRIES & FRUIT TREES. YOU'VE GOT NATURAL GAS, BLAZING-FAST INTERNET, A 2-CAR GARAGE, AND 1.3 LANDSCAPED ACRES. MINUTES FROM HWY 402 AND 15 MINS TO LAKE HURON, SARNIA, PETROLIA, CORUNNA & THE PORT HURON BORDER. ALL THAT'S MISSING IS YOU!
Save
Ask
Tour
Hide
Listing Snapshot
Price
$799,000
Days On Site
330 Days
Bedrooms
4
Inside Area (SqFt)
N/A
Total Baths
2.5
Full Baths
2
Partial Baths
1
Lot Size
1.327 Acres
Year Built
1958
MLS® Number
25023844
Status
Active Under Contract
Property Tax
$3,680
Maintenance Fees
N/A
Sq Ft Source
N/A
Friends & Family
Recent Activity
| 10 months ago | Listing updated with changes from the MLS® | |
| 10 months ago | Status changed to Active Under Contract | |
| 11 months ago | Listing first seen on site |
General Features
Acres
1.327
Garage
Yes
Garage Spaces
2
Parking
Gravel
Property Sub Type
Single Family Residence
Sewer
Septic Tank
Utilities
Sewer ConnectedWater Connected
Water Source
Public
Zoning
A1
Interior Features
Appliances
WasherCooktopDryerElectric Water Heater
Basement
PartialUnfinished
Cooling
Central Air
Fireplace
Yes
Fireplaces
1
Flooring
CarpetLaminate
Heating
Fireplace InsertForced AirNatural Gas
Interior
Central Vacuum
2 PC. BATHROOM
Level - Main
3 PC. ENSUITE BATHROOM
Level - Main
4 PC. BATHROOM
Level - Main
Bedroom
Level - Main
Family Room
Level - Main
FOYER
Level - Main
Kitchen
Level - Main
Laundry
Level - Main
Living Room
Level - Main
Master Bedroom
Level - Main
Save
Ask
Tour
Hide
Exterior Features
Construction Details
BrickVinyl Siding
Frontage
171.13
Roof
Asphalt
Community Features
MLS Area
Sarnia-Lambton
The real estate listing information is provided by SarniaLambton Real Estate Board is for the consumer's personal, non-commercial use and may not be used for any purpose other than to identify prospective properties consumer may be interested in purchasing. Any information relating to real estate for sale or lease referenced on this web site comes from the Internet Data Exchange (IDX) program of the SarniaLambton Real Estate Board. This web site references real estate listing(s) held by a brokerage firm other than the broker and/or agent who owns this web site. The accuracy of all information is deemed reliable but not guaranteed and should be personally verified through personal inspection by and/or with the appropriate professionals. Properties in listings may have been sold or may no longer be available. The data contained herein is copyrighted by SarniaLambton Real Estate Board and is protected by all applicable copyright laws. Any unauthorized collection or dissemination of this information is in violation of copyright laws and is strictly prohibited. Copyright © 2020 SarniaLambton Real Estate Board. All rights reserved.
Neighborhood & Commute
Source: Walkscore
Save
Ask
Tour
Hide