

326 VIDAL Street NorthSarnia, ON N7T 5Y6
Mortgage Calculator
Monthly Payment (Est.)
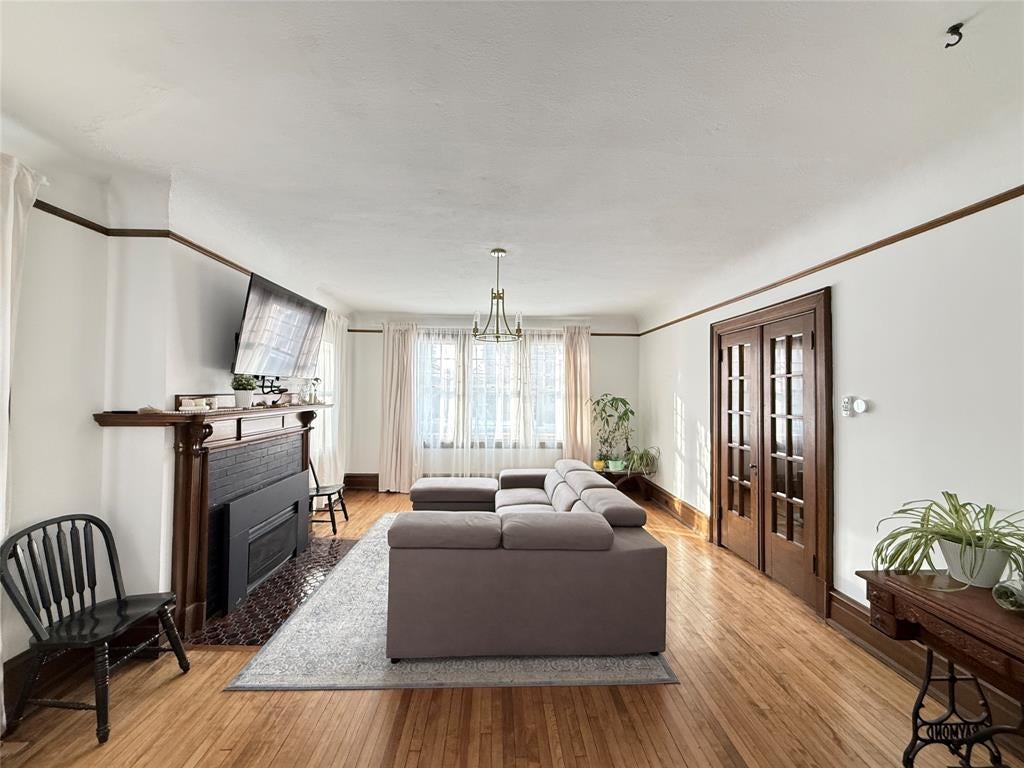
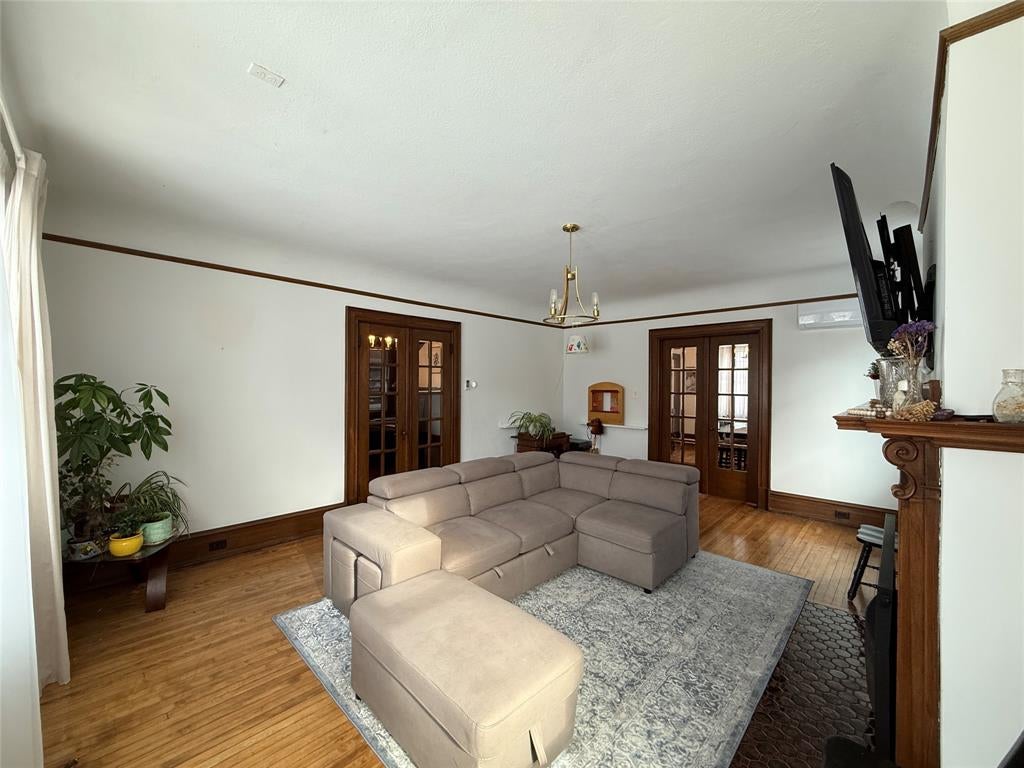
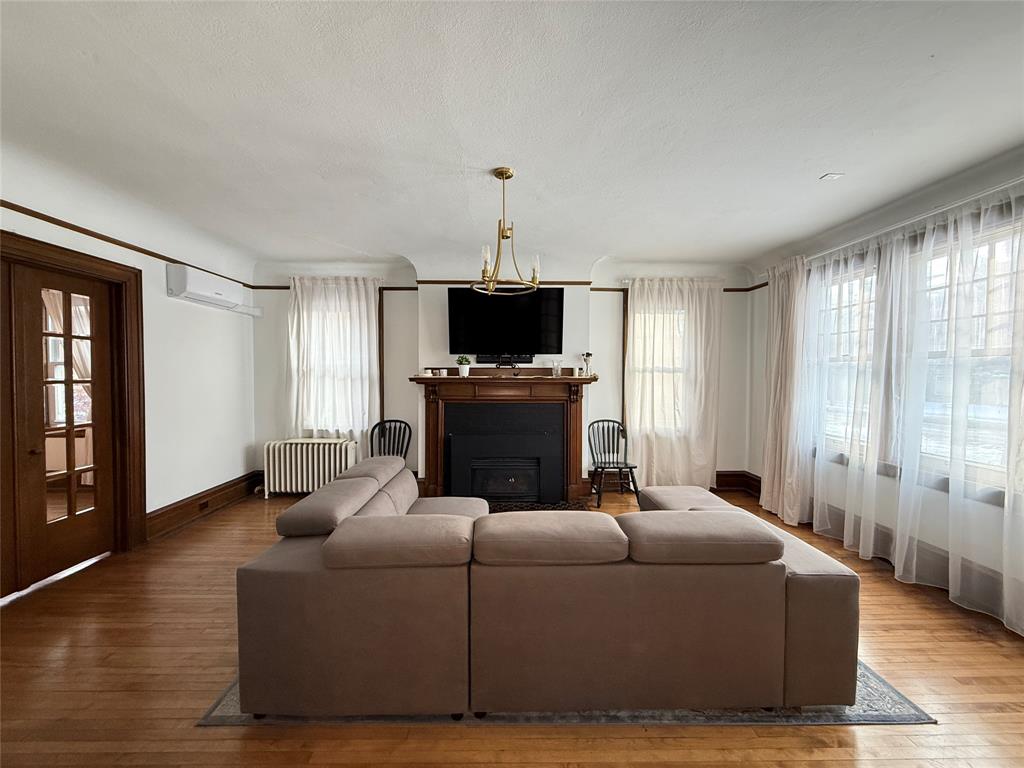
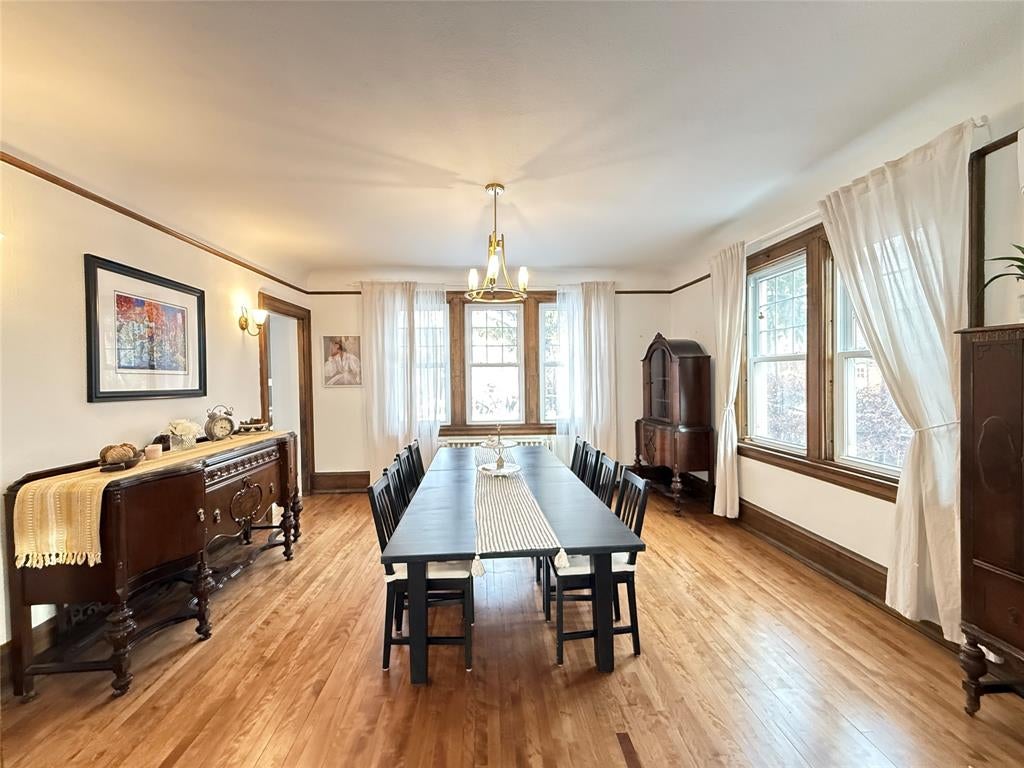
$4,220This impressive 3-storey Century home delivers the space today’s growing families rarely find, combining classic charm with the comfort of a fully modernized home. A grand foyer welcomes you into a bright living room with a gas fireplace, a formal dining room perfect for hosting large family dinners, a private office, a powder room, and a beautiful kitchen with steps to the backyard oasis. The second level features four spacious bedrooms, a balcony, and a beautifully appointed 5 pc bathroom with laundry. The second staircase leads to the third floor, which offers two additional oversized bedrooms, ample storage, and a 4 pc bathroom—ideal for teens, guests, or multigenerational living. The triple-brick renovated basement has a separate side entrance to a fully legal suite: a complete 2-bedroom apartment with a fully equipped Kitchen, used as a licensed short-term rental. Plus a 3rd bedroom with wetbar, the 5th bathroom and 2nd laundry suite. Situated on nearly one-third of an acre, the fully fenced yard features a 20x40 inground pool with a newer liner, pump and filter, a six-person hot tub, plenty of green space for kids to play, a detached double garage, and a generous driveway. The substantial upgrades include: a 200-amp electrical service, new water and sewer lines completed in 2022, and fully upgraded heating and cooling infrastructure, including a high-efficiency boiler with an individual hydronic system, smart thermostats in every room, ductless A/C, hybrid hwt and vinyl windows. Don’t miss out on this Opportunity to own a stunning character home with gleaming hardwood floors and incredible craftsmanship that has already had all the heavy lifting done—offering space, comfort, and income potential in a prime location.
| 5 months ago | Listing updated with changes from the MLS® | |
| 5 months ago | Status changed to Active Under Contract | |
| 6 months ago | Listing first seen on site |
The real estate listing information is provided by SarniaLambton Real Estate Board is for the consumer's personal, non-commercial use and may not be used for any purpose other than to identify prospective properties consumer may be interested in purchasing. Any information relating to real estate for sale or lease referenced on this web site comes from the Internet Data Exchange (IDX) program of the SarniaLambton Real Estate Board. This web site references real estate listing(s) held by a brokerage firm other than the broker and/or agent who owns this web site. The accuracy of all information is deemed reliable but not guaranteed and should be personally verified through personal inspection by and/or with the appropriate professionals. Properties in listings may have been sold or may no longer be available. The data contained herein is copyrighted by SarniaLambton Real Estate Board and is protected by all applicable copyright laws. Any unauthorized collection or dissemination of this information is in violation of copyright laws and is strictly prohibited. Copyright © 2020 SarniaLambton Real Estate Board. All rights reserved.