

4459 London LinePlympton-Wyoming, ON N0N 1T0
Mortgage Calculator
Monthly Payment (Est.)
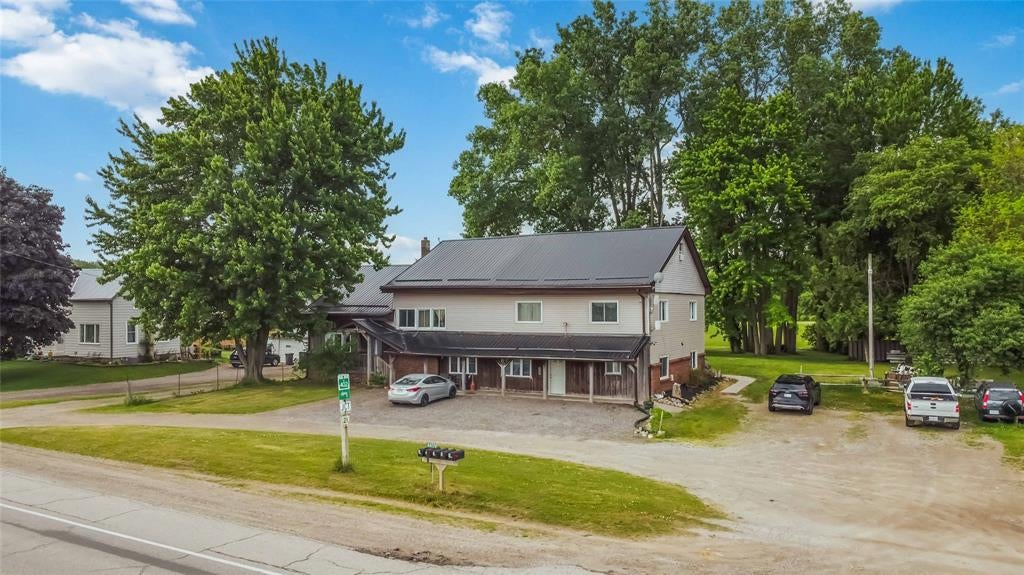
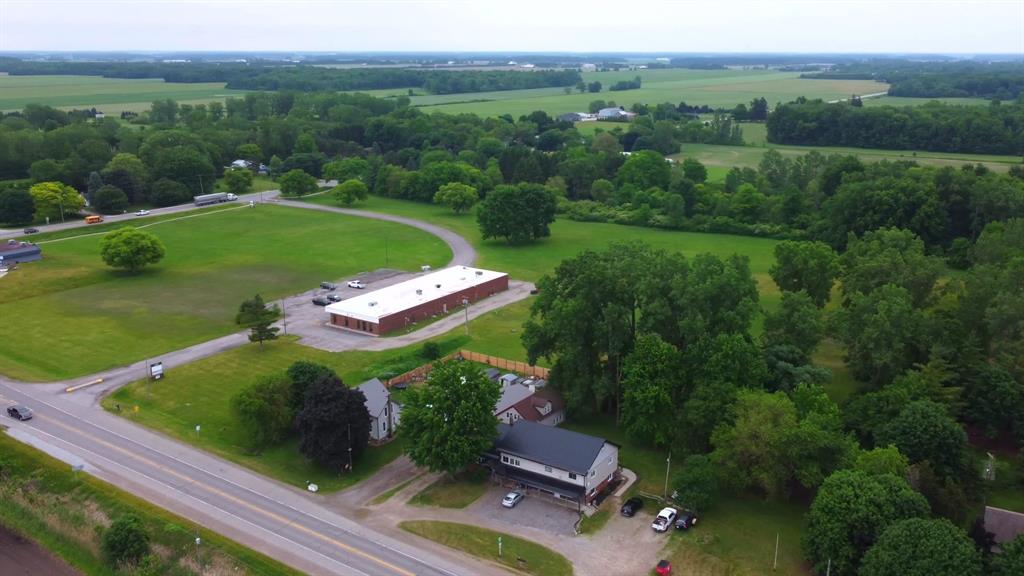
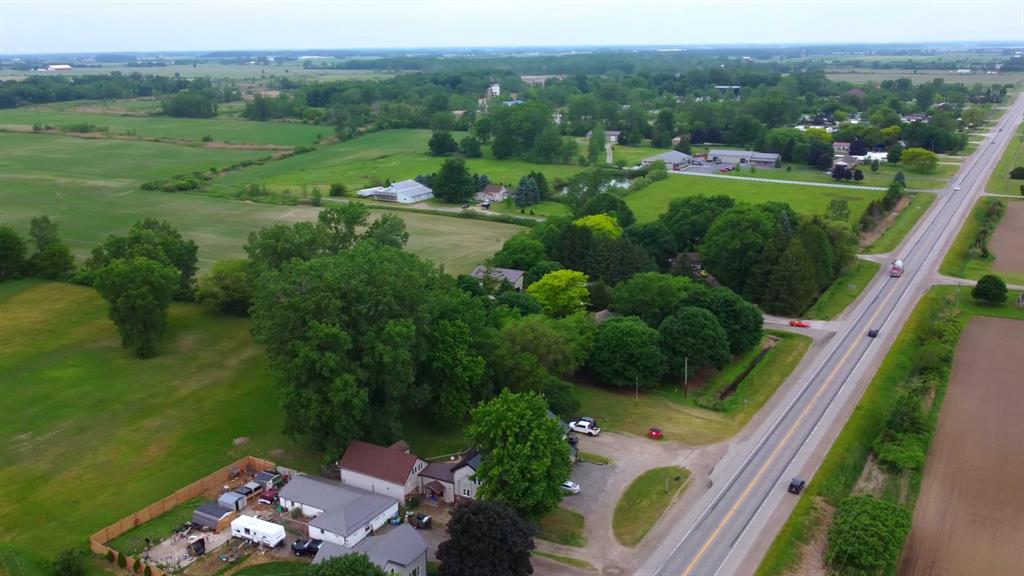
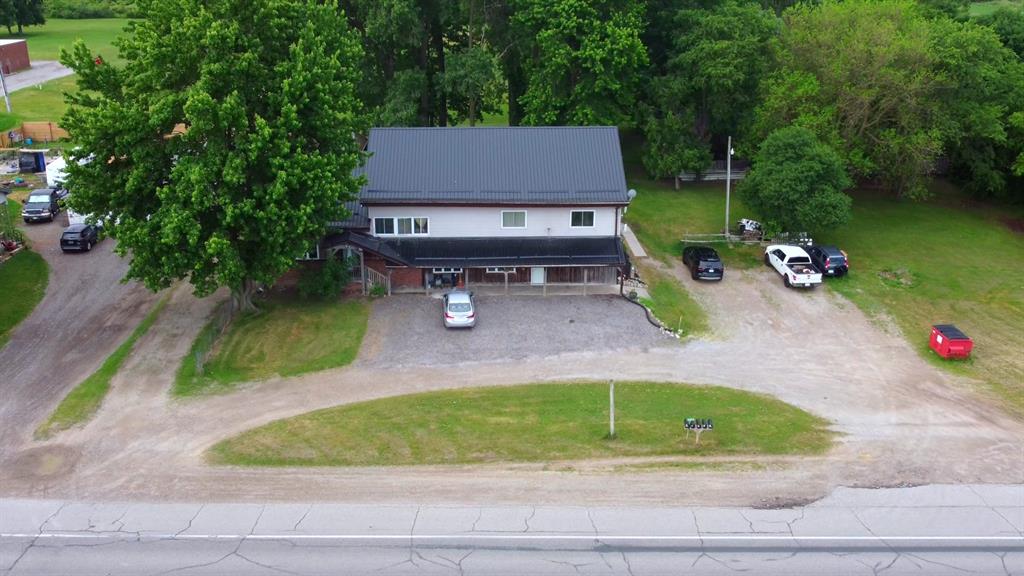
Enter an interest rate to see your estimated monthly payment.All showings require 48 hours notice. Great Income producing Legal non confirming 5 Plex, on almost an acre lot at Recess Corners in Wyoming. All units are in good condition. Unit 1 almost 2000 sf 3 bed 2 bath and laundry, unit 2 - 4 bed 2 bath bedrooms, unit 3 - 2 bed one bath, unit 4 - 2 bed 1 bath, unit 5, 3 bed 1 bath upper units have nice decks, shared coin laundry that brings in extra income. All Tenants would like to stay Under property Management Unit 1 3 Bed, 2 Bath Tenant Unit 2 4 Bed, 2 Bath (includes bedroom-living combo w/ensuite) Unit 3 2 Bed, 1 Bath (long-term tenant) Unit 4 2 Bed, 1 Bath Tenant Unit 5 1 Large Bedroom, 1 Vacant Do not disturb the tanent and do not stop at the property witout a confirmed appointment
| 5 days ago | Listing updated with changes from the MLS® | |
| 5 days ago | Status changed to Active | |
| 4 months ago | Listing first seen on site |
The real estate listing information is provided by SarniaLambton Real Estate Board is for the consumer's personal, non-commercial use and may not be used for any purpose other than to identify prospective properties consumer may be interested in purchasing. Any information relating to real estate for sale or lease referenced on this web site comes from the Internet Data Exchange (IDX) program of the SarniaLambton Real Estate Board. This web site references real estate listing(s) held by a brokerage firm other than the broker and/or agent who owns this web site. The accuracy of all information is deemed reliable but not guaranteed and should be personally verified through personal inspection by and/or with the appropriate professionals. Properties in listings may have been sold or may no longer be available. The data contained herein is copyrighted by SarniaLambton Real Estate Board and is protected by all applicable copyright laws. Any unauthorized collection or dissemination of this information is in violation of copyright laws and is strictly prohibited. Copyright © 2020 SarniaLambton Real Estate Board. All rights reserved.