

354 Croft DriveLakeshore, ON N8N 2L9
Mortgage Calculator
Monthly Payment (Est.)
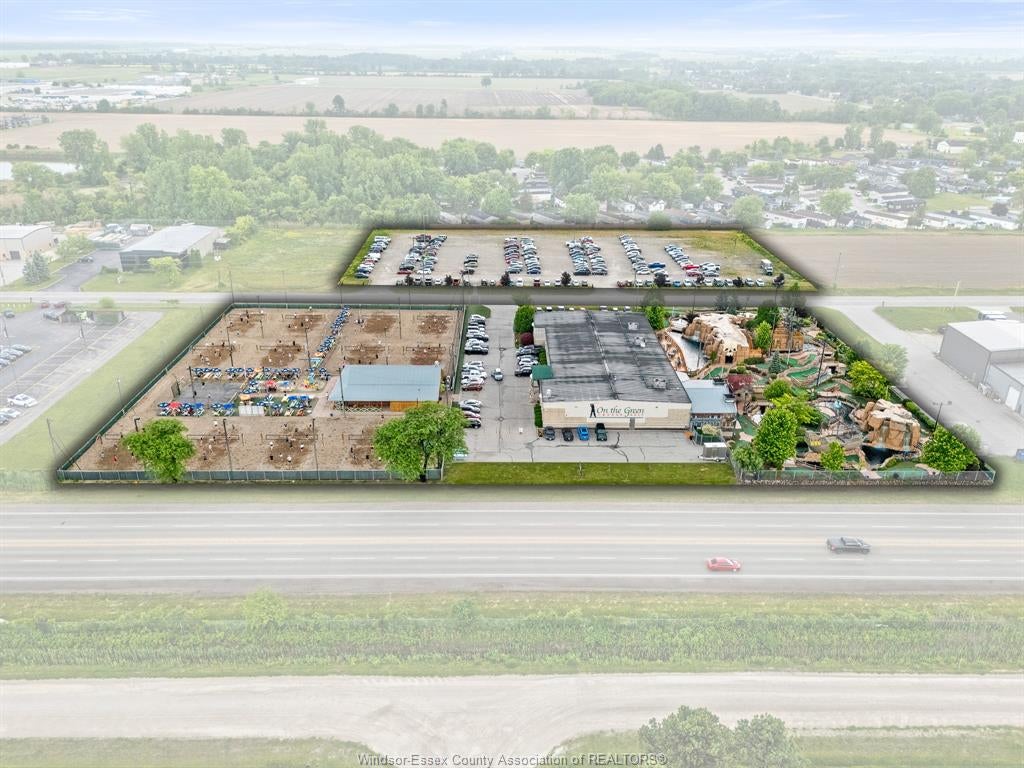
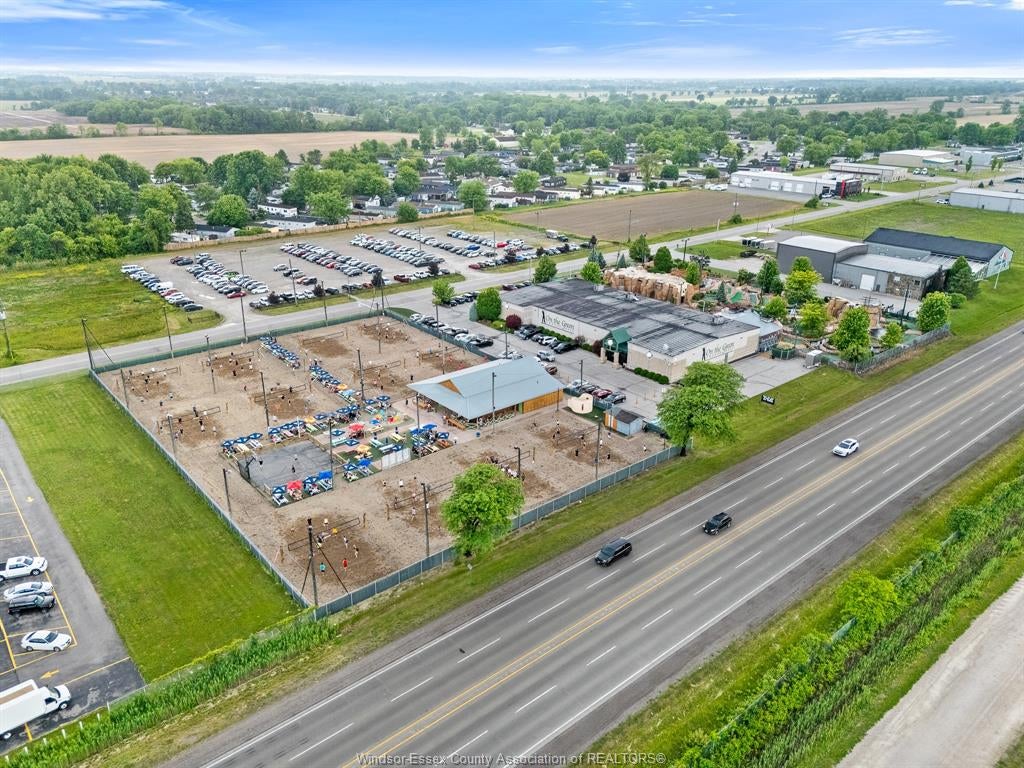
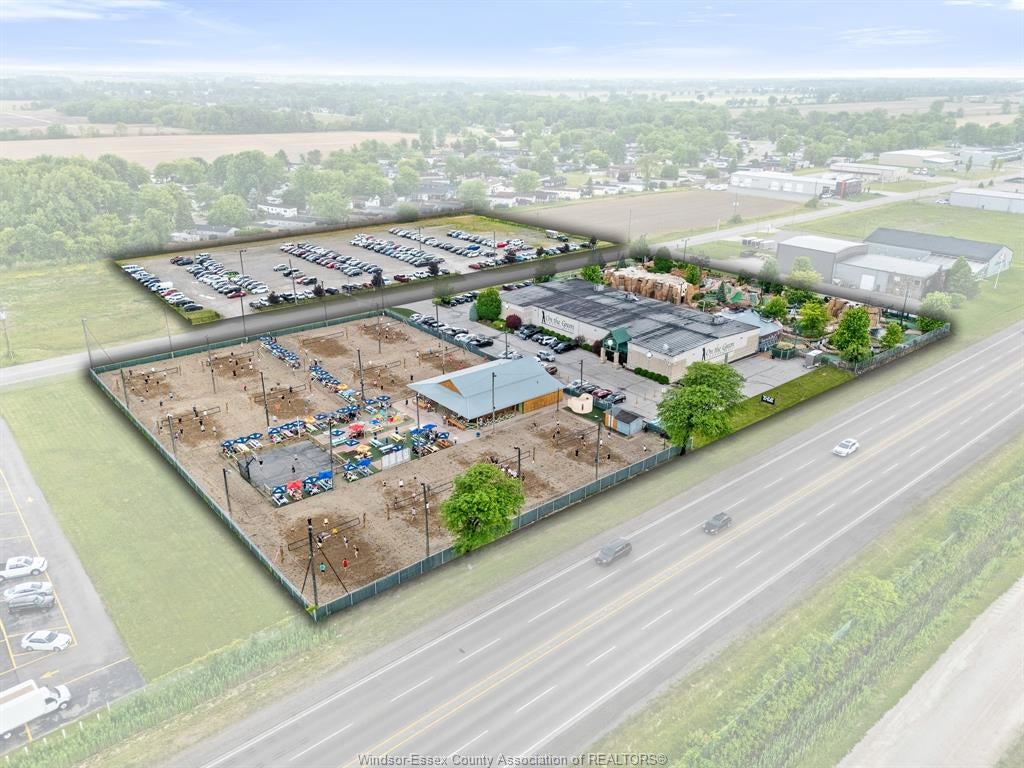
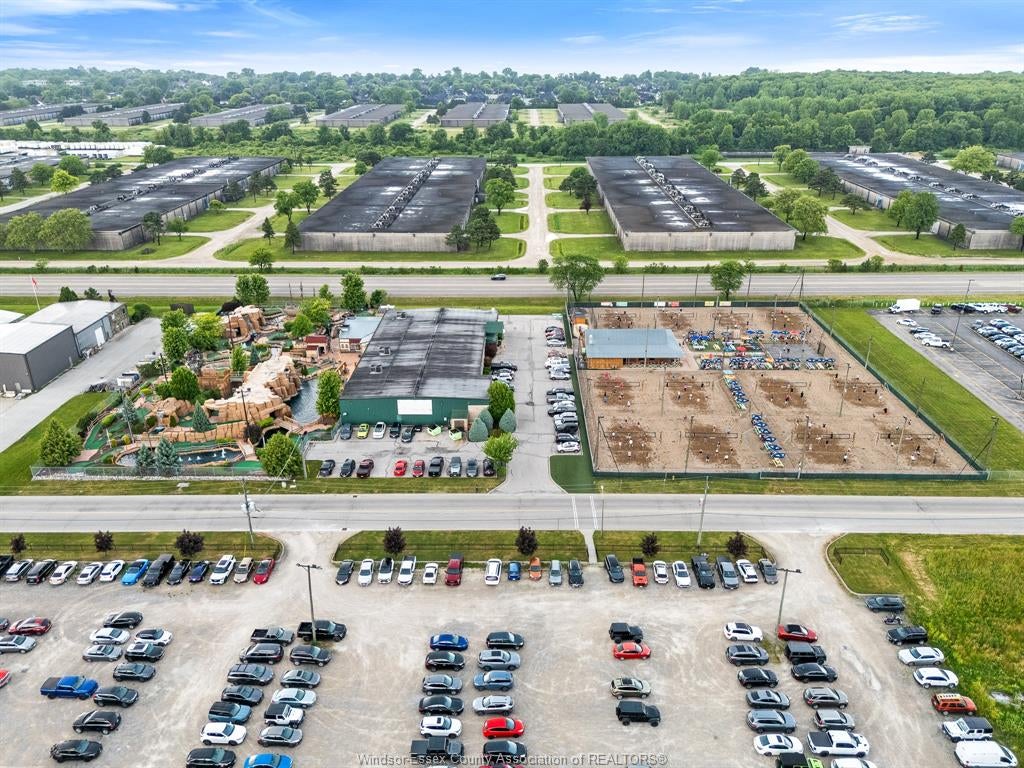
Enter an interest rate to see your estimated monthly payment.Exceptional turn-key business and land opportunity in the rapidly growing Lakeshore/Tecumseh area. Situated on approximately 6.75 acres, this well-established destination features three complementary and recognized brands: On The Green Indoor Golf, On The Water Miniature Golf, and On The Beach Volleyball, delivering multiple revenue streams year-round. Widely known as one of North America’s largest indoor golf facilities, the 16,500+ sq ft building includes 15 high-definition simulator bays, commercial kitchen, lounge, sports bar, waterfalls, expansive putting green, private simulator rooms, and event space supporting leagues, corporate functions, and private bookings. The 36-hole themed mini-golf course with animatronics creates a strong seasonal draw for families, while the volleyball complex features 12 regulation sand courts, patio with bar, second kitchen, and hosts leagues, tournaments, and camps that continue to build a loyal and growing community. Additional land includes a 1.4-acre parcel supporting parking, along with over 3 acres across Croft Dr currently used for overflow, offering future development potential. Located in a high-growth corridor with expanding residential development, increasing population, and strong demand, this is a rare opportunity to acquire an established, high-traffic entertainment destination with proven revenue, infrastructure, and customer base that would be extremely costly to recreate today. An entertainment destination decades in the making, now ready for its next chapter. 4th Salesperson: Ashley Camire, Re/max Preferred Realty Ltd. (226) 759-4244.
| a month ago | Listing updated with changes from the MLS® | |
| 4 months ago | Listing first seen on site |
The real estate listing information is provided by SarniaLambton Real Estate Board is for the consumer's personal, non-commercial use and may not be used for any purpose other than to identify prospective properties consumer may be interested in purchasing. Any information relating to real estate for sale or lease referenced on this web site comes from the Internet Data Exchange (IDX) program of the SarniaLambton Real Estate Board. This web site references real estate listing(s) held by a brokerage firm other than the broker and/or agent who owns this web site. The accuracy of all information is deemed reliable but not guaranteed and should be personally verified through personal inspection by and/or with the appropriate professionals. Properties in listings may have been sold or may no longer be available. The data contained herein is copyrighted by SarniaLambton Real Estate Board and is protected by all applicable copyright laws. Any unauthorized collection or dissemination of this information is in violation of copyright laws and is strictly prohibited. Copyright © 2020 SarniaLambton Real Estate Board. All rights reserved.