

1821 Blackwell RoadSarnia, ON N7T 7H4
Mortgage Calculator
Monthly Payment (Est.)
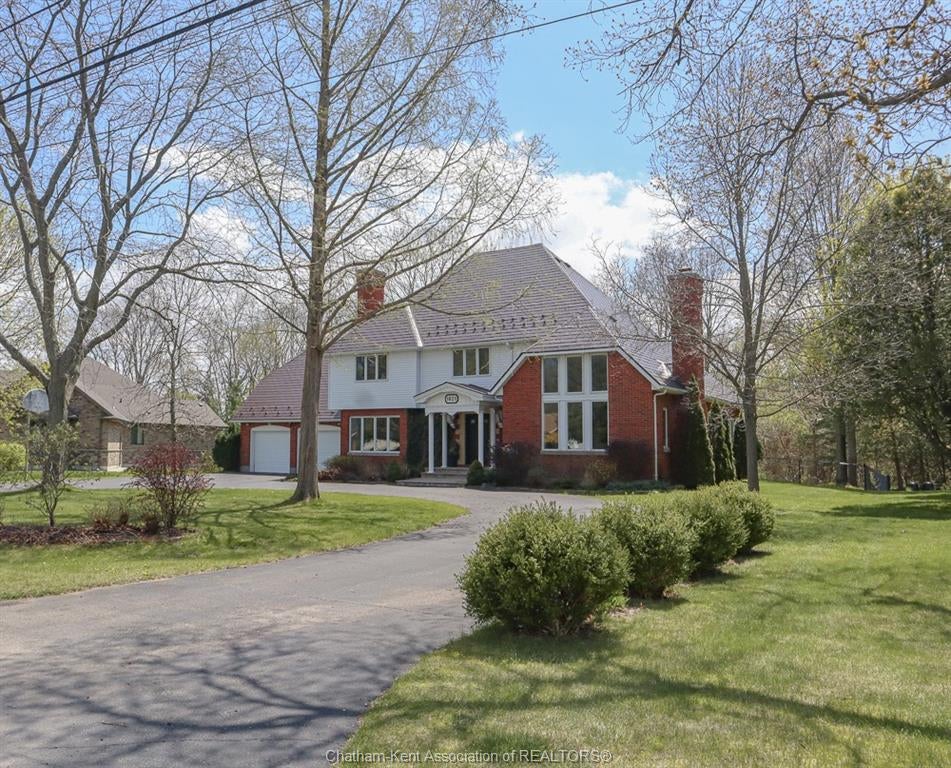
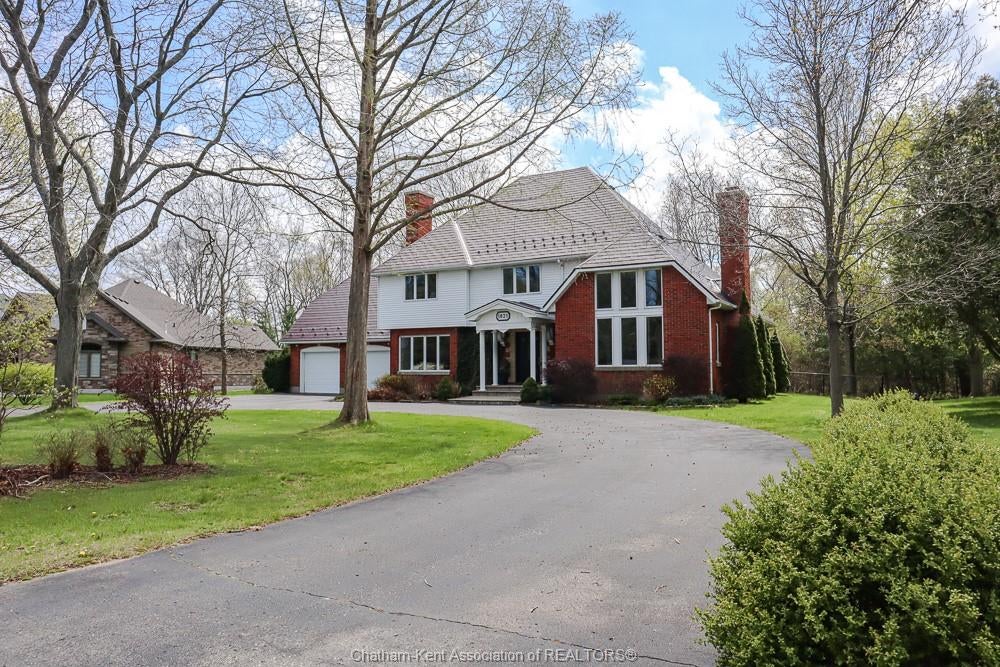
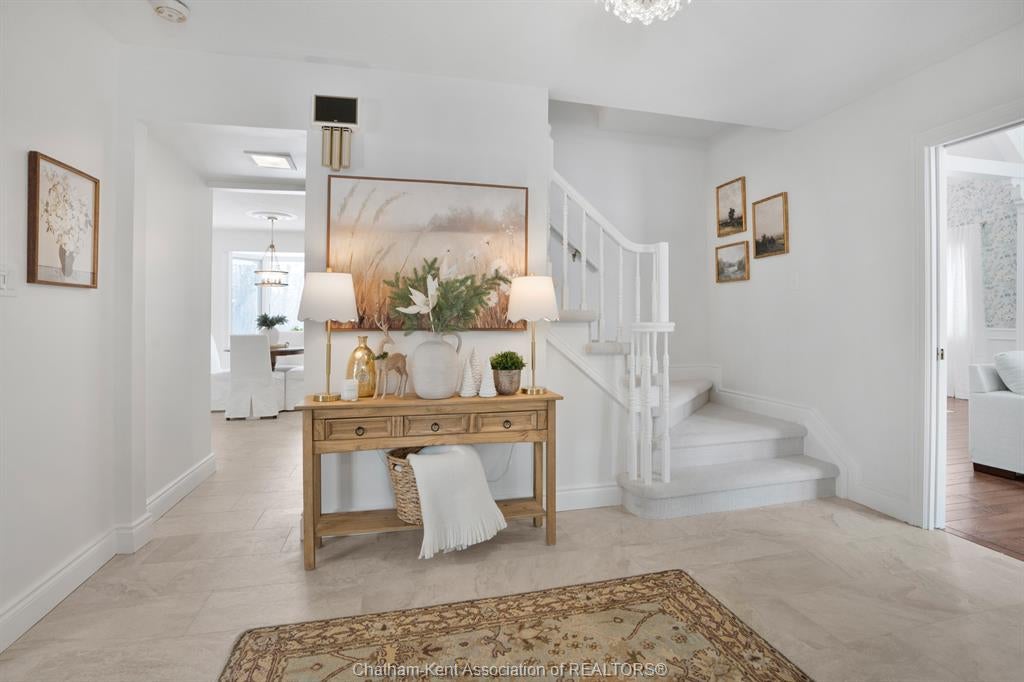
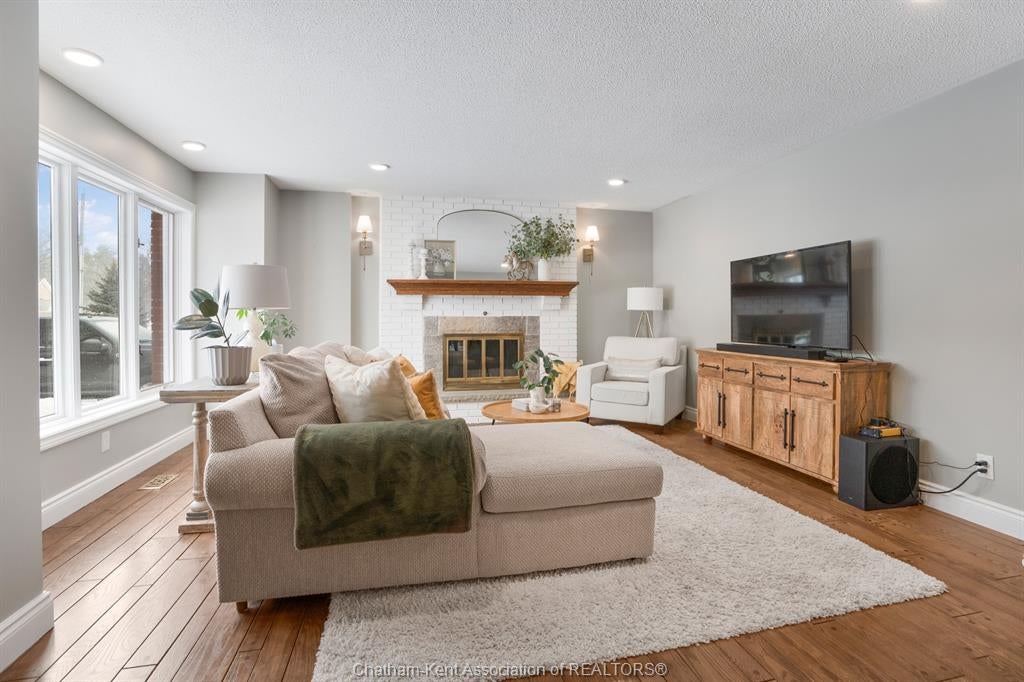
$4,832This well-maintained 2.5-storey home, built in 1985, offers an impressive 6 bedrooms and 3.5 bathrooms, with a bathroom conveniently located on every level. Thoughtfully updated throughout, the home features a modernized kitchen, updated bathrooms, and refreshed flooring, all complemented by high ceilings and plenty of natural light. A formal dining room provides the perfect setting for hosting and family gatherings. The spacious primary bedroom includes a private ensuite and a walk-up bonus room, ideal for a home office. A second kitchen in the basement adds flexibility for extended family or in-law potential. Set on a nearly half-acre lot, the property also boasts a durable metal roof, circular driveway, and double attached garage, delivering both functionality and standout curb appeal. Short walk to the Lake as well, desirable location. Even better in person, call today to book your private showing!
| 2 weeks ago | Listing updated with changes from the MLS® | |
| 2 months ago | Listing first seen on site |
The real estate listing information is provided by SarniaLambton Real Estate Board is for the consumer's personal, non-commercial use and may not be used for any purpose other than to identify prospective properties consumer may be interested in purchasing. Any information relating to real estate for sale or lease referenced on this web site comes from the Internet Data Exchange (IDX) program of the SarniaLambton Real Estate Board. This web site references real estate listing(s) held by a brokerage firm other than the broker and/or agent who owns this web site. The accuracy of all information is deemed reliable but not guaranteed and should be personally verified through personal inspection by and/or with the appropriate professionals. Properties in listings may have been sold or may no longer be available. The data contained herein is copyrighted by SarniaLambton Real Estate Board and is protected by all applicable copyright laws. Any unauthorized collection or dissemination of this information is in violation of copyright laws and is strictly prohibited. Copyright © 2020 SarniaLambton Real Estate Board. All rights reserved.