

1428 MULLINSLakeshore, ON N0R 1V0
Mortgage Calculator
Monthly Payment (Est.)
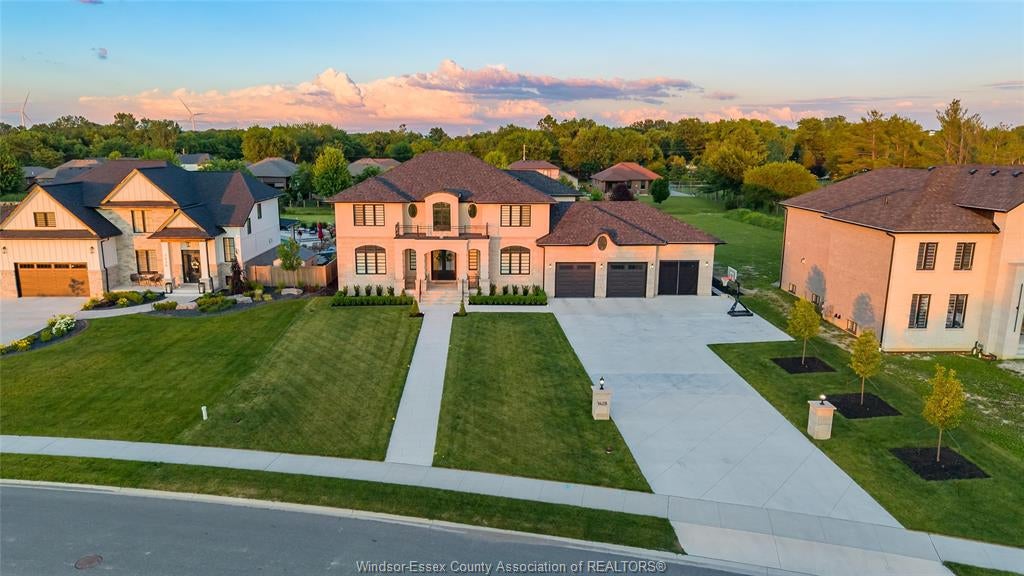
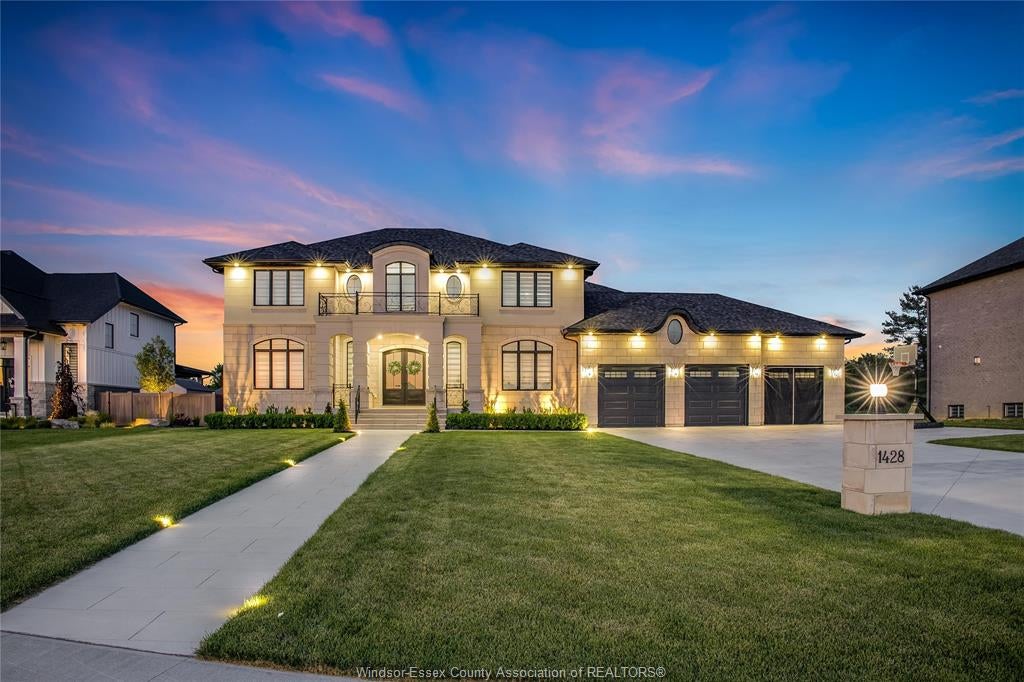
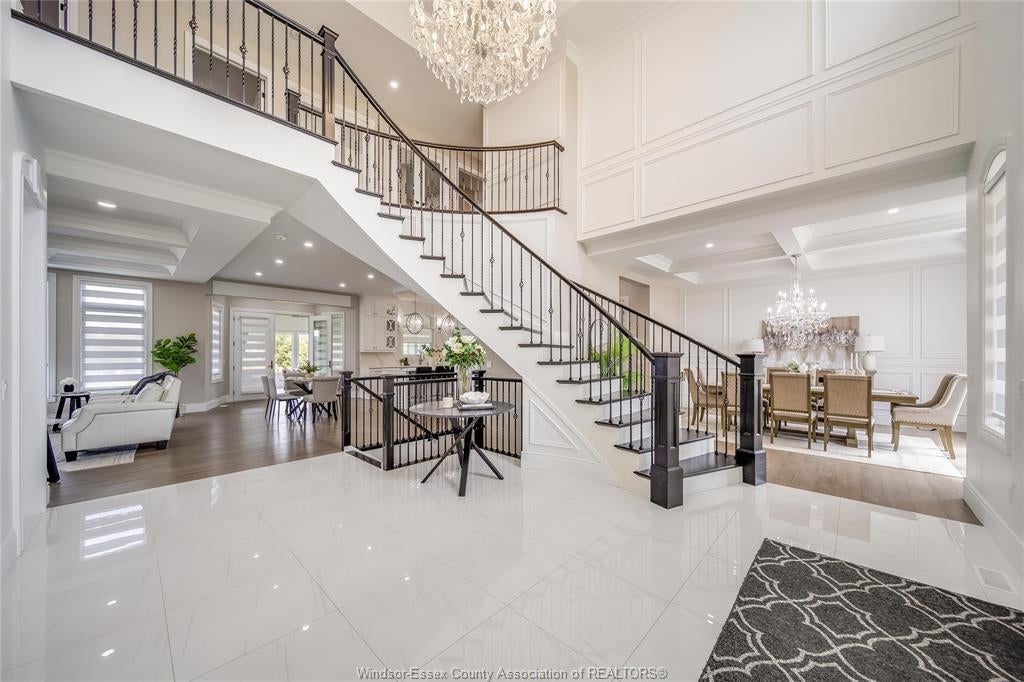
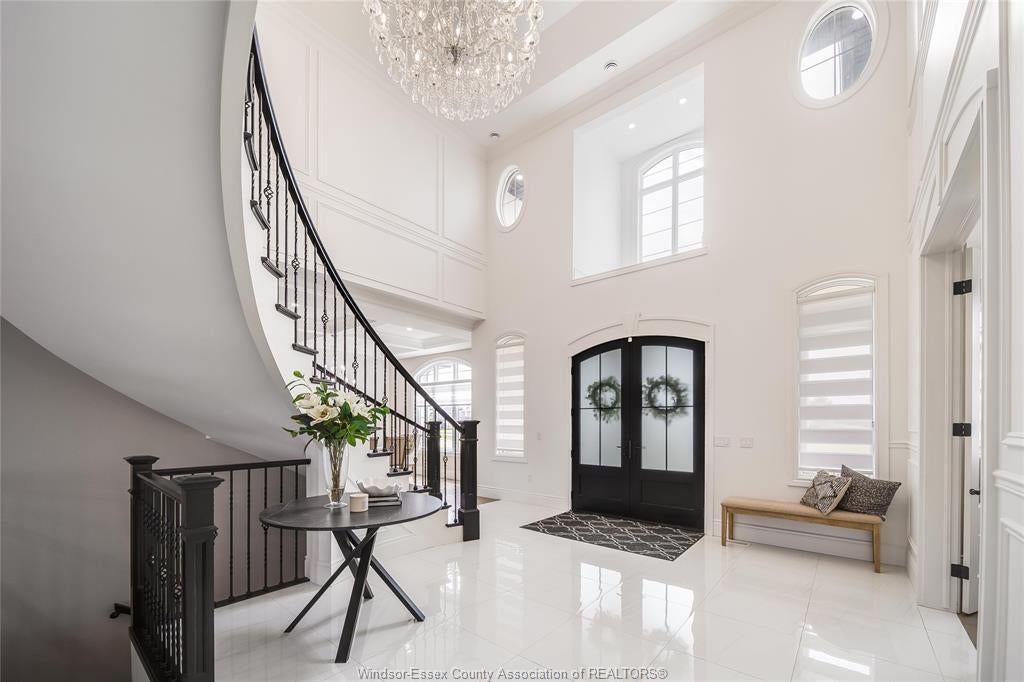
Enter an interest rate to see your estimated monthly payment.EXCEPTIONAL CUSTOM-BUILT LUXURY RESIDENCE OFFERING 4,100 SQ. FT. ABOVE GRADE ON AN IMPRESSIVE 352-FT DEEP LOT. A DISTINGUISHED LIMESTONE EXTERIOR SETS THE TONE FOR THIS REMARKABLE TWO-STOREY HOME, FEATURING A GRAND FOYER WITH A STUNNING CRYSTAL CHANDELIER AND DRAMATIC STAIRCASE THAT SET THE STAGE FOR THE GRANDEUR FOUND THROUGHOUT. THE SOPHISTICATED FORMAL DINING ROOM, COMPLEMENTED BY A BEAUTIFUL WALL BAR, SHOWCASES COFFERED CEILINGS, DETAILED WAINSCOTING, AND AN ELEGANT SETTING FOR MEMORABLE ENTERTAINING. THE EXQUISITE KITCHEN IS APPOINTED WITH PREMIUM FINISHES AND FLOWS SEAMLESSLY INTO THE SPECTACULAR 550 SQ. FT. FOUR-SEASON SUNROOM, WHERE WALLS OF WINDOWS BLUR THE LINE BETWEEN INDOORS AND OUT, FLOODING THE SPACE WITH NATURAL LIGHT AND CREATING A TRANQUIL RETREAT COMPLETE WITH A COZY GAS FIREPLACE. REFINED CRAFTSMANSHIP AND METICULOUS ATTENTION TO DETAIL ARE EVIDENT THROUGHOUT, MAKING THIS A HOME THAT IS EQUALLY INVITING TO LIVE IN AS IT IS IMPRESSIVE TO ADMIRE.
| a month ago | Listing updated with changes from the MLS® | |
| 4 months ago | Listing first seen on site |
The real estate listing information is provided by SarniaLambton Real Estate Board is for the consumer's personal, non-commercial use and may not be used for any purpose other than to identify prospective properties consumer may be interested in purchasing. Any information relating to real estate for sale or lease referenced on this web site comes from the Internet Data Exchange (IDX) program of the SarniaLambton Real Estate Board. This web site references real estate listing(s) held by a brokerage firm other than the broker and/or agent who owns this web site. The accuracy of all information is deemed reliable but not guaranteed and should be personally verified through personal inspection by and/or with the appropriate professionals. Properties in listings may have been sold or may no longer be available. The data contained herein is copyrighted by SarniaLambton Real Estate Board and is protected by all applicable copyright laws. Any unauthorized collection or dissemination of this information is in violation of copyright laws and is strictly prohibited. Copyright © 2020 SarniaLambton Real Estate Board. All rights reserved.