

5 UNION Street WestLambton Shores, ON N0M 1B0
Mortgage Calculator
Monthly Payment (Est.)
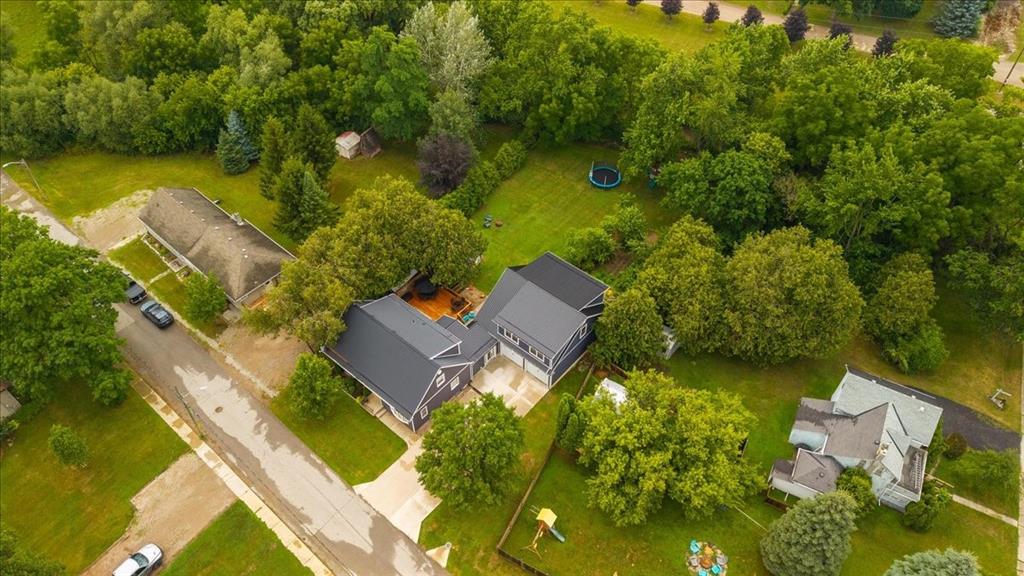
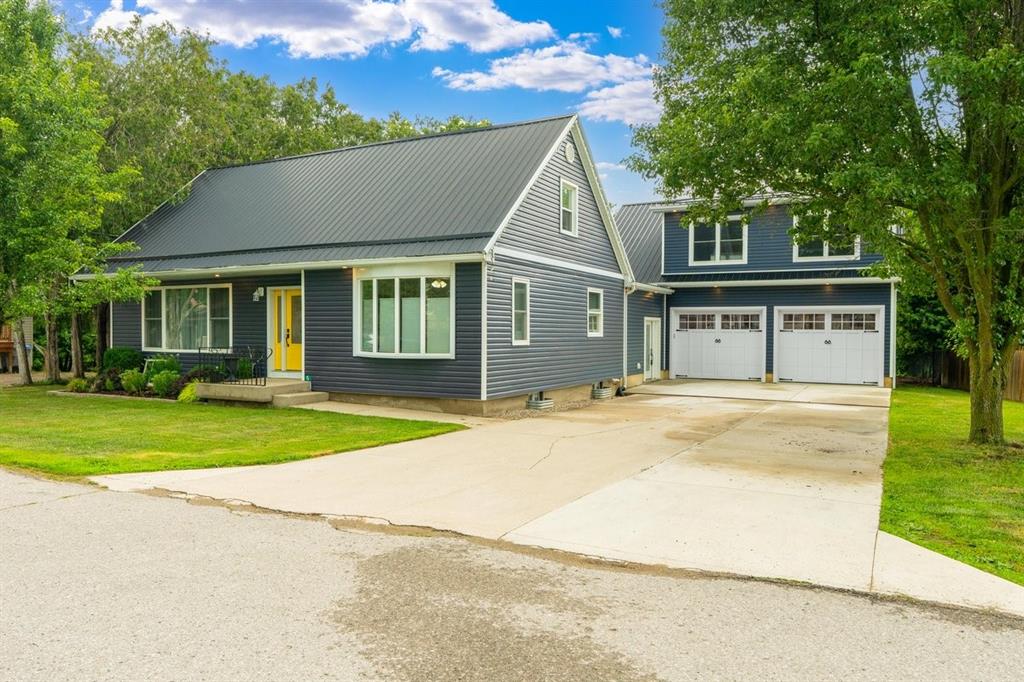
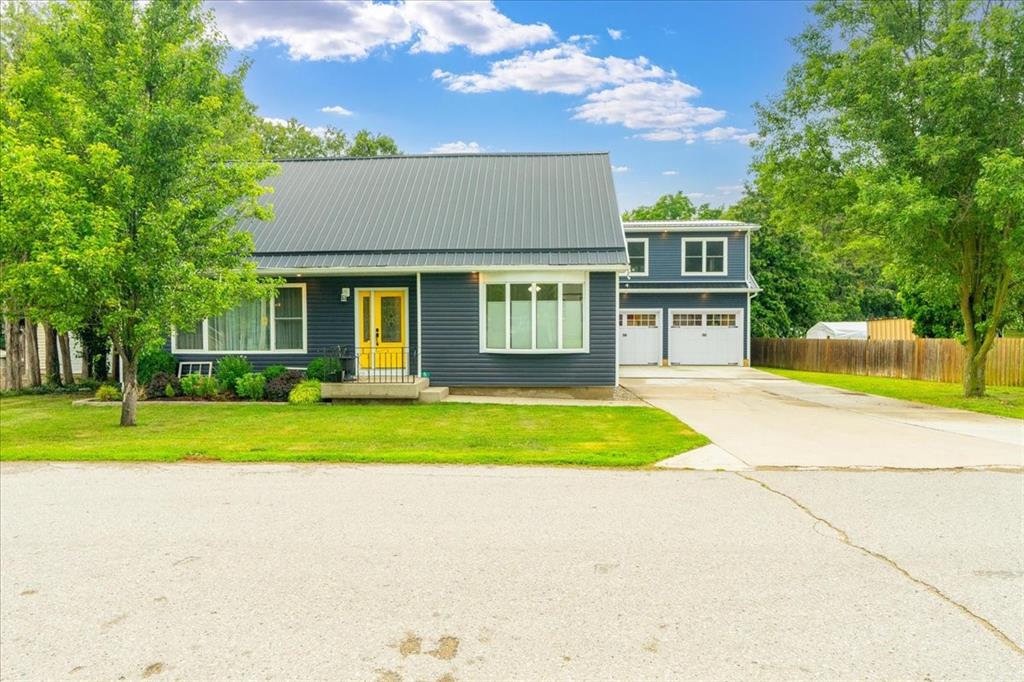
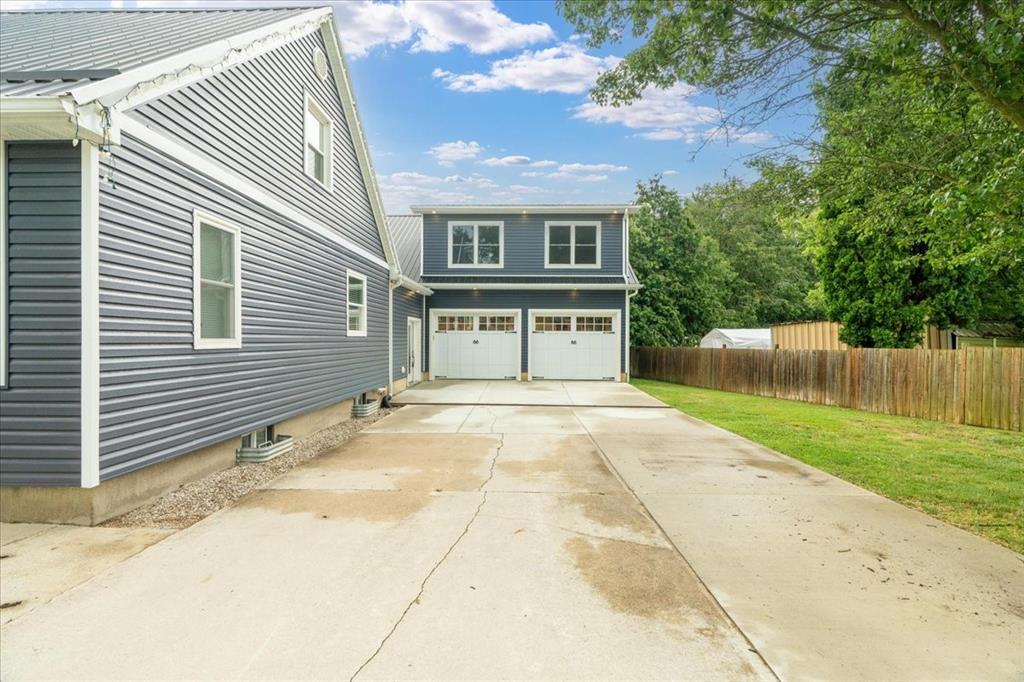
$3,421Welcome to this beautifully updated family home, where modern finishes, thoughtful design, and incredible space come together on nearly half an acre. Offering 5 bedrooms and 3.5 bathrooms, this move-in-ready property has been fully renovated inside and out. The main floor features a spacious primary suite complete with a walk-in closet and ensuite, creating the perfect private retreat. The heart of the home is the custom kitchen, showcasing quartz countertops, custom cabinetry, a gas stove, and quality finishes throughout. Stunning engineered hardwood flooring flows across the main level, while the convenient second-floor laundry makes everyday living effortless. The fully finished basement provides even more space for family, guests, or entertaining. A brand-new mudroom connects the home to the impressive 35.5' x 34' garage with in-floor heating and a loft, while also offering direct access to the backyard. A secondary side entrance into the garage adds even more convenience along with a whole home backup generator. Outside, you'll love the private backyard surrounded by mature trees, complete with a beautiful deck for relaxing or entertaining. A second detached 12' x 20' garage offers additional storage or workshop space. Perfectly located just 10 minutes from the amenities of Forest, 20 minutes to the sandy shores of Lake Huron, and approximately 30-35 minutes to both London and Sarnia, this exceptional property offers the ideal balance of peaceful living and everyday convenience. This is the family home you've been waiting for!
| 2 weeks ago | Listing updated with changes from the MLS® | |
| 3 weeks ago | Status changed to Active Under Contract | |
| a month ago | Listing first seen on site |
The real estate listing information is provided by SarniaLambton Real Estate Board is for the consumer's personal, non-commercial use and may not be used for any purpose other than to identify prospective properties consumer may be interested in purchasing. Any information relating to real estate for sale or lease referenced on this web site comes from the Internet Data Exchange (IDX) program of the SarniaLambton Real Estate Board. This web site references real estate listing(s) held by a brokerage firm other than the broker and/or agent who owns this web site. The accuracy of all information is deemed reliable but not guaranteed and should be personally verified through personal inspection by and/or with the appropriate professionals. Properties in listings may have been sold or may no longer be available. The data contained herein is copyrighted by SarniaLambton Real Estate Board and is protected by all applicable copyright laws. Any unauthorized collection or dissemination of this information is in violation of copyright laws and is strictly prohibited. Copyright © 2020 SarniaLambton Real Estate Board. All rights reserved.