

500 CLYDESDALELakeshore, ON N0R 1A0
Mortgage Calculator
Monthly Payment (Est.)
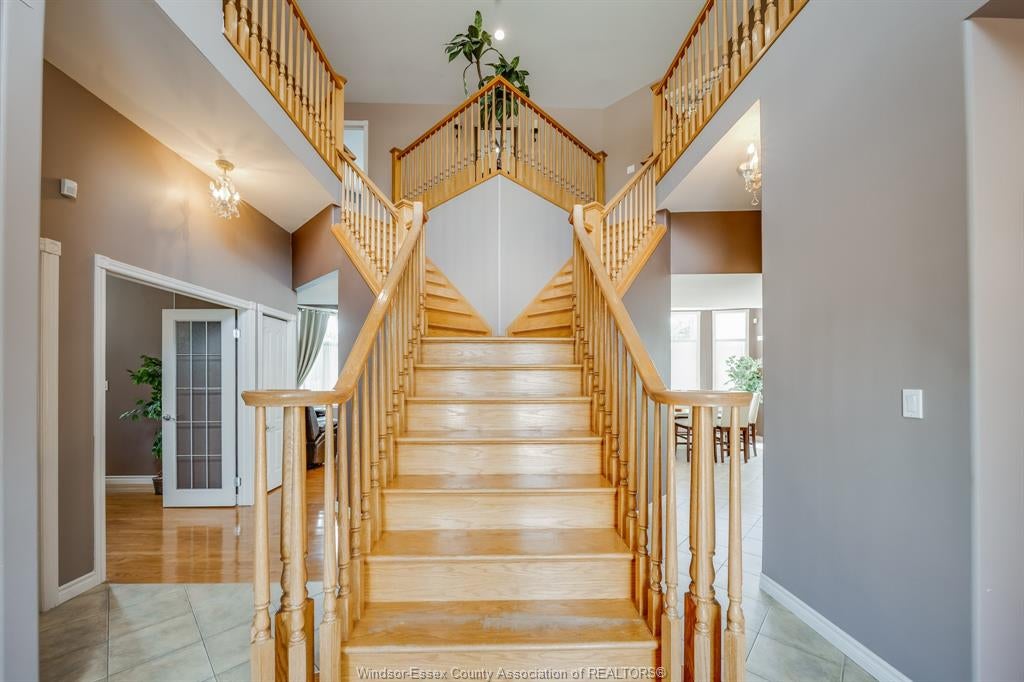
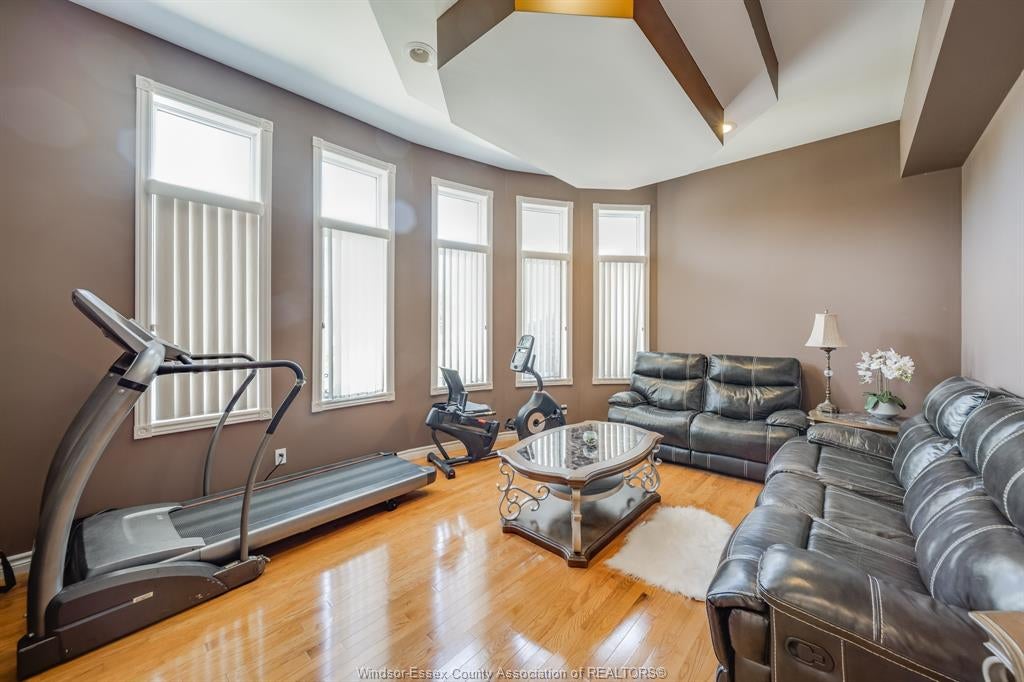
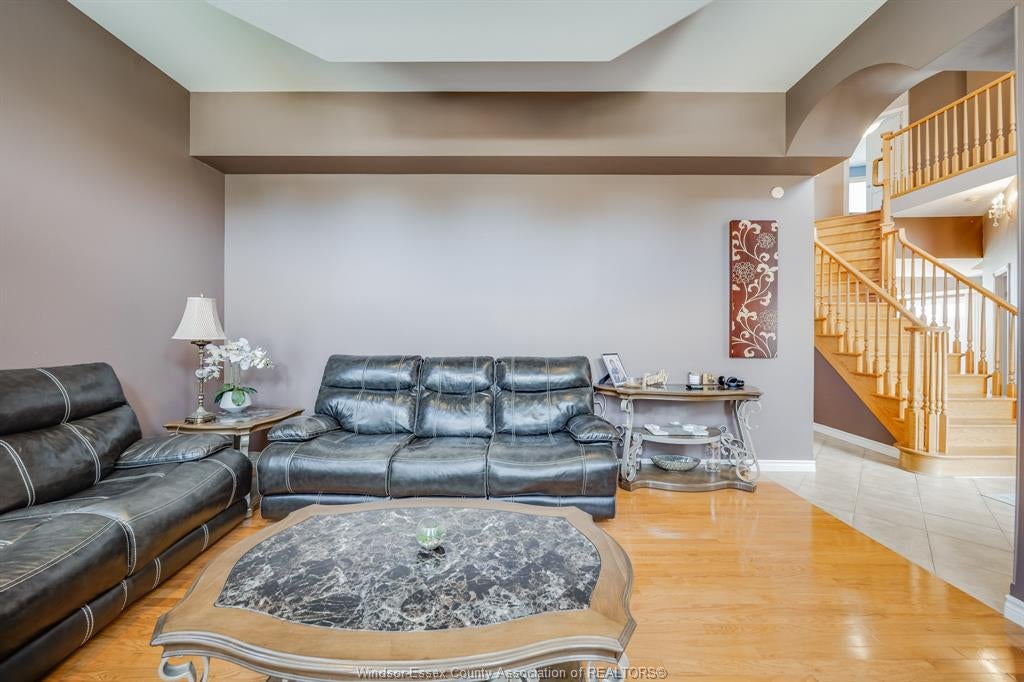
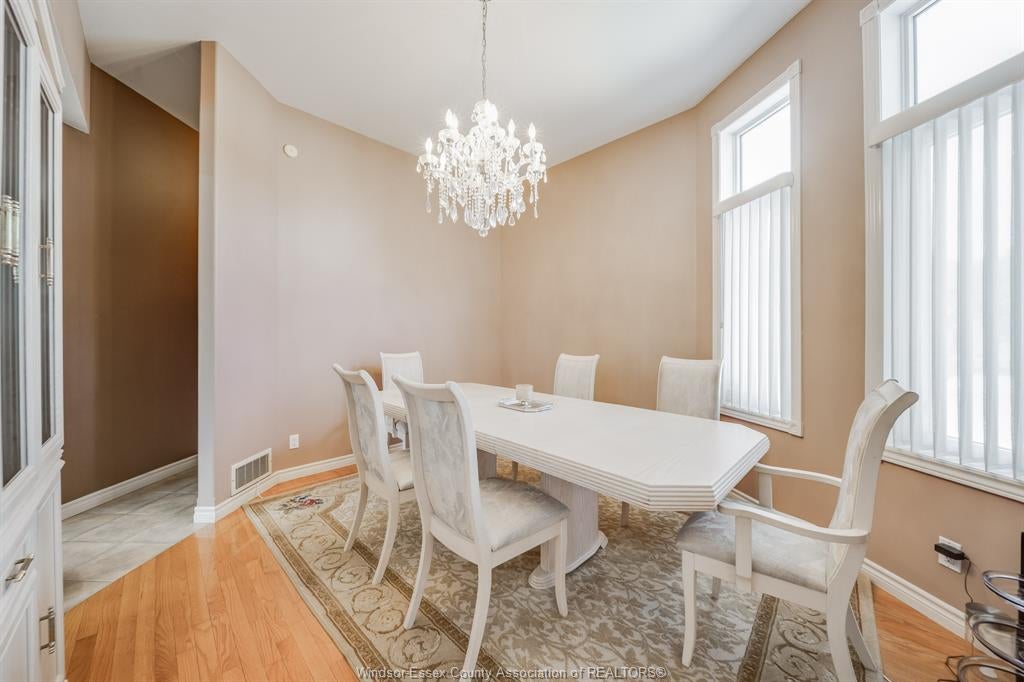
$6,844WELCOME TO 500 CLYDESDALE, A STUNNING LUXURY TWO-STOREY HOME IN THE HIGHLY DESIRABLE RIVER DOWNS NEIGHBOURHOOD, OFFERING EXCEPTIONAL SPACE AND DESIGN FOR FAMILY LIVING AND ENTERTAINING. THIS FULLY CUSTOM HOME FEATURES EXQUISITE DESIGN CHOICES THROUGHOUT ITS ARCHITECTURE, DESIGN AND LAYOUT MAKING IT PERFECT FOR FAMILIES AND THOSE WHO LIKE TO ENTERTAIN ALIKE. BOASTING A MAGNIFICENT GRAND FOYER ENTRANCE, OPEN ENTERTAINMENT SPACE FOR GUESTS, A HEATED, IN-GROUND SALTWATER POOL, AND A POOLHOUSE OUTFITTED WITH AN ELECTRIC FIREPLACE, AMONG MANY MORE FEATURES, THIS HOME IS SURE TO IMPRESS FROM THE MOMENT YOU STEP INSIDE. THIS PRESTIGIOUS NEIGHBOURHOOD OFFERS A LOCATION CLOSE TO MANY AMENITIES INCLUDING SHOPPING, A DESIRABLE SCHOOL DISTRICT AS WELL AS EASY ACCESS TO BOTH THE 401 AND EC ROW HIGHWAYS.DO NOT MISS YOUR OPPORTUNITY TO OWN YOUR DREAM HOME AND UPGRADE YOUR LIFESTYLE TODAY!
| 3 weeks ago | Listing updated with changes from the MLS® | |
| a month ago | Listing first seen on site |
The real estate listing information is provided by SarniaLambton Real Estate Board is for the consumer's personal, non-commercial use and may not be used for any purpose other than to identify prospective properties consumer may be interested in purchasing. Any information relating to real estate for sale or lease referenced on this web site comes from the Internet Data Exchange (IDX) program of the SarniaLambton Real Estate Board. This web site references real estate listing(s) held by a brokerage firm other than the broker and/or agent who owns this web site. The accuracy of all information is deemed reliable but not guaranteed and should be personally verified through personal inspection by and/or with the appropriate professionals. Properties in listings may have been sold or may no longer be available. The data contained herein is copyrighted by SarniaLambton Real Estate Board and is protected by all applicable copyright laws. Any unauthorized collection or dissemination of this information is in violation of copyright laws and is strictly prohibited. Copyright © 2020 SarniaLambton Real Estate Board. All rights reserved.