

583 GOULD RoadDawn-Euphemia, ON N0P 1K0
Mortgage Calculator
Monthly Payment (Est.)
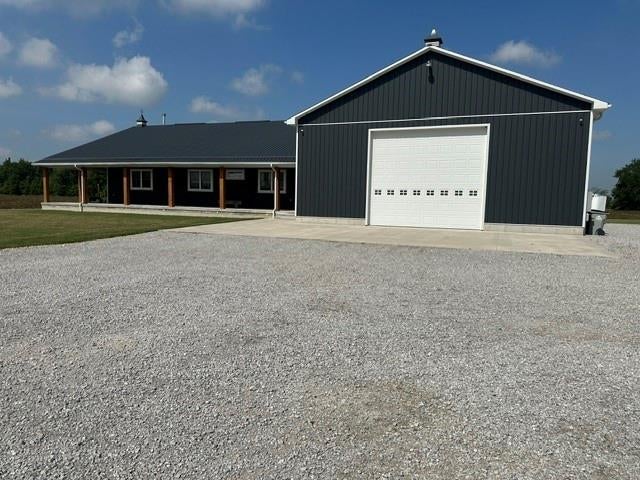
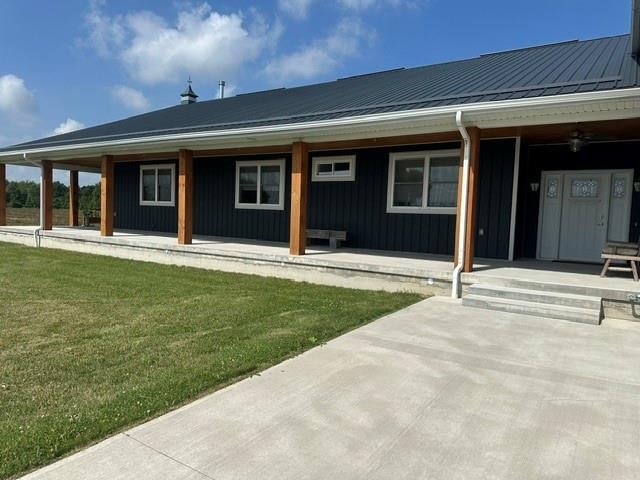
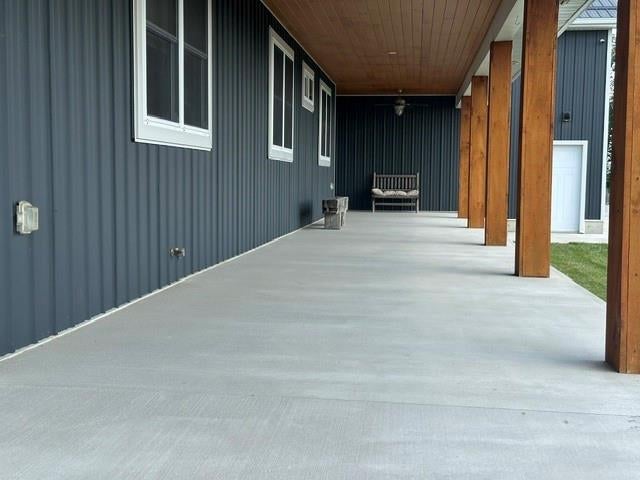
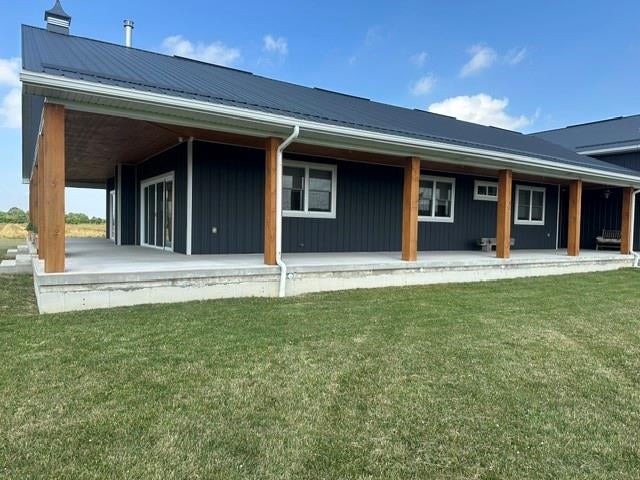
Enter an interest rate to see your estimated monthly payment.Looking for a magnificent home with privacy, high-end luxury interior, open concept living area, 3-sided warp-around porch, farmland for planting, treed woodlot for trails, 4 wheeling, snowmobiling, horseback riding, logs for lumber, hunting, firewood and more. Also, a huge shop (40x80)not store your cars, boats, hobby equipment, business inventory or equipment. Then here it is! All in one package, stunning like new home (2020) on 50 acres of farmland. This home comes loaded with character and extras too numerous to mention. High ceilings, large open concept kitchen with white cabinets, high-end appliances, 3 sets of patio doors opening onto covered porch. Wood burning stove in the living room, LPG hot water on demand for in floor heating throughout. Plus , An outdoor wood furnace provides In floor heat for the entire home and shop. Huge master bedroom with ensuite & walk in closet, plus 2 more bug bedrooms and a family room. Large 3 bay shop 40’ by 80’ with three high overhead doors, 18 ceilings, infloor heat, mezzanine and party area, with storage above, office or more bedroom potential. A storage shed 32’ by 48’ with 400 AMP electric service. The fields are planted in soybeans and there is a 20 acre wood lot. Look at the pictures, then call for your appointment to view.
| a month ago | Listing updated with changes from the MLS® | |
| 4 months ago | Listing first seen on site |
The real estate listing information is provided by SarniaLambton Real Estate Board is for the consumer's personal, non-commercial use and may not be used for any purpose other than to identify prospective properties consumer may be interested in purchasing. Any information relating to real estate for sale or lease referenced on this web site comes from the Internet Data Exchange (IDX) program of the SarniaLambton Real Estate Board. This web site references real estate listing(s) held by a brokerage firm other than the broker and/or agent who owns this web site. The accuracy of all information is deemed reliable but not guaranteed and should be personally verified through personal inspection by and/or with the appropriate professionals. Properties in listings may have been sold or may no longer be available. The data contained herein is copyrighted by SarniaLambton Real Estate Board and is protected by all applicable copyright laws. Any unauthorized collection or dissemination of this information is in violation of copyright laws and is strictly prohibited. Copyright © 2020 SarniaLambton Real Estate Board. All rights reserved.