

256 XAVIER CircleLakeshore, ON N0R 1A0
Mortgage Calculator
Monthly Payment (Est.)
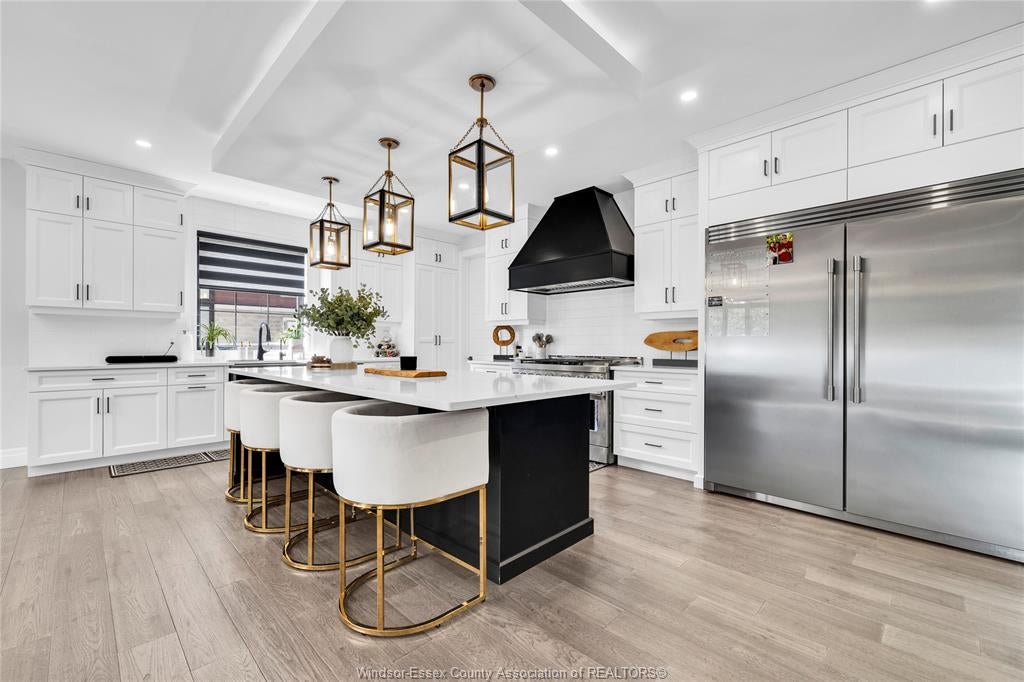
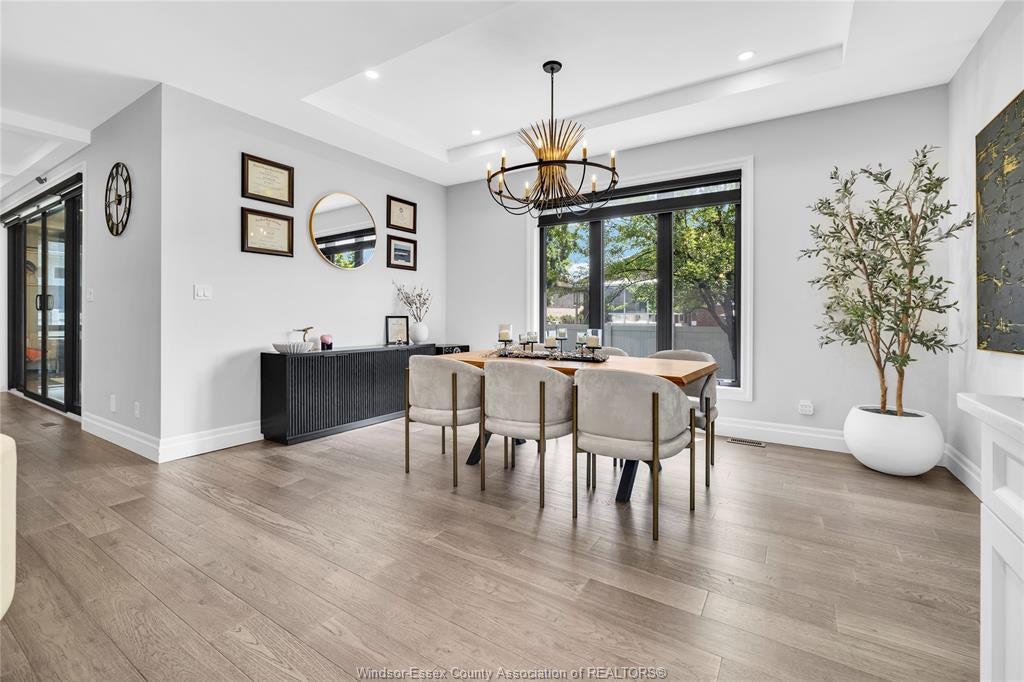
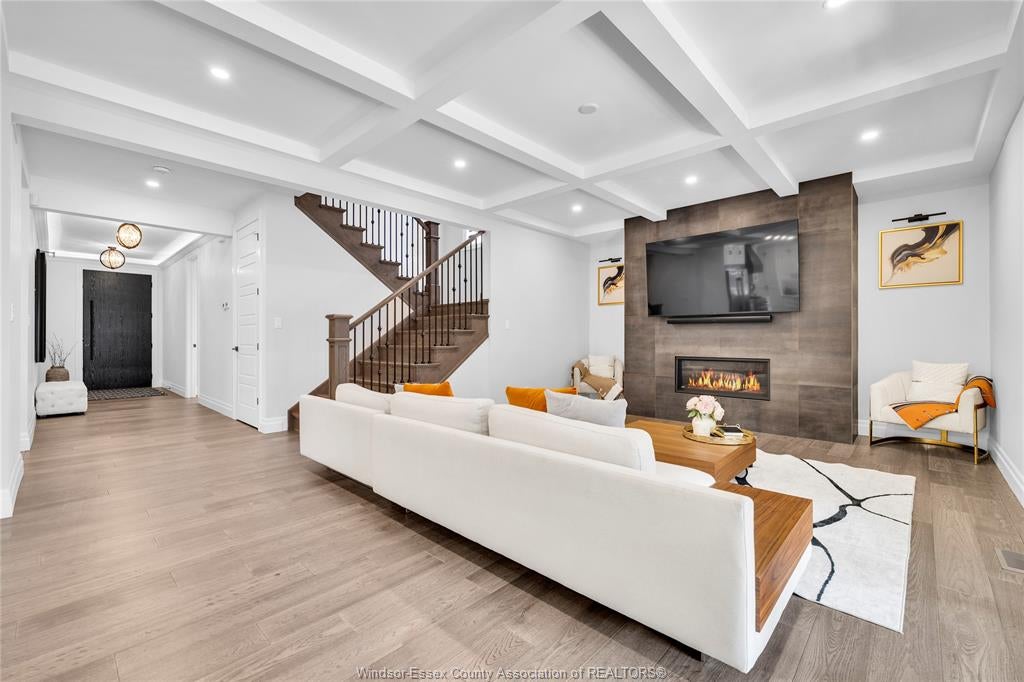
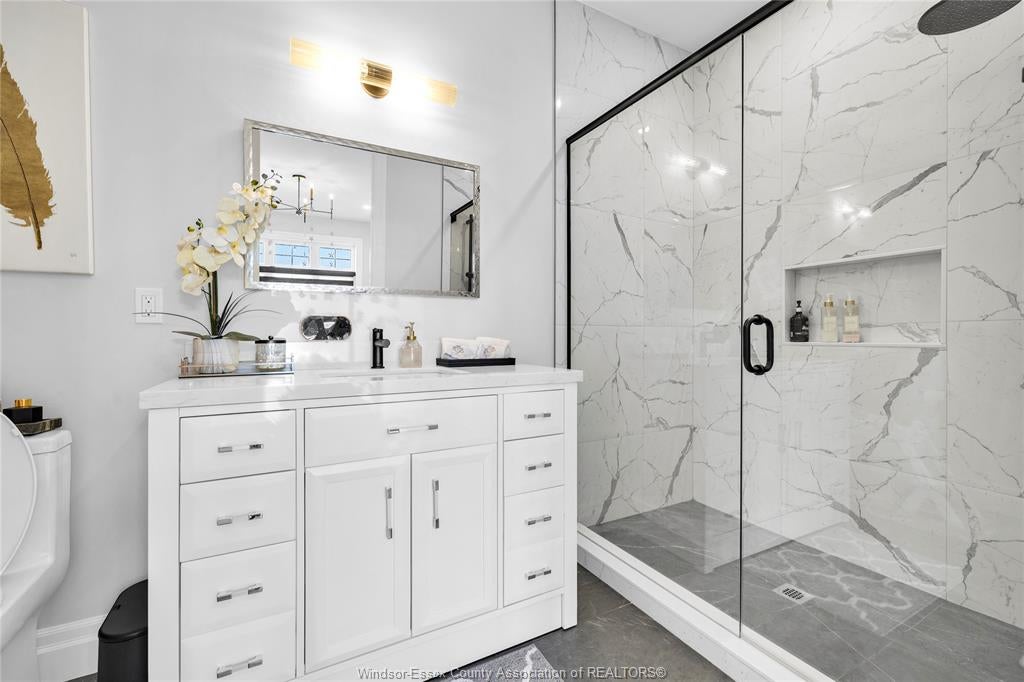
Enter an interest rate to see your estimated monthly payment.Luxury shouldn't mean leaving family behind. Designed for the way many families live today, this exceptional Russell Woods home offers space, privacy and flexibility rarely found under one roof. A main-floor bedroom with private ensuite is ideal for parents or grandparents, while the fully finished lower level-with its own grade-level entrance, bedroom, living area, kitchen and bathrooms creates outstanding potential for extended family, adult children, a nanny's living quarters or a private home business. Upstairs, spacious bedrooms and elegant finishes complete the package. Outside, enjoy a covered outdoor living room with kitchen, fireplace and motorized screens. Built by Caster Custom Homes in 2022, this is more than a luxury home - it's a home designed to bring generations together without sacrificing comfort, privacy or style.
| a month ago | Listing updated with changes from the MLS® | |
| 3 months ago | Price changed to $1,487,878 | |
| 3 months ago | Listing first seen on site |
The real estate listing information is provided by SarniaLambton Real Estate Board is for the consumer's personal, non-commercial use and may not be used for any purpose other than to identify prospective properties consumer may be interested in purchasing. Any information relating to real estate for sale or lease referenced on this web site comes from the Internet Data Exchange (IDX) program of the SarniaLambton Real Estate Board. This web site references real estate listing(s) held by a brokerage firm other than the broker and/or agent who owns this web site. The accuracy of all information is deemed reliable but not guaranteed and should be personally verified through personal inspection by and/or with the appropriate professionals. Properties in listings may have been sold or may no longer be available. The data contained herein is copyrighted by SarniaLambton Real Estate Board and is protected by all applicable copyright laws. Any unauthorized collection or dissemination of this information is in violation of copyright laws and is strictly prohibited. Copyright © 2020 SarniaLambton Real Estate Board. All rights reserved.