

Save
Ask
Tour
Hide
$1,599,990
38 Days On Site
1418 COUNTY RD 31Lakeshore, ON N0R 1S0
For Sale|Single Family Residence|Active
4
Beds
2.5
Total Baths
2
Full Baths
1
Partial Bath
1992
Built
Listing courtesy of ANDREW J. SMITH of DEERBROOK REALTY INC. (519) 564-2639
Call Now: 519-466-1835
Is this the listing for you? We can help make it yours.
519-466-1835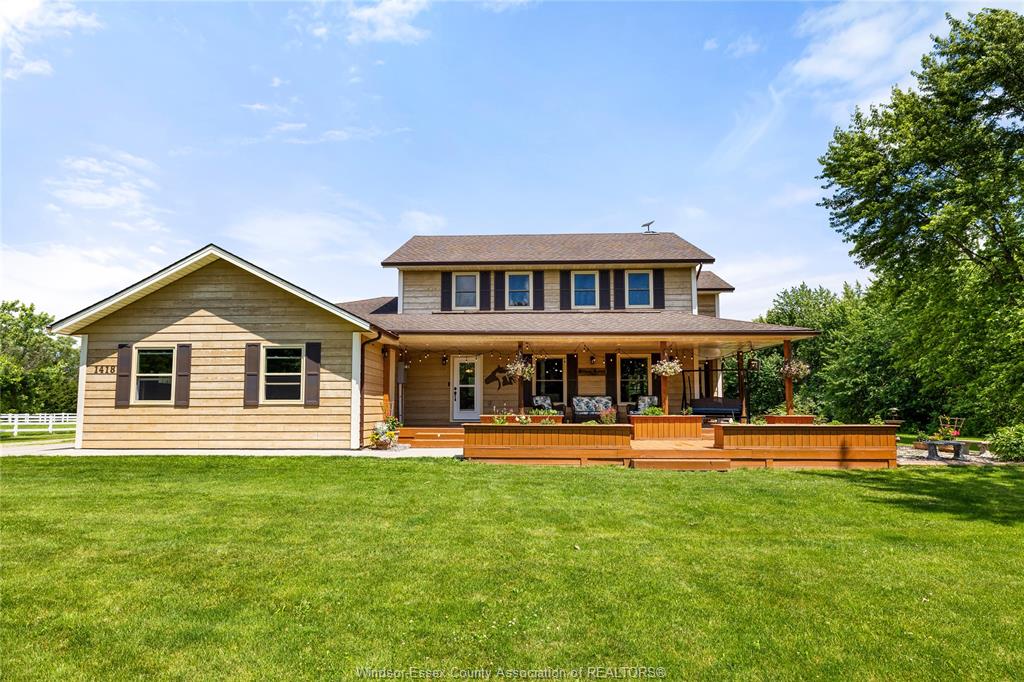
Save
Ask
Tour
Hide
Mortgage Calculator
Monthly Payment (Est.)
$7,300Calculator powered by Showcase IDX, a Constellation1 Company. Copyright ©2026 Information is deemed reliable but not guaranteed.
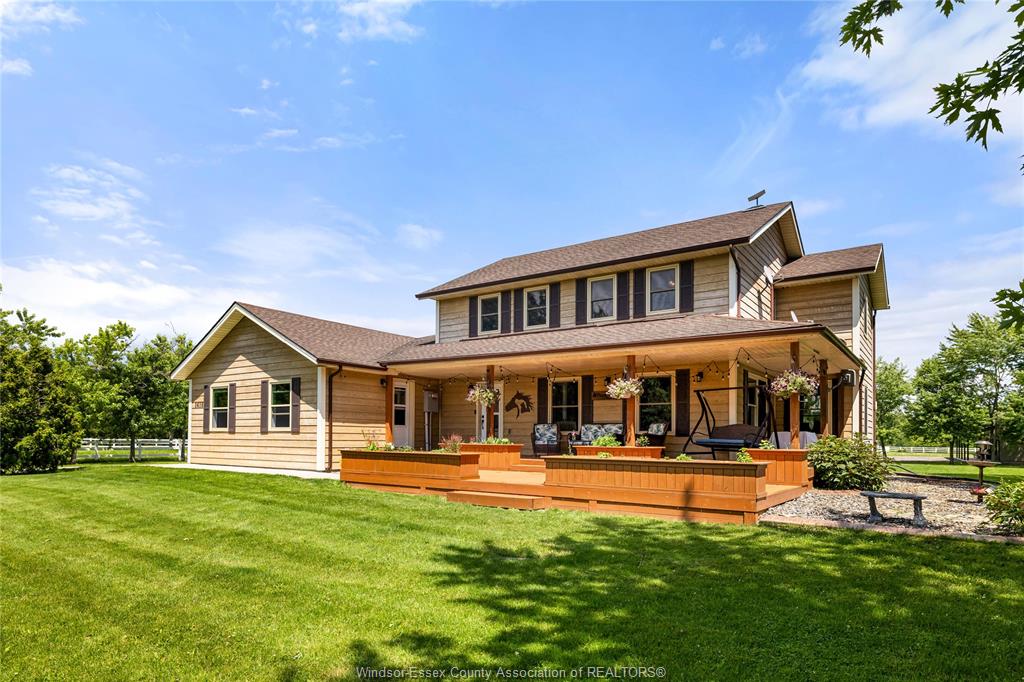
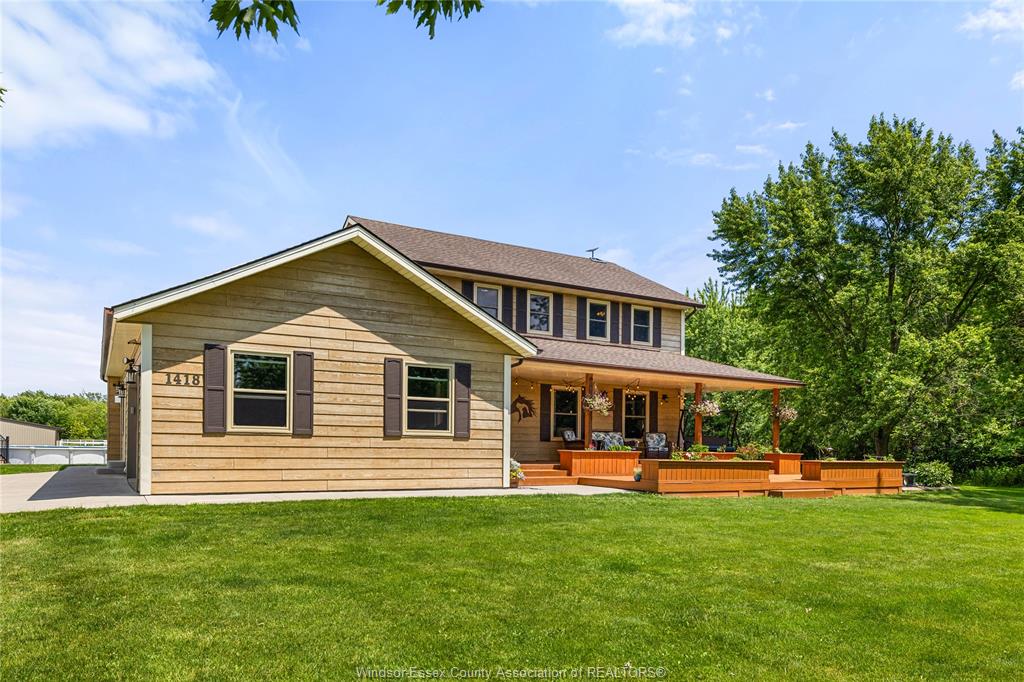
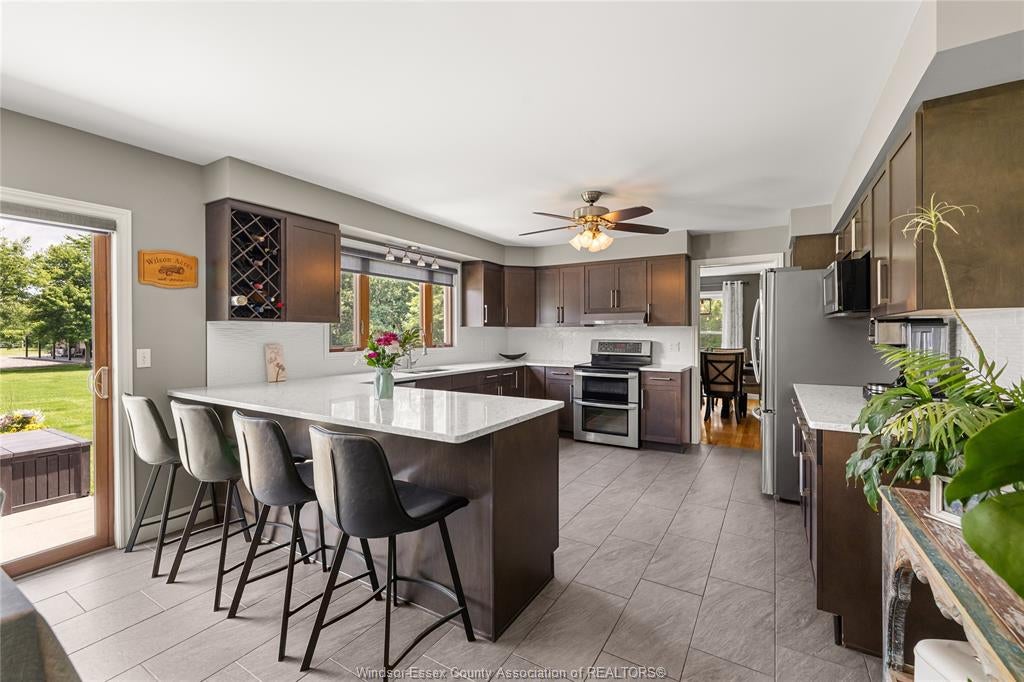
A rare opportunity to own a private 18.7-acre estate offering the perfect blend of country living, recreation, and entertaining. This beautifully renovated 4-bedroom home is complemented by a welcoming wraparound porch, pool, hot tub, and a spectacular 40' x 56' climate-controlled barn featuring a mezzanine, gas fireplace, and impressive 24' bar-ideal for hosting family and friends year-round. The property also includes mature forest, fenced pasture, and a 6- stall barn, making it well suited for horses, hobby farming, or a variety of other uses. With endless lifestyle, home, and business potential, this one-of-a-kind property is truly a must-see.
Save
Ask
Tour
Hide
Listing Snapshot
Price
$1,599,990
Days On Site
38 Days
Bedrooms
4
Inside Area (SqFt)
N/A
Total Baths
2.5
Full Baths
2
Partial Baths
1
Lot Size
18.766 Acres
Year Built
1992
MLS® Number
26016280
Status
Active
Property Tax
$4,802
Maintenance Fees
N/A
Sq Ft Source
N/A
Friends & Family
Recent Activity
| 4 weeks ago | Listing updated with changes from the MLS® | |
| a month ago | Listing first seen on site |
General Features
Acres
18.766
Attached Garage
Yes
Garage
Yes
Garage Spaces
2.5
Number Of Stories
2
Parking
ConcreteGravelGarage Door OpenerAttached
Property Sub Type
Single Family Residence
Sewer
Septic Tank
Utilities
Sewer ConnectedWater Connected
Water Source
Public
Zoning
RES
Interior Features
Appliances
WasherCooktopDishwasherDryerFreezerGas Water Heater
Basement
PartialPartially Finished
Cooling
Central Air
Fireplace Features
Gas
Flooring
LaminateHardwood
Heating
Fireplace InsertForced AirNatural Gas
Interior
Central Vacuum
2 PC. BATHROOM
Level - Main
3 PC. ENSUITE BATHROOM
Level - Second
4 PC. BATHROOM
Level - Second
Bedroom
Level - Second
Dining Room
Level - Main
FAMILY ROOM / FIREPLACE
Level - Main
FOYER
Level - Main
Kitchen
Level - Main
Laundry
Level - Second
Living Room
Level - Main
Master Bedroom
Level - Second
STORAGE
Level - Basement
Save
Ask
Tour
Hide
Exterior Features
Frontage
300.00
Roof
Asphalt
Waterfront
Yes
Waterfront Features
River Front
Community Features
MLS Area
Windsor-Essex
The real estate listing information is provided by SarniaLambton Real Estate Board is for the consumer's personal, non-commercial use and may not be used for any purpose other than to identify prospective properties consumer may be interested in purchasing. Any information relating to real estate for sale or lease referenced on this web site comes from the Internet Data Exchange (IDX) program of the SarniaLambton Real Estate Board. This web site references real estate listing(s) held by a brokerage firm other than the broker and/or agent who owns this web site. The accuracy of all information is deemed reliable but not guaranteed and should be personally verified through personal inspection by and/or with the appropriate professionals. Properties in listings may have been sold or may no longer be available. The data contained herein is copyrighted by SarniaLambton Real Estate Board and is protected by all applicable copyright laws. Any unauthorized collection or dissemination of this information is in violation of copyright laws and is strictly prohibited. Copyright © 2020 SarniaLambton Real Estate Board. All rights reserved.
Neighborhood & Commute
Source: Walkscore
Save
Ask
Tour
Hide