

4350 BLUEPOINT DrivePlympton-Wyoming, ON N0N 1J6
Mortgage Calculator
Monthly Payment (Est.)
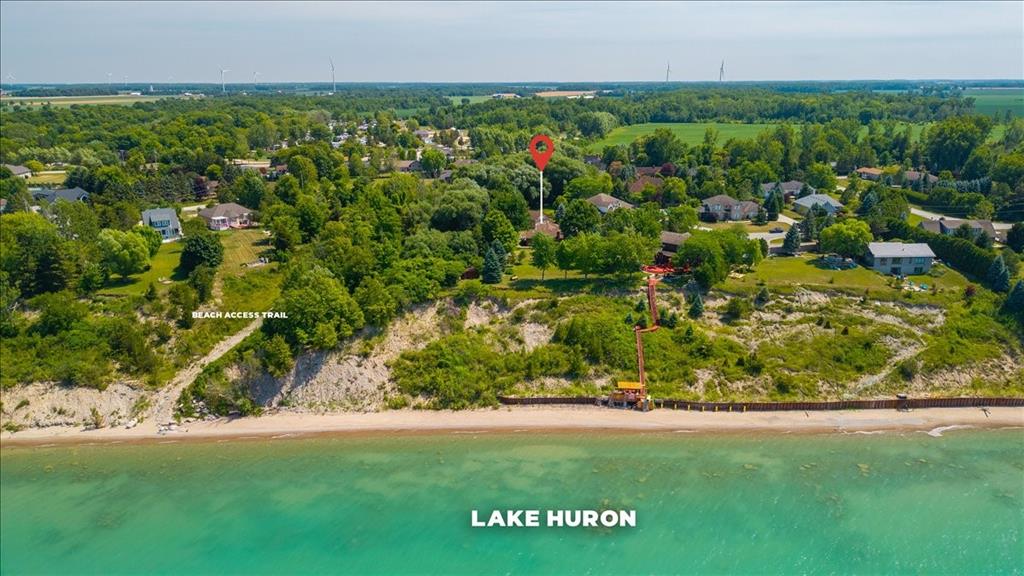
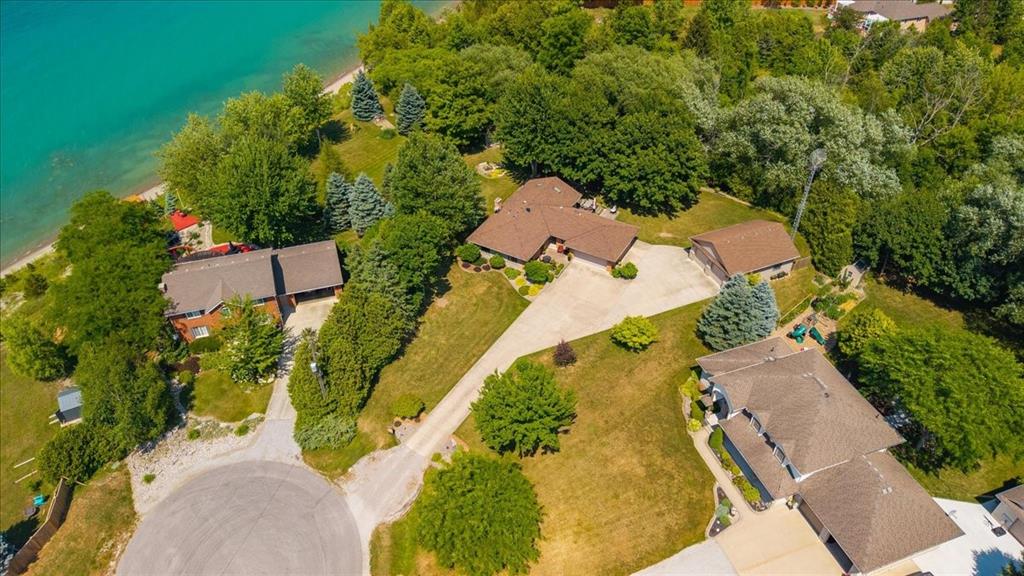
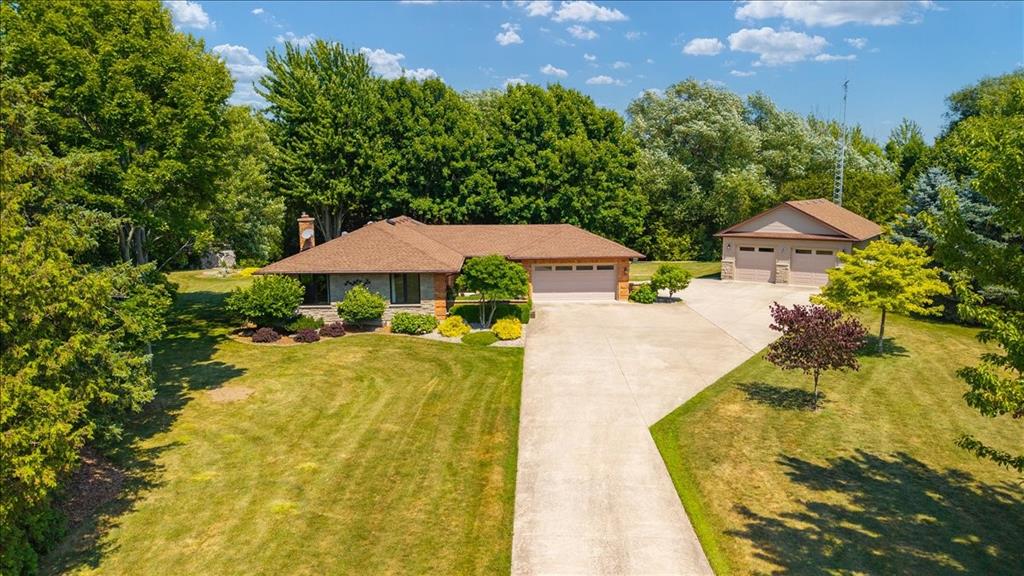
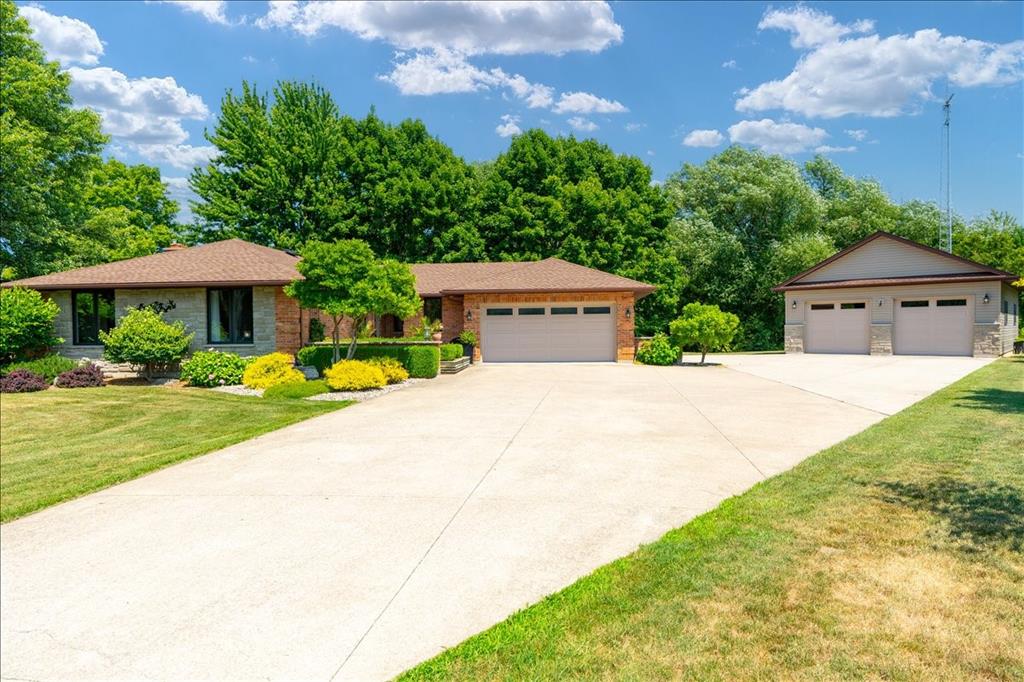
$4,558Welcome to this stunning all-brick bungalow in the sought-after lakeside community of Bluepoint. Situated on over half an acre at the end of a quiet dead-end street, this exceptional property offers the perfect blend of comfort, privacy, and the relaxed lifestyle that comes with lakeside living. A short walking trail leads directly to the sandy beach, making it easy to enjoy everything this incredible location has to offer. Designed for everyday living and entertaining, the spacious kitchen features a unique double island, including a raised bar-height island paired with a wine fridge, all positioned to capture the natural beauty and peaceful surroundings. The dining area is seamlessly connected to the kitchen and is anchored by a cozy gas fireplace, creating a warm and inviting space for family and friends. The living room features vaulted ceilings and expansive windows that fill the space with natural light. The primary bedroom opens onto a deck, providing the perfect spot to enjoy your morning coffee or evening sunsets. Outside, the pie-shaped lot is framed by a wall of mature trees at the rear, offering exceptional privacy. Completing the property is an impressive 26' x 34' insulated shop with in-floor heat, ideal for hobbies, storage, or a workshop. This is an outstanding opportunity to enjoy lakeside living in one of Bluepoint's most desirable communities.
| 2 weeks ago | Listing updated with changes from the MLS® | |
| 2 weeks ago | Status changed to Active Under Contract | |
| 4 weeks ago | Listing first seen on site |
The real estate listing information is provided by SarniaLambton Real Estate Board is for the consumer's personal, non-commercial use and may not be used for any purpose other than to identify prospective properties consumer may be interested in purchasing. Any information relating to real estate for sale or lease referenced on this web site comes from the Internet Data Exchange (IDX) program of the SarniaLambton Real Estate Board. This web site references real estate listing(s) held by a brokerage firm other than the broker and/or agent who owns this web site. The accuracy of all information is deemed reliable but not guaranteed and should be personally verified through personal inspection by and/or with the appropriate professionals. Properties in listings may have been sold or may no longer be available. The data contained herein is copyrighted by SarniaLambton Real Estate Board and is protected by all applicable copyright laws. Any unauthorized collection or dissemination of this information is in violation of copyright laws and is strictly prohibited. Copyright © 2020 SarniaLambton Real Estate Board. All rights reserved.