

9 WELLINGTON StreetLambton Shores, ON N0M 1B0
Mortgage Calculator
Monthly Payment (Est.)
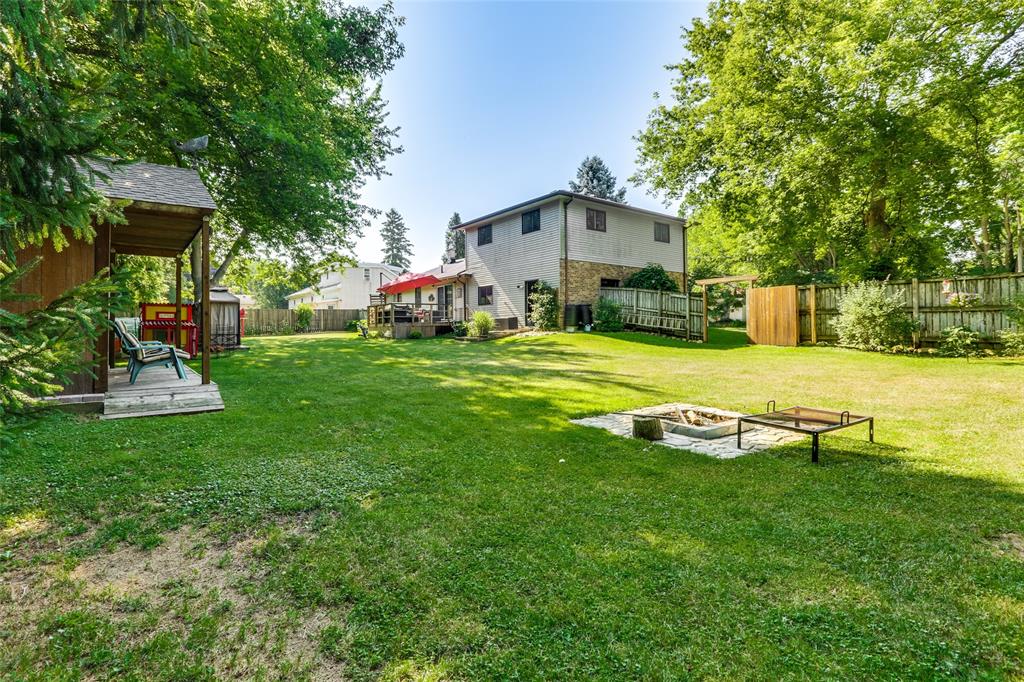
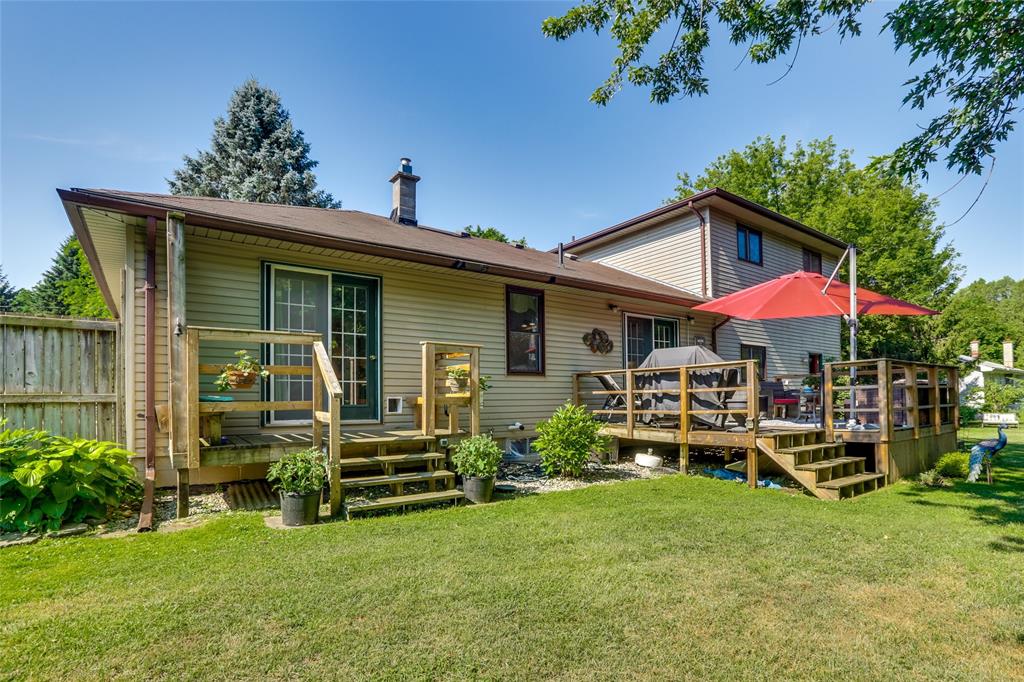
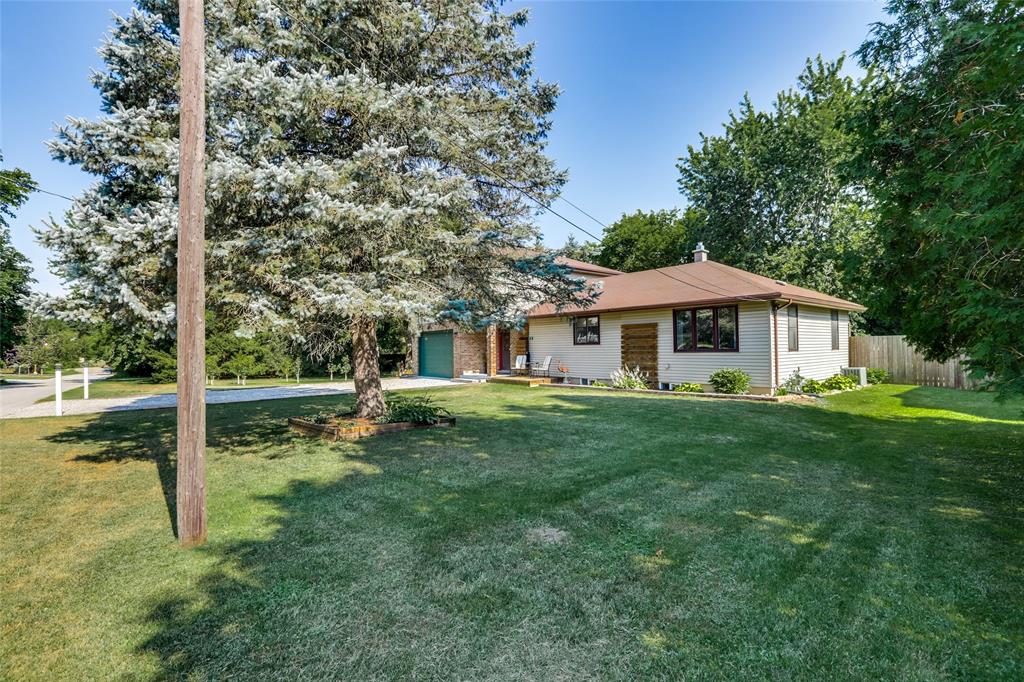
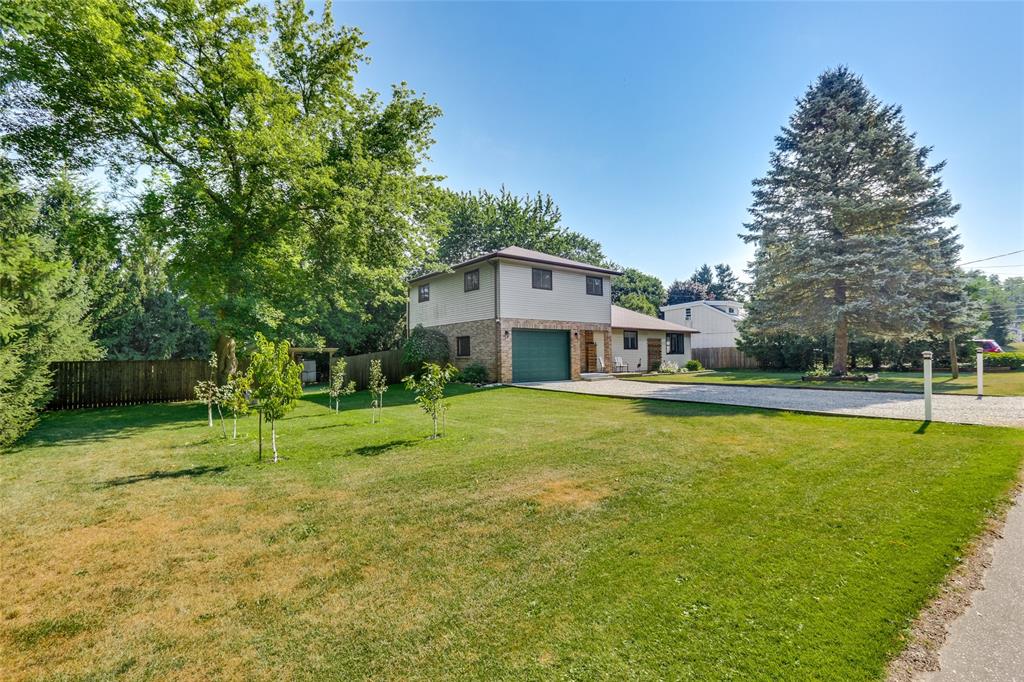
$2,874Welcome to your own private retreat in the heart of Arkona! Situated on an impressive private & mature treed, double lot of nearly half an acre, this beautifully maintained 4-bedroom, 2-bathroom home offers the perfect blend of small-town charm, space, and privacy. Excellent Location, close to Lake Huron’s Blue Coast Beaches, Grand Bend (20 Mins), Port Franks (12 mins) & Blue Point, Bayfield, & many quality golf courses including Arkona Fairways (2 mins) and Widder Station (6 Mins) too name just a couple London & Sarnia are each 30 mins for easy low traffic convenient commutes. Tucked away on a quiet dead-end street backing onto open farm fields, this property is a rare find. Inside, you'll discover a bright, inviting layout featuring a spacious country kitchen with custom cabinetry, updated countertops, and an abundance of storage. Patio doors lead to an expansive wood deck, creating the perfect space for morning coffee, entertaining friends, or summer BBQs with the convenience of a natural gas hookup. Quality hardwood and luxury vinyl flooring flow throughout the home—completely carpet free —while updated windows fill the living spaces with natural light. The finished lower level offers a generous recreation room that's ideal for family movie nights, a games room, home office, or music studio, along with plenty of additional storage. Outside is where this property truly shines. The fully fenced backyard is a peaceful oasis surrounded by mature shade trees, featuring a charming orchard, a large garden shed that could easily serve as a bunkie, workshop, or hobby space, and plenty of room for children, pets, or future gardens. The 1.5-car attached garage includes a convenient workshop area, making it perfect for DIY enthusiasts. If you've been searching for a move-in-ready family home with exceptional outdoor space, privacy, and a country feel while still enjoying the conveniences of town, this is one you won't want to miss.
| yesterday | Listing updated with changes from the MLS® | |
| 2 days ago | Price changed to $629,900 | |
| a month ago | Listing first seen on site |
The real estate listing information is provided by SarniaLambton Real Estate Board is for the consumer's personal, non-commercial use and may not be used for any purpose other than to identify prospective properties consumer may be interested in purchasing. Any information relating to real estate for sale or lease referenced on this web site comes from the Internet Data Exchange (IDX) program of the SarniaLambton Real Estate Board. This web site references real estate listing(s) held by a brokerage firm other than the broker and/or agent who owns this web site. The accuracy of all information is deemed reliable but not guaranteed and should be personally verified through personal inspection by and/or with the appropriate professionals. Properties in listings may have been sold or may no longer be available. The data contained herein is copyrighted by SarniaLambton Real Estate Board and is protected by all applicable copyright laws. Any unauthorized collection or dissemination of this information is in violation of copyright laws and is strictly prohibited. Copyright © 2020 SarniaLambton Real Estate Board. All rights reserved.