

415 SILVER SANDS LaneSt Clair, ON N0N 1G0
Mortgage Calculator
Monthly Payment (Est.)
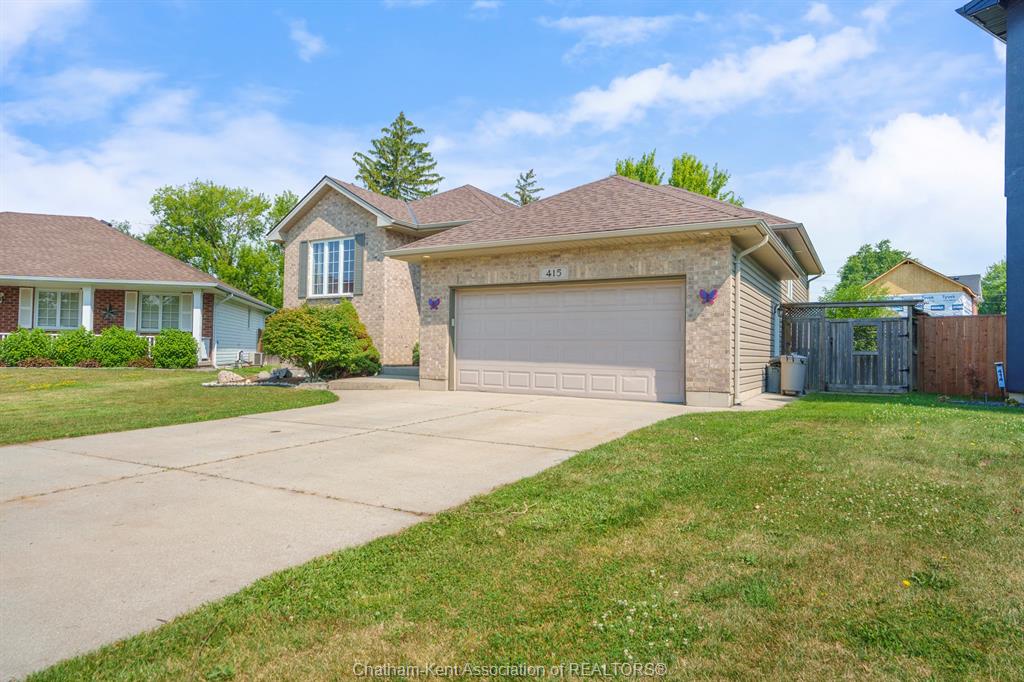
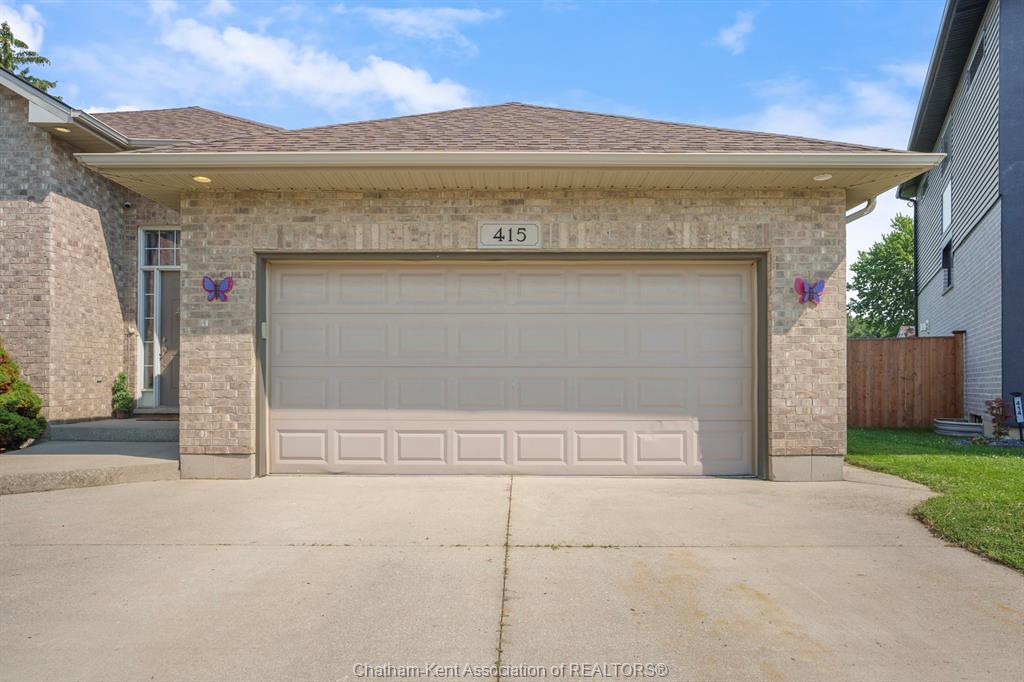
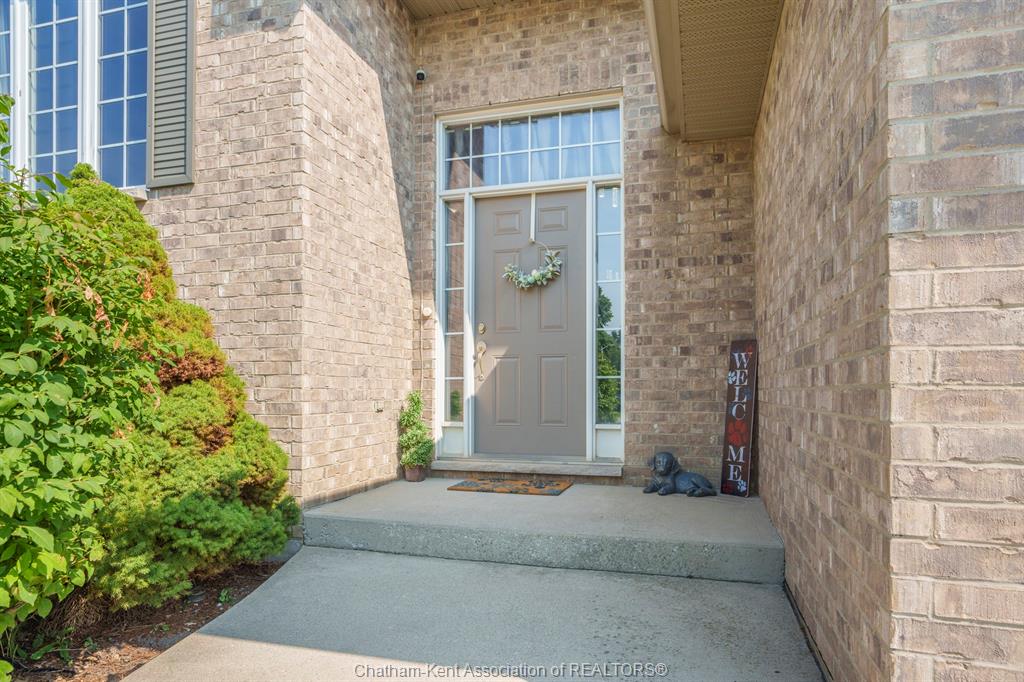
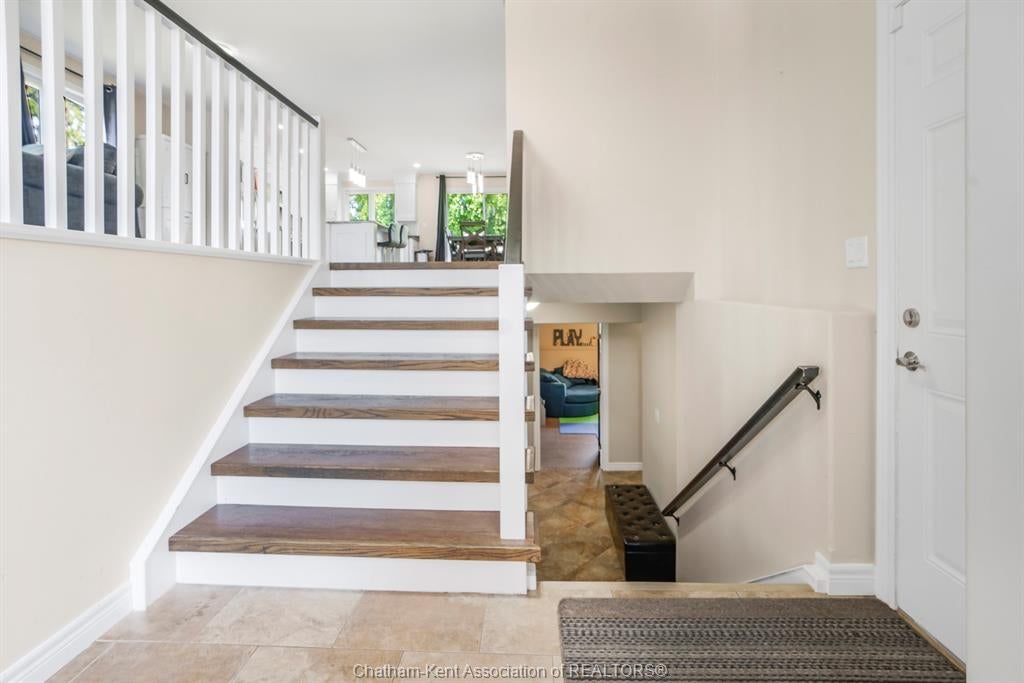
$2,852123456! 6 bedrooms!! 2 huge living spaces. PLENTY of room for the whole family on a large pie-shaped lot, on a quiet cul-de-sac in Corunna. This bright and spacious home has everything a growing family needs. The stunning white kitchen is the heart of the home, offering an inviting space for everyday living and entertaining. Two expansive living areas provide plenty of room for everyone to spread out, one set up like a theatre room in the finished basement is perfect for movie nights and game days. The generous primary bedroom features a convenient cheater ensuite, creating a comfortable retreat at the end of the day. Outside, you’ll love the fantastic curb appeal and oversized pie-shaped backyard with plenty of space for kids, pets, and outdoor gatherings. Located within walking distance to parks, schools, shopping, and everyday amenities, this is the family home you’ve been waiting for. With six bedrooms, incredible living space, and an unbeatable location, this home checks all the boxes.
| 5 hours ago | Listing updated with changes from the MLS® | |
| a week ago | Price changed to $625,000 | |
| a month ago | Listing first seen on site |
The real estate listing information is provided by SarniaLambton Real Estate Board is for the consumer's personal, non-commercial use and may not be used for any purpose other than to identify prospective properties consumer may be interested in purchasing. Any information relating to real estate for sale or lease referenced on this web site comes from the Internet Data Exchange (IDX) program of the SarniaLambton Real Estate Board. This web site references real estate listing(s) held by a brokerage firm other than the broker and/or agent who owns this web site. The accuracy of all information is deemed reliable but not guaranteed and should be personally verified through personal inspection by and/or with the appropriate professionals. Properties in listings may have been sold or may no longer be available. The data contained herein is copyrighted by SarniaLambton Real Estate Board and is protected by all applicable copyright laws. Any unauthorized collection or dissemination of this information is in violation of copyright laws and is strictly prohibited. Copyright © 2020 SarniaLambton Real Estate Board. All rights reserved.