

438 BERESFORD StreetSt Clair, ON N0N 1G0
Mortgage Calculator
Monthly Payment (Est.)
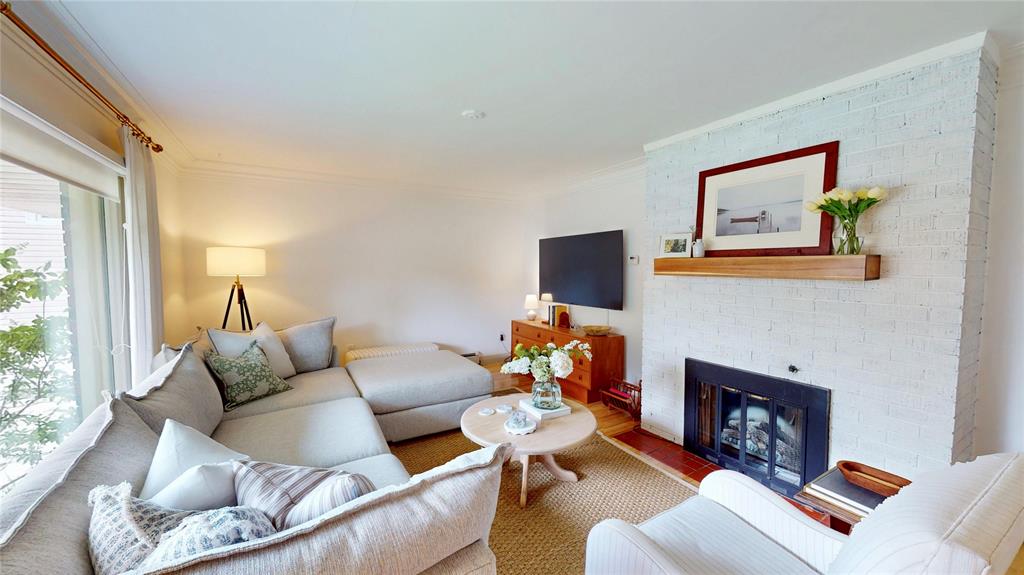
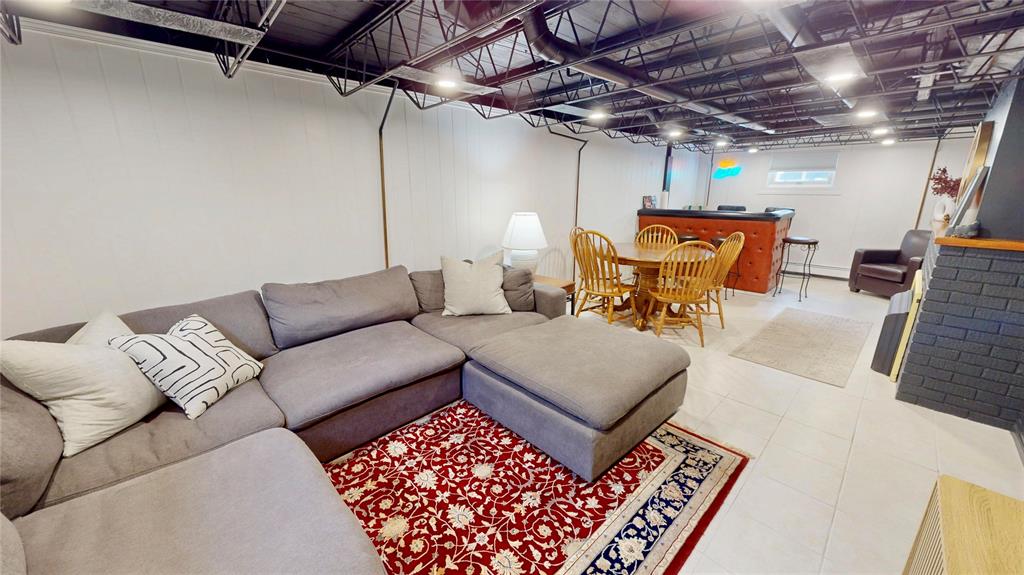
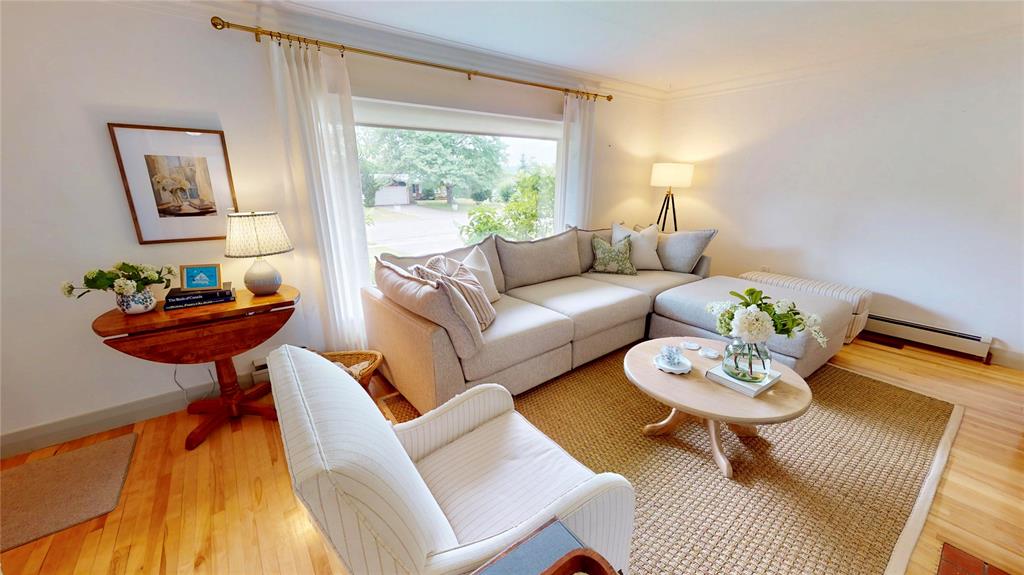
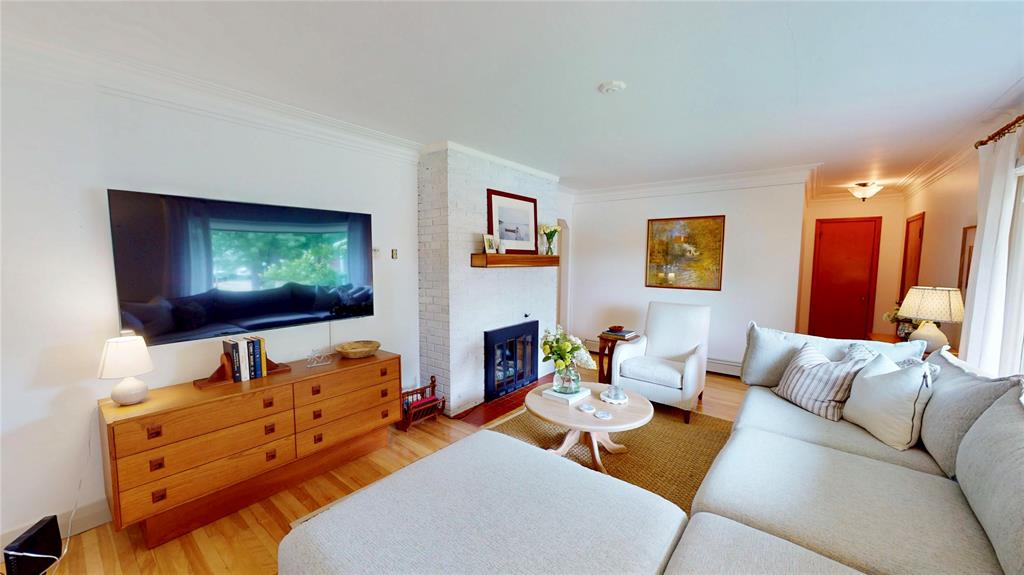
$1,820Welcome to this well-maintained brick bungalow ideally situated directly across from the beautiful St. Clair River, where you can enjoy breathtaking sunsets and scenic water views. Located on a quiet street in a mature, family-friendly neighbourhood, this home offers the perfect blend of comfort and convenience being close to all amenities. The main floor features A large front window that fills the living space with an abundance of natural light, 3 bedrooms, 4pc bath and stunning eat in kitchen. The lower level offers a large rec room with wet bar & gas fireplace, putting green, 2nd full bathroom & laundry. The attached garage leads you to the expansive backyard, offering endless possibilities for entertaining, gardening, or simply unwinding. Whether you're taking in the river views, enjoying the peaceful surroundings, or appreciating the convenient location, this charming home is one you won't want to miss.
| 4 days ago | Listing updated with changes from the MLS® | |
| 4 days ago | Price changed to $399,000 | |
| 4 weeks ago | Listing first seen on site |
The real estate listing information is provided by SarniaLambton Real Estate Board is for the consumer's personal, non-commercial use and may not be used for any purpose other than to identify prospective properties consumer may be interested in purchasing. Any information relating to real estate for sale or lease referenced on this web site comes from the Internet Data Exchange (IDX) program of the SarniaLambton Real Estate Board. This web site references real estate listing(s) held by a brokerage firm other than the broker and/or agent who owns this web site. The accuracy of all information is deemed reliable but not guaranteed and should be personally verified through personal inspection by and/or with the appropriate professionals. Properties in listings may have been sold or may no longer be available. The data contained herein is copyrighted by SarniaLambton Real Estate Board and is protected by all applicable copyright laws. Any unauthorized collection or dissemination of this information is in violation of copyright laws and is strictly prohibited. Copyright © 2020 SarniaLambton Real Estate Board. All rights reserved.