

4490 CHURCHILL LinePlympton-Wyoming, ON N0N 1R0
Mortgage Calculator
Monthly Payment (Est.)
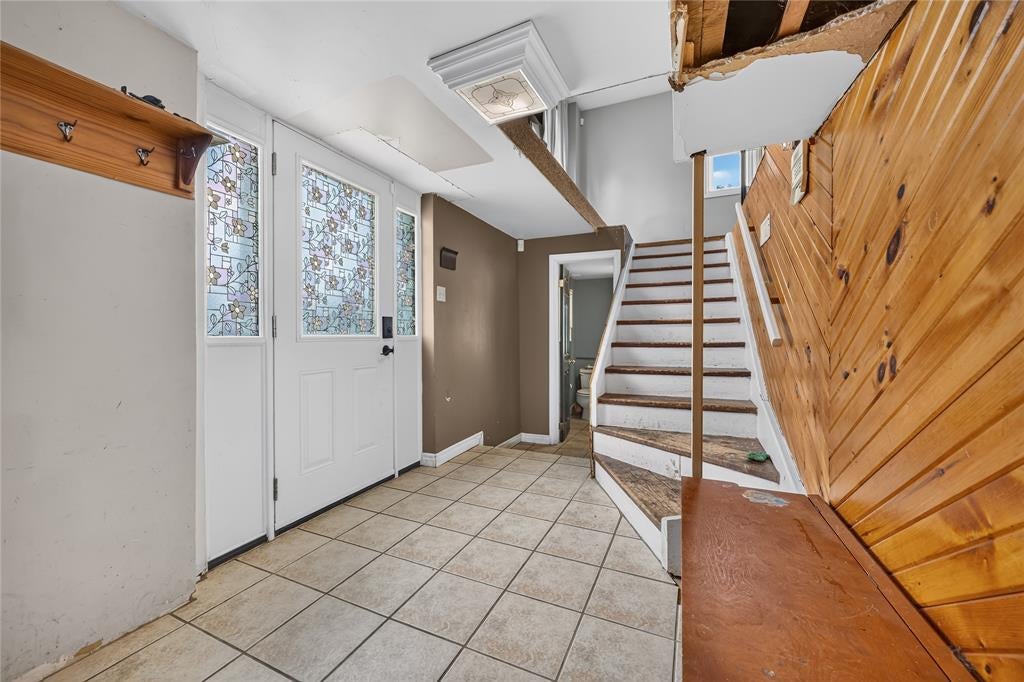
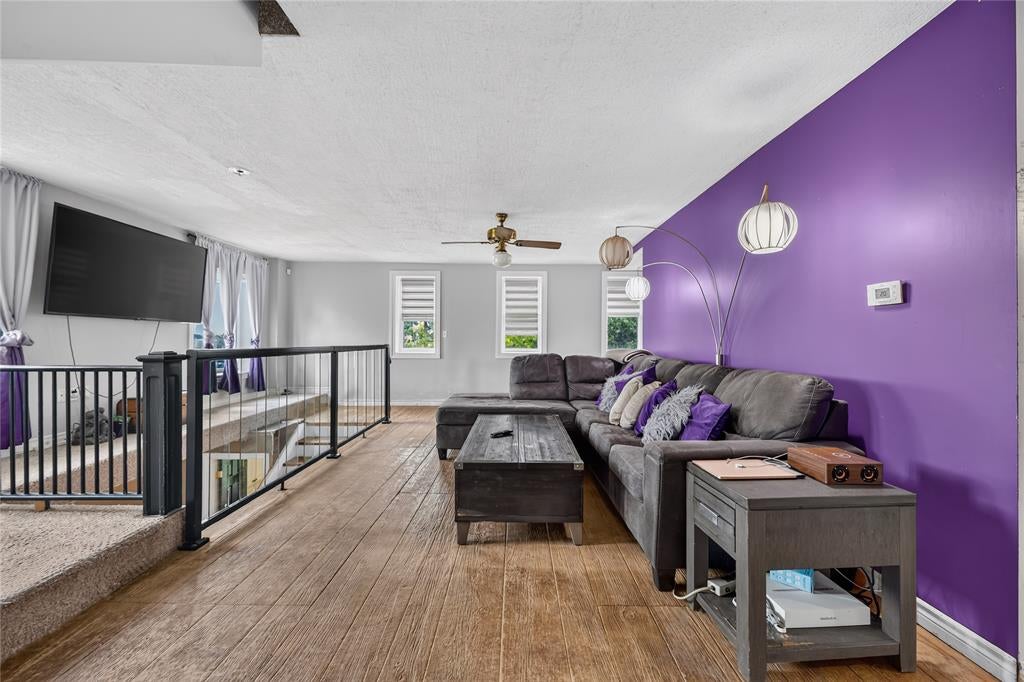
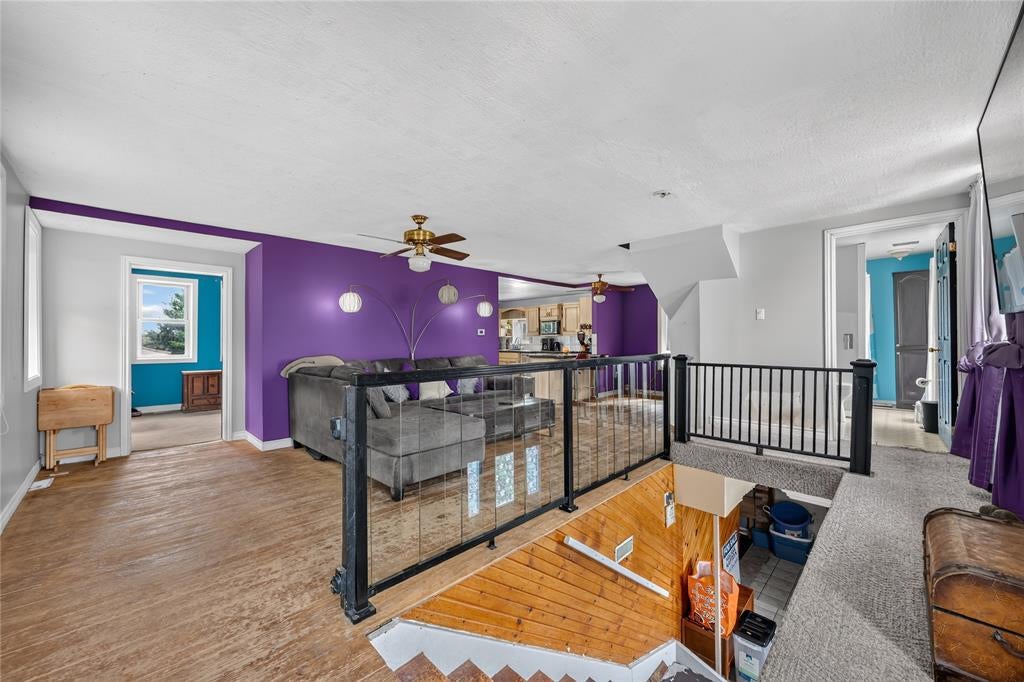
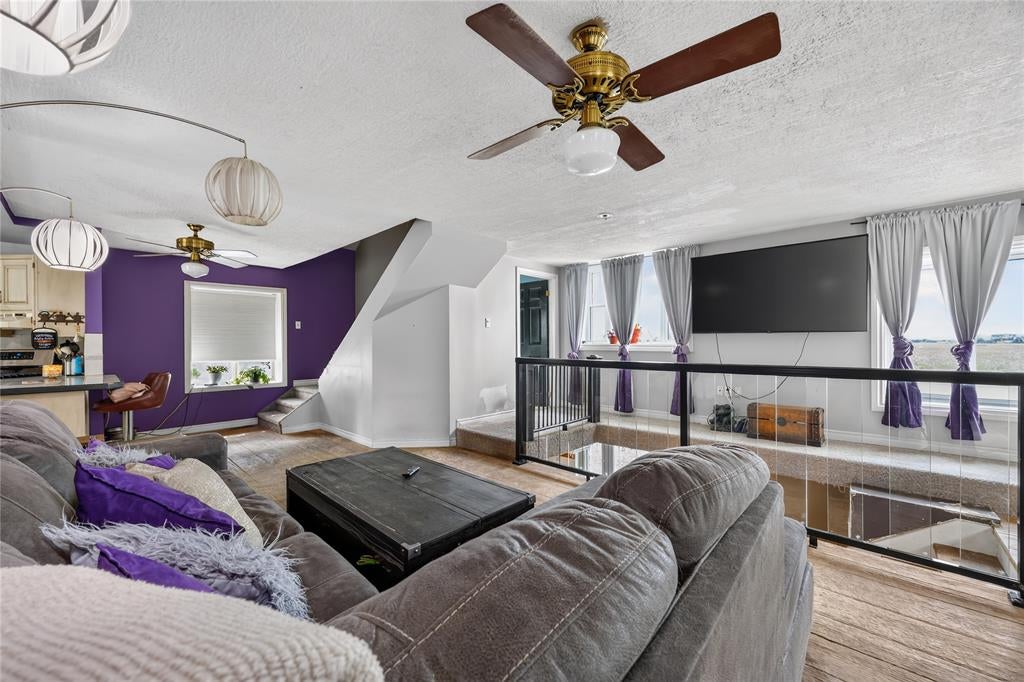
$2,007Step back in time with this unique country property just minutes from Wyoming. Originally built as a schoolhouse in the early 1900s, this distinctive century home still showcases pieces of its history, including the names of former students etched into the original brick. Set on approximately 1.5 acres, the property offers plenty of space to enjoy country living with room to garden, expand, or simply appreciate the peaceful surroundings. Inside, the home features four bedrooms with the flexibility for additional living or bedroom space, generous principal rooms, and endless opportunity to update and make it your own. The A1 Agricultural zoning opens the door to a variety of permitted uses, while the 20' x 32' detached shop with hydro and a concrete floor provides excellent space for hobbies, storage, or projects. Roof updated in 2021. Whether you're searching for a rural family home, a hobby farm, or a property with character and potential, this one is ready for its next chapter.
| 2 weeks ago | Listing updated with changes from the MLS® | |
| 2 weeks ago | Status changed to Active Under Contract | |
| 3 weeks ago | Listing first seen on site |
The real estate listing information is provided by SarniaLambton Real Estate Board is for the consumer's personal, non-commercial use and may not be used for any purpose other than to identify prospective properties consumer may be interested in purchasing. Any information relating to real estate for sale or lease referenced on this web site comes from the Internet Data Exchange (IDX) program of the SarniaLambton Real Estate Board. This web site references real estate listing(s) held by a brokerage firm other than the broker and/or agent who owns this web site. The accuracy of all information is deemed reliable but not guaranteed and should be personally verified through personal inspection by and/or with the appropriate professionals. Properties in listings may have been sold or may no longer be available. The data contained herein is copyrighted by SarniaLambton Real Estate Board and is protected by all applicable copyright laws. Any unauthorized collection or dissemination of this information is in violation of copyright laws and is strictly prohibited. Copyright © 2020 SarniaLambton Real Estate Board. All rights reserved.