

1108 REGENCY CrescentLakeshore, ON N8L 0W6
Mortgage Calculator
Monthly Payment (Est.)
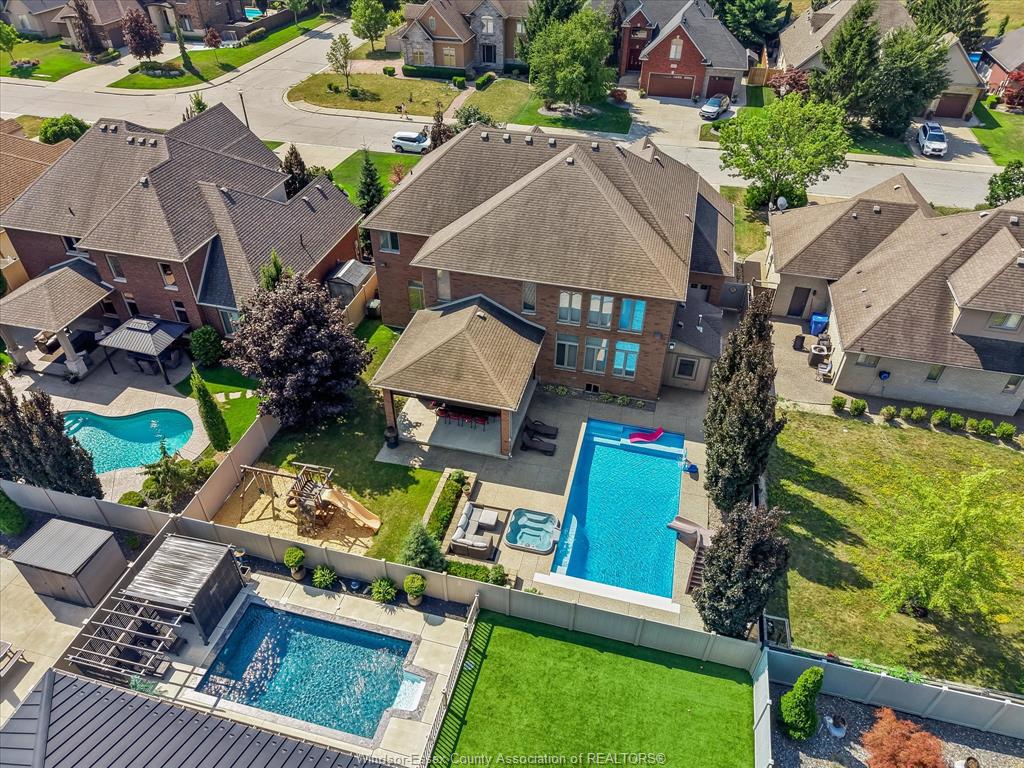
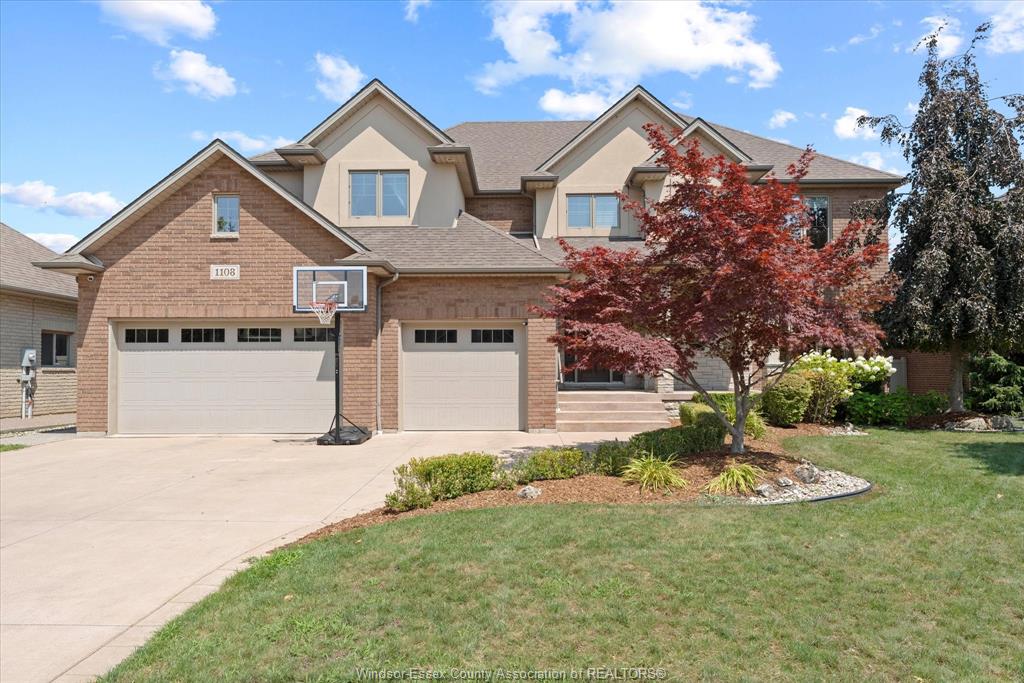
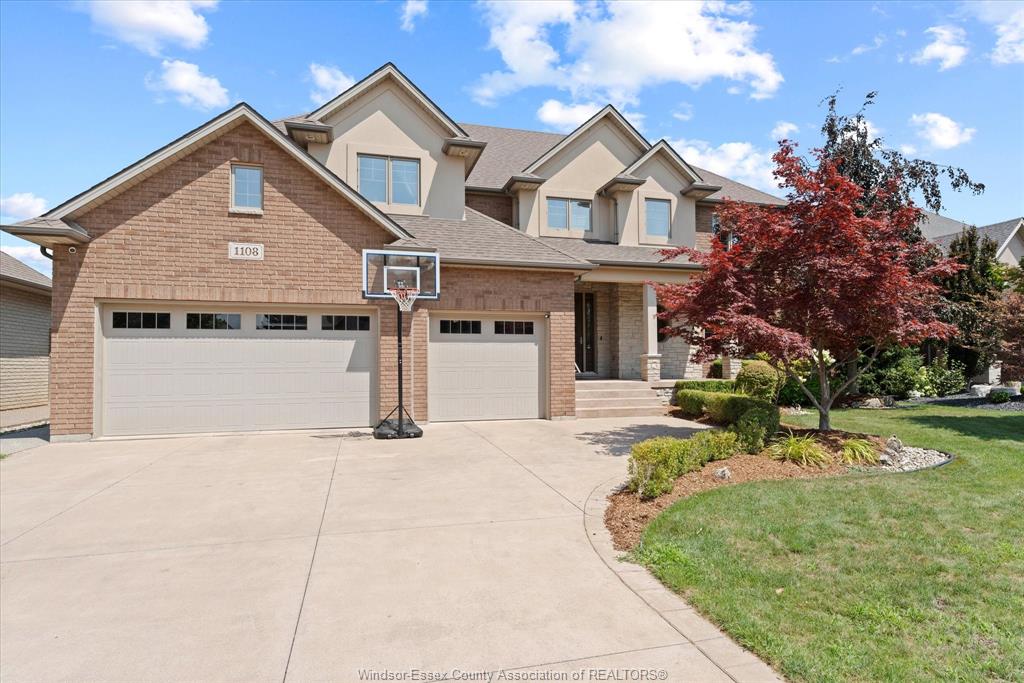
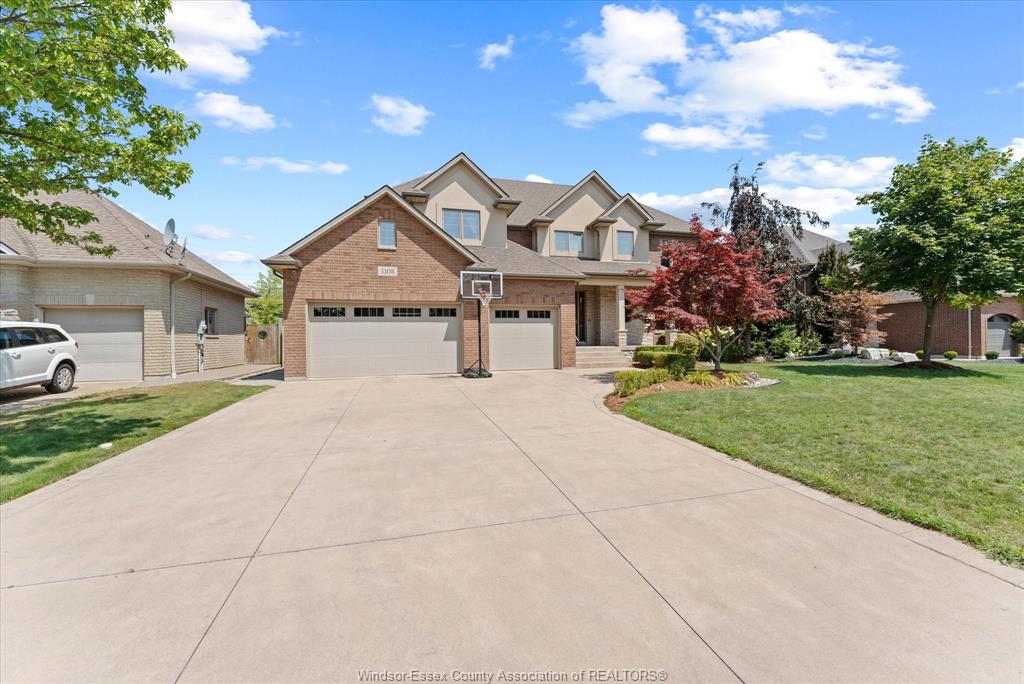
Enter an interest rate to see your estimated monthly payment.Exceptional craftsmanship meets everyday comfort in this custom Wescon-built home (2010), offering 4 bedrooms, 3.5 baths and approximately 3,700 sq ft of thoughtfully designed living space. Soaring 9-ft main-floor ceilings and a family room open to above with beautiful coffered ceilings set a warm, elegant tone. The chef's kitchen showcases custom solid maple cabinetry with soft-close drawers, a huge 8-ft island with a second sink, walk-in pantry, double wall oven and 6-burner cooktop. Engineered hardwood and travertine flooring (with Ditra subfloor) run throughout. The primary bedroom impresses with lighted coffered ceilings, a travertine shower, a two-person Jacuzzi and a separate water closet with a bidet. Outside is true resort living: a heated saltwater pool with a built-in slide, hot tub and safety auto-cover, plus a 20x20 covered patio with automatic shades and a fan, natural gas BBQ hookup, and a fully landscaped, vinyl-fenced yard with mature trees. The 3-car garage offers a grade entrance to a basement that's in-floor-heat-ready with a roughed-in bath and large windows. Quality touches throughout: solid wood interior doors, upgraded trim, dual-zone A/C and multi-point locking exterior doors. A home that blends quality construction with resort-style outdoor living.
| 6 days ago | Listing updated with changes from the MLS® | |
| 3 weeks ago | Price changed to $1,359,000 | |
| 3 months ago | Listing first seen on site |
The real estate listing information is provided by SarniaLambton Real Estate Board is for the consumer's personal, non-commercial use and may not be used for any purpose other than to identify prospective properties consumer may be interested in purchasing. Any information relating to real estate for sale or lease referenced on this web site comes from the Internet Data Exchange (IDX) program of the SarniaLambton Real Estate Board. This web site references real estate listing(s) held by a brokerage firm other than the broker and/or agent who owns this web site. The accuracy of all information is deemed reliable but not guaranteed and should be personally verified through personal inspection by and/or with the appropriate professionals. Properties in listings may have been sold or may no longer be available. The data contained herein is copyrighted by SarniaLambton Real Estate Board and is protected by all applicable copyright laws. Any unauthorized collection or dissemination of this information is in violation of copyright laws and is strictly prohibited. Copyright © 2020 SarniaLambton Real Estate Board. All rights reserved.