

37 PARK LaneLambton Shores, ON N0N 1J0
Mortgage Calculator
Monthly Payment (Est.)
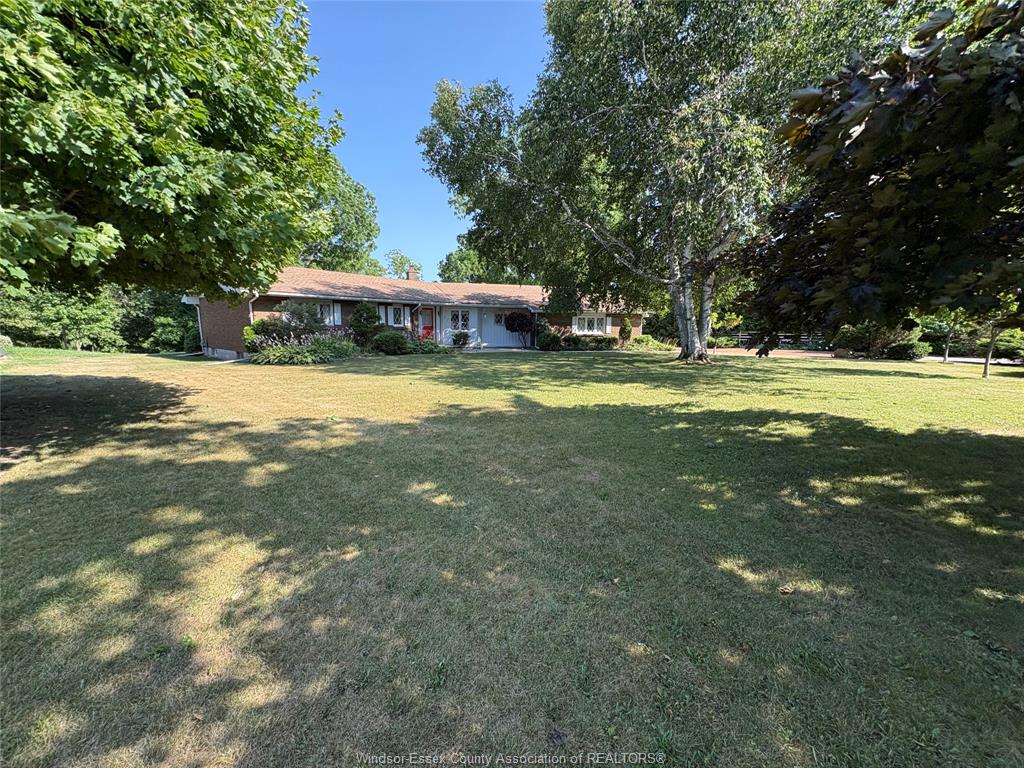
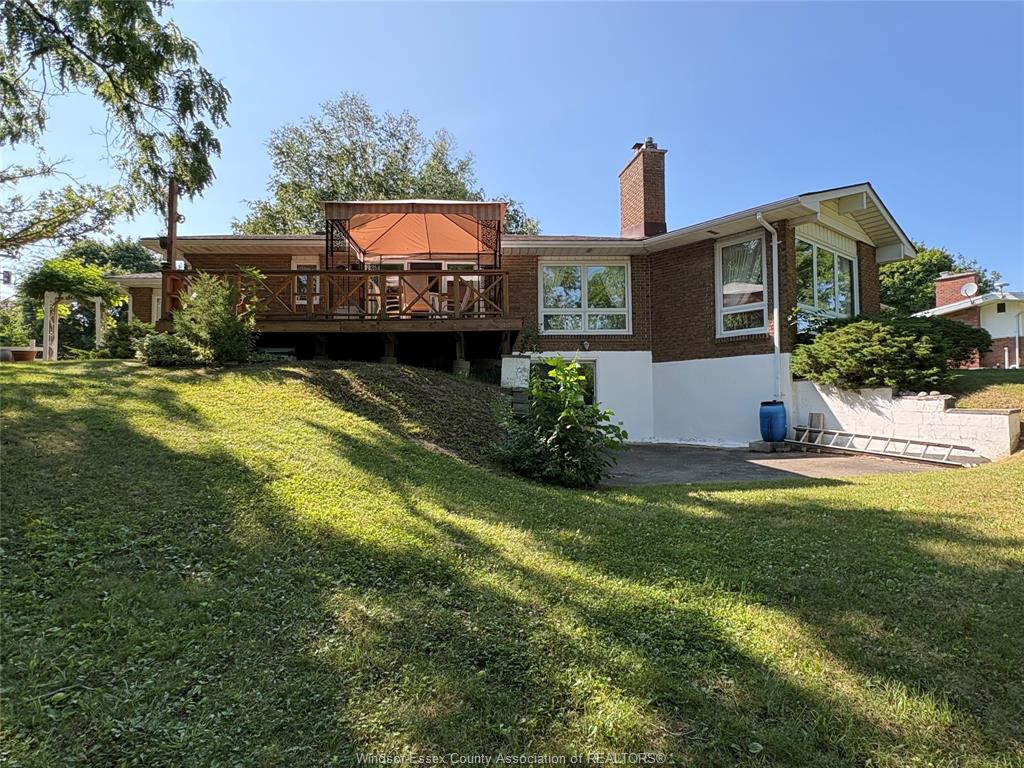
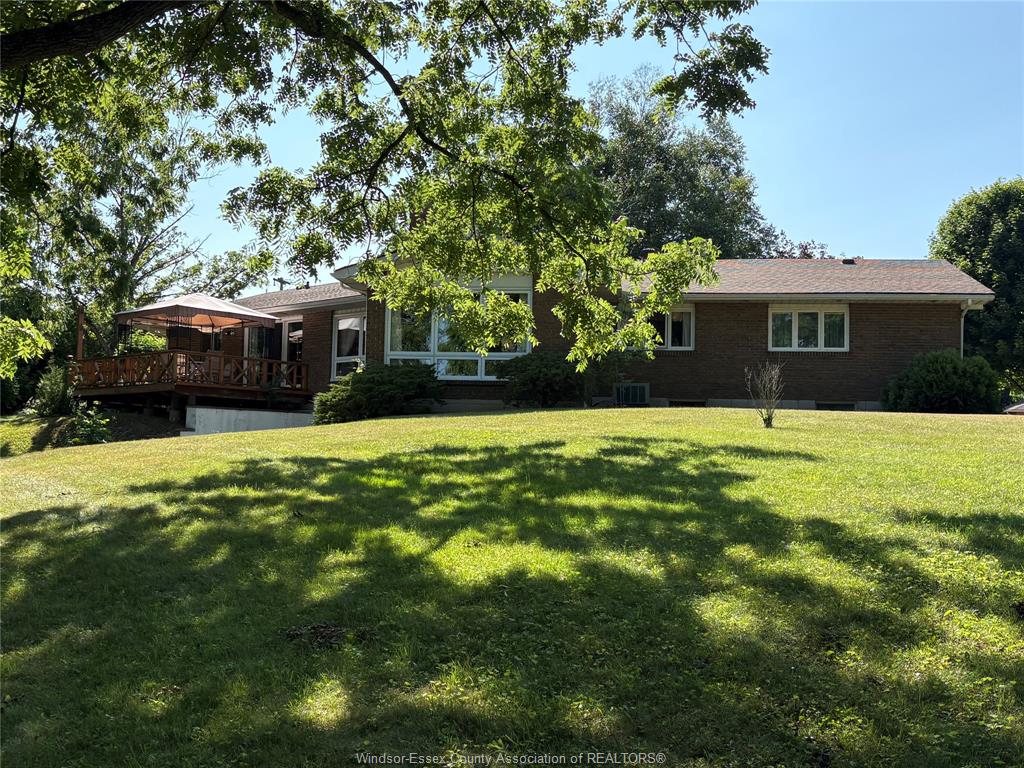
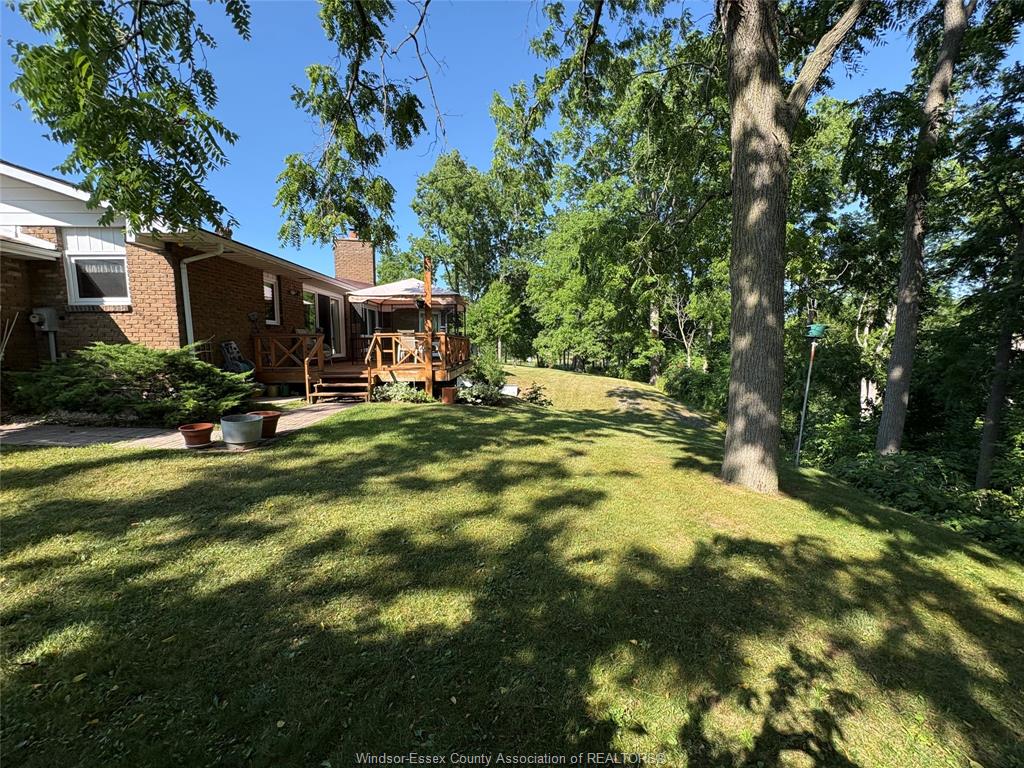
Enter an interest rate to see your estimated monthly payment.CONTACT OWNER DIRECTLY: Click “More Information” on REALTOR.ca for questions, showings and buyer-agent commission details. Distinctive, bright Custom Built open concept RANCH STYLE home with over-sized windows perfectly set on this 100' wide Ridge View lot. A beautiful setting backing onto a stream overlooking a municipal park & adjoining golf course, on the most prestigious sought after street in the area. Upon entering the front door, the foyer widens to a large open LR. & the view. You quickly notice the open concept flows through the Dining Room & Family Rm, but you may have missed the folding wall that can separate these rms when needed. Exit thru the large glass sliding door of Family Room to your private deck & garden & natural setting. The very large walk out basement includes a Rec Room & a 3 pc bathroom, & the rest of basement is mostly unfinished waiting for your ideas.
| a month ago | Listing updated with changes from the MLS® | |
| 2 months ago | Listing first seen on site |
The real estate listing information is provided by SarniaLambton Real Estate Board is for the consumer's personal, non-commercial use and may not be used for any purpose other than to identify prospective properties consumer may be interested in purchasing. Any information relating to real estate for sale or lease referenced on this web site comes from the Internet Data Exchange (IDX) program of the SarniaLambton Real Estate Board. This web site references real estate listing(s) held by a brokerage firm other than the broker and/or agent who owns this web site. The accuracy of all information is deemed reliable but not guaranteed and should be personally verified through personal inspection by and/or with the appropriate professionals. Properties in listings may have been sold or may no longer be available. The data contained herein is copyrighted by SarniaLambton Real Estate Board and is protected by all applicable copyright laws. Any unauthorized collection or dissemination of this information is in violation of copyright laws and is strictly prohibited. Copyright © 2020 SarniaLambton Real Estate Board. All rights reserved.