

99 MILL Street EastKingsville, ON N9Y 1K8
Mortgage Calculator
Monthly Payment (Est.)
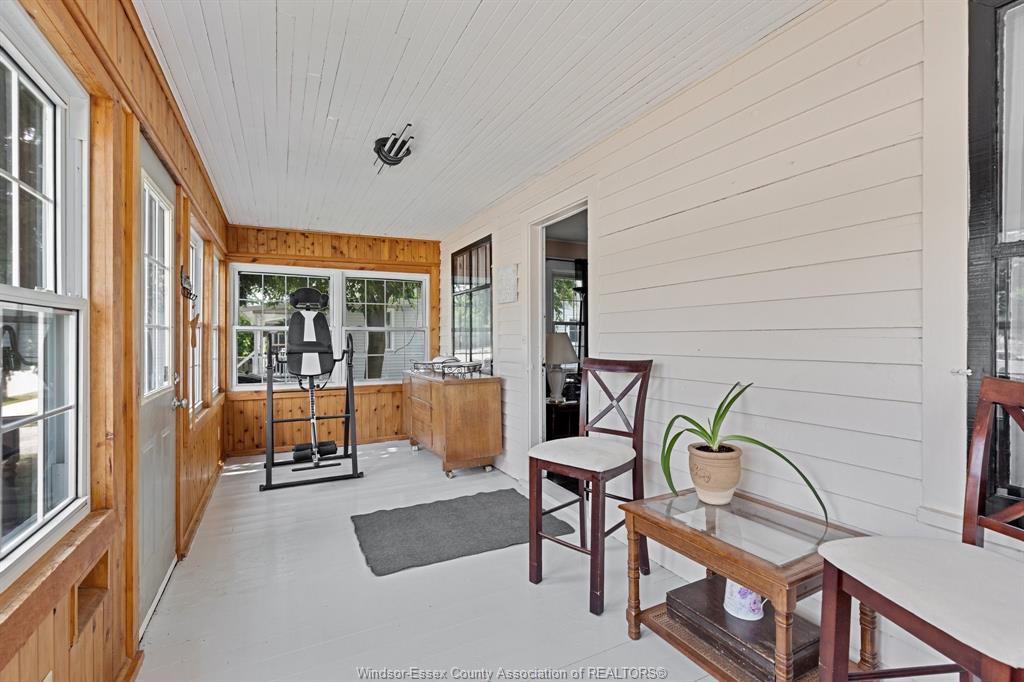
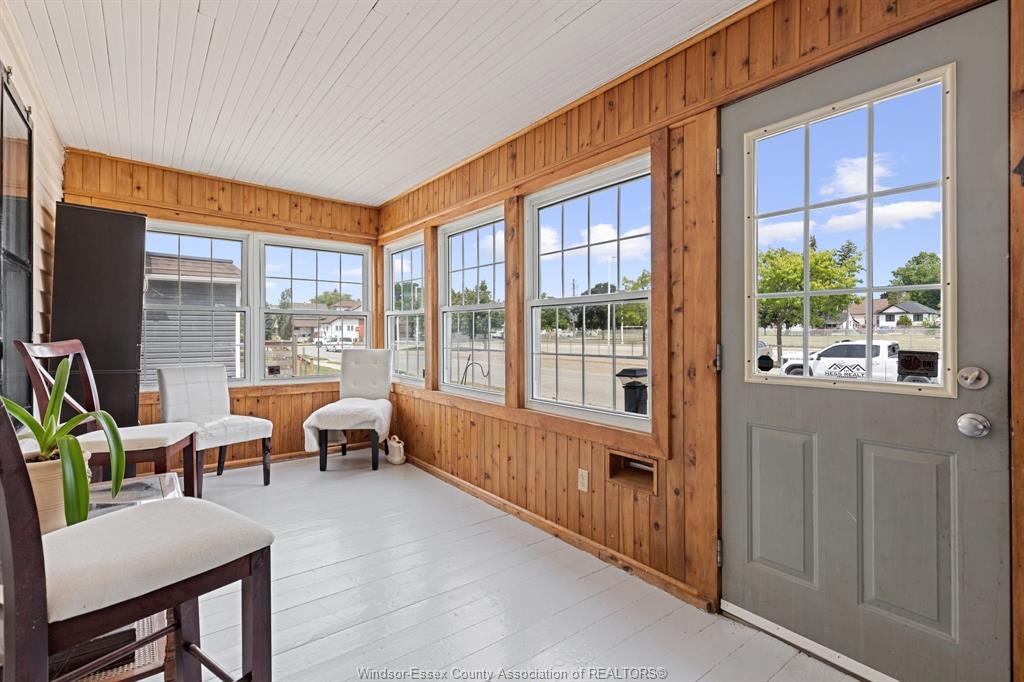
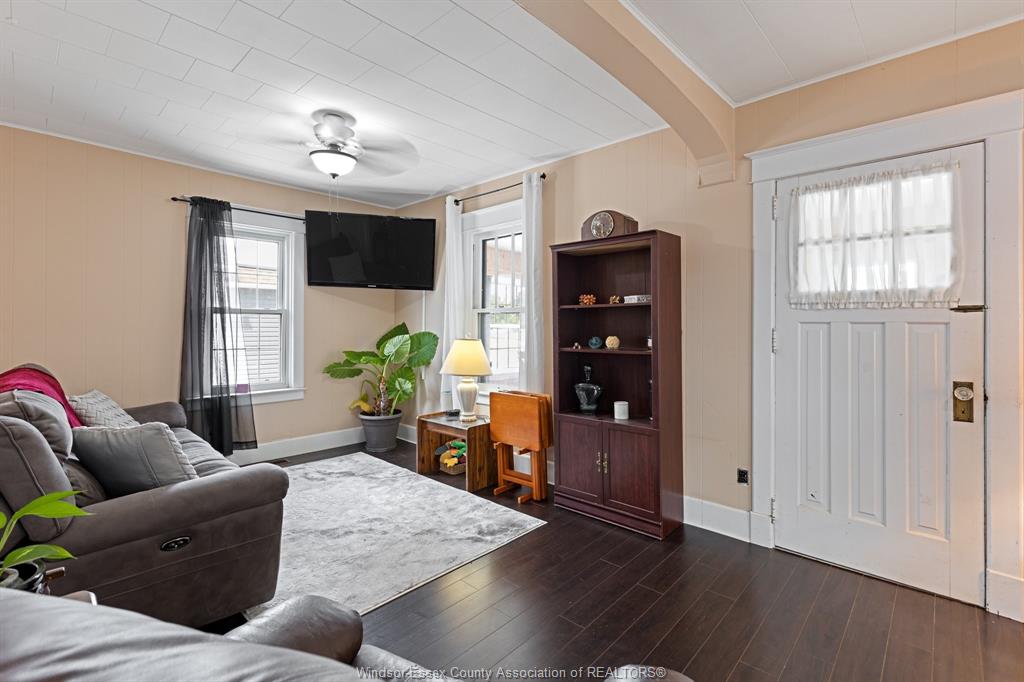
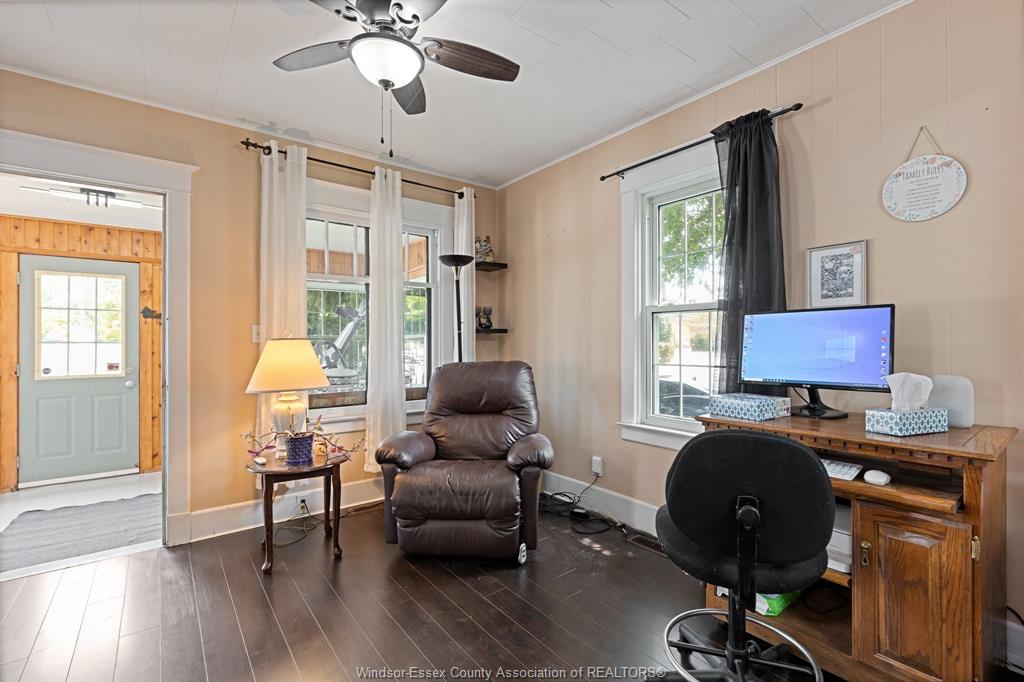
$1,870LOCATED IN THE PRESTIGIOUS HEART OF KINGSVILLE! LOTS OF CHARACTER & UPDATES. THIS 5 BEDROOM, 1 BATH HOME IS JUST WAITING FOR YOU TO MOVE IN. WALKING DISTANCE TO EVERYTHING & CLOSE TO KINGSVILLE PUBLIC AND HIGH SCHOOLS. DUAL FRONT & REAR FULLY ENCLOSED PORCHES ADDS TO ITS CHARACTER. LOTS OF NATURAL LIGHT WITH MOSTLY NEWER WINDOWS & SKYLIGHTS, BATH RENOVATED (2012), FURNACE & A/C (2019) ROOF (2024), MOST FLOORING & KITCHEN (2018), NEW SUMP PUMP (2026), POTENTIAL FOR 2ND BATHROOM & A 6TH BEDROOM & FAMILY ROOM IN BASEMENT, EXTRA LARGE GARAGE WITH POWER & LONG CONCRETE DRIVEWAY FIT FOR A MECHANIC OR HOBBYIST WITH NEW SIDING & ELECTRIC (2022). BEAUTIFULLY MANICURED BACK YARD THAT IS PERFECT FOR RELAXING, BBQ'ING OR KIDS & PETS! ALL KITCHEN APPLIANCES INCLUDED. ONLY THE 3RD OWNERS WHICH SHOWS HOW GOOD THE NEIGHBOURHOOD & HOME REALLY ARE!
| a week ago | Listing updated with changes from the MLS® | |
| a week ago | Status changed to Active Under Contract | |
| 2 weeks ago | Listing first seen on site |
The real estate listing information is provided by SarniaLambton Real Estate Board is for the consumer's personal, non-commercial use and may not be used for any purpose other than to identify prospective properties consumer may be interested in purchasing. Any information relating to real estate for sale or lease referenced on this web site comes from the Internet Data Exchange (IDX) program of the SarniaLambton Real Estate Board. This web site references real estate listing(s) held by a brokerage firm other than the broker and/or agent who owns this web site. The accuracy of all information is deemed reliable but not guaranteed and should be personally verified through personal inspection by and/or with the appropriate professionals. Properties in listings may have been sold or may no longer be available. The data contained herein is copyrighted by SarniaLambton Real Estate Board and is protected by all applicable copyright laws. Any unauthorized collection or dissemination of this information is in violation of copyright laws and is strictly prohibited. Copyright © 2020 SarniaLambton Real Estate Board. All rights reserved.