

221 HOLT LineSt Clair, ON N0P 2B0
Mortgage Calculator
Monthly Payment (Est.)
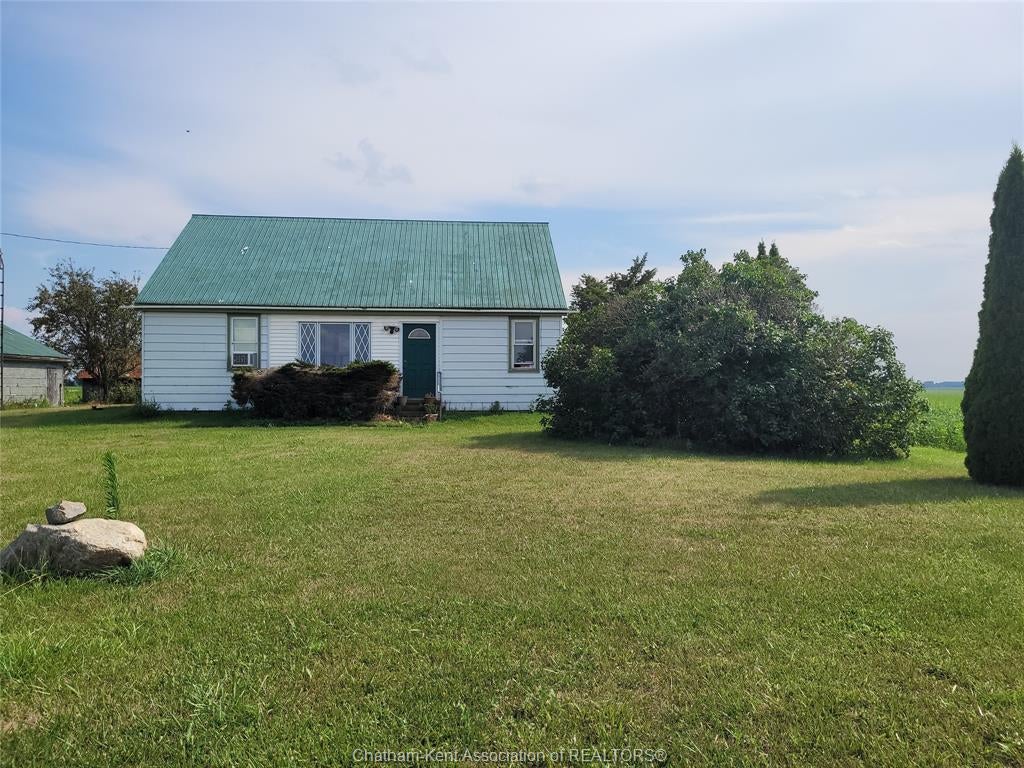
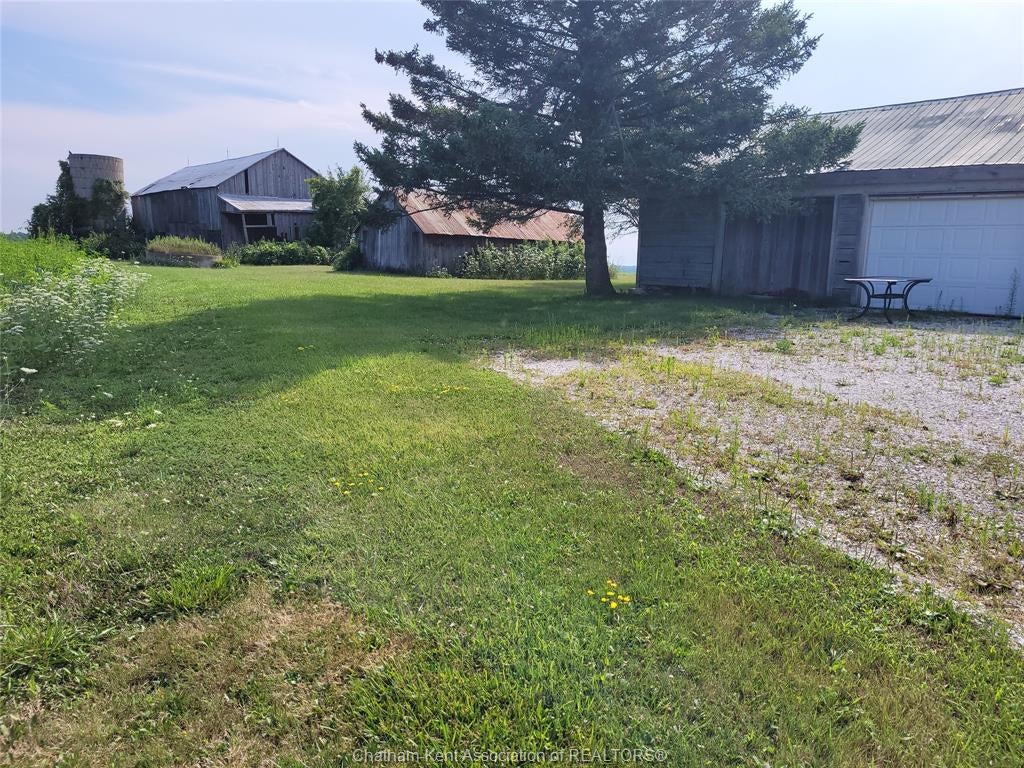
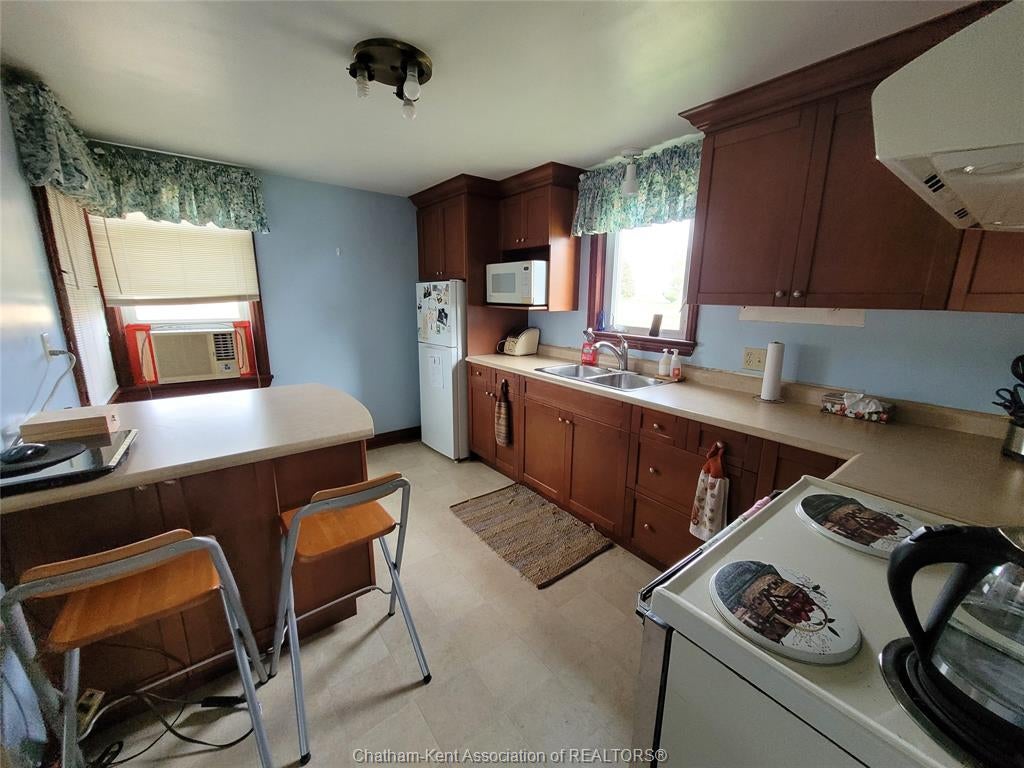
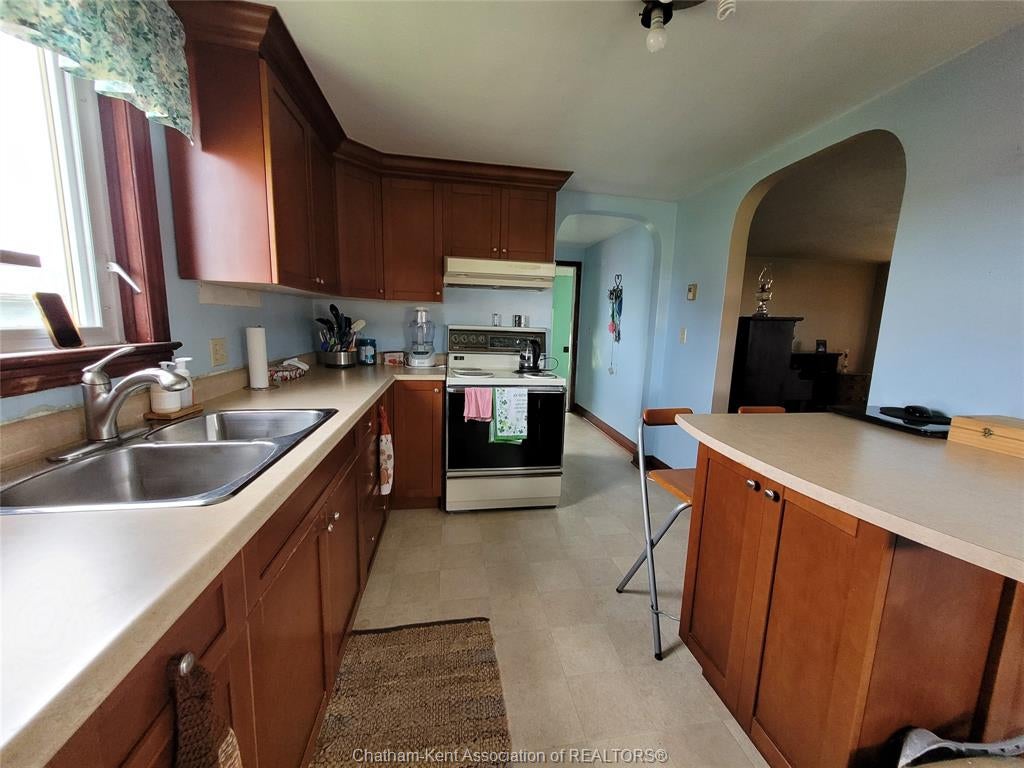
Enter an interest rate to see your estimated monthly payment.So much to talk about!! This parcel of 101 acres has app 85 acres workable, over 10 acres of bush and an easy 1.5 acres of yard. Although the outbuildings are in need of some repair, the home is solid, it has 2 bedrooms, 1-4pc bath on the main floor and an open unfinished attic that you can dress up however you like. Room for now and room to grow, municipal water and a paved road. The generous size of the Living Room is the focal point of the main floor; it flows to both bedrooms and the enclosed front porch. Electric Baseboard provides individual heat settings for each room. Replacement windows and the metal roof make this a low maintenance home with room to grow. The entire attic is open; it can be finished to your growing needs. Zoned A1, this farm can be for work and income or relaxation and enjoyment, you choose. Please do not enter onto the property without the presence of an agent. Please contact the Listing Agent to confirm a showing appointment.
| 4 days ago | Listing updated with changes from the MLS® | |
| 4 days ago | Status changed to Active | |
| 2 months ago | Listing first seen on site |
The real estate listing information is provided by SarniaLambton Real Estate Board is for the consumer's personal, non-commercial use and may not be used for any purpose other than to identify prospective properties consumer may be interested in purchasing. Any information relating to real estate for sale or lease referenced on this web site comes from the Internet Data Exchange (IDX) program of the SarniaLambton Real Estate Board. This web site references real estate listing(s) held by a brokerage firm other than the broker and/or agent who owns this web site. The accuracy of all information is deemed reliable but not guaranteed and should be personally verified through personal inspection by and/or with the appropriate professionals. Properties in listings may have been sold or may no longer be available. The data contained herein is copyrighted by SarniaLambton Real Estate Board and is protected by all applicable copyright laws. Any unauthorized collection or dissemination of this information is in violation of copyright laws and is strictly prohibited. Copyright © 2020 SarniaLambton Real Estate Board. All rights reserved.