

138 ELIZABETH StreetChatham, ON N7L 2Y4
Mortgage Calculator
Monthly Payment (Est.)
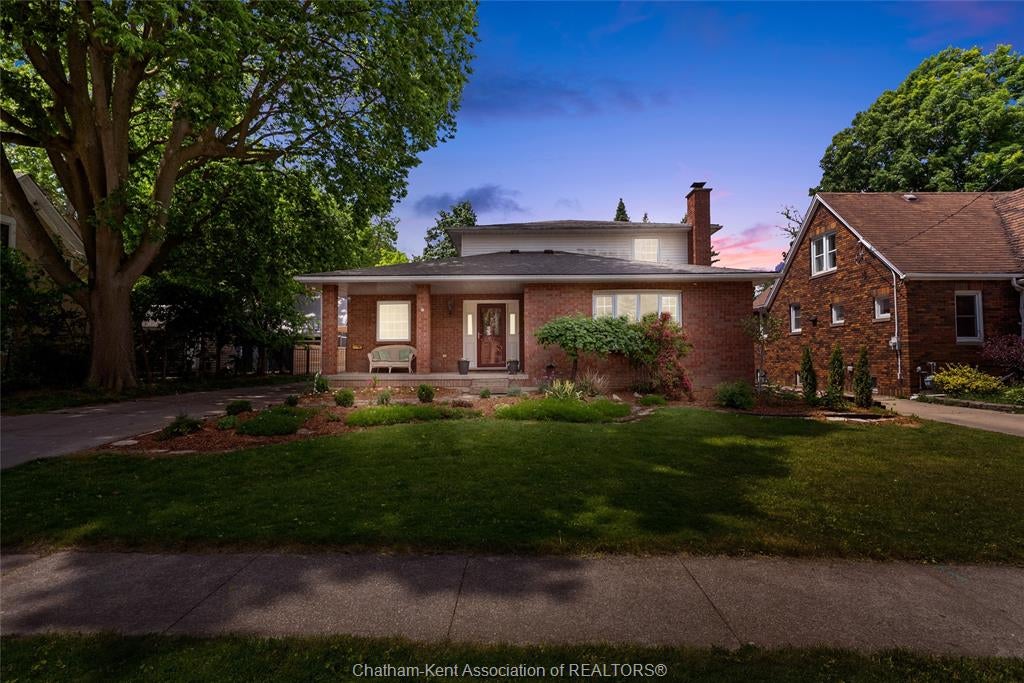
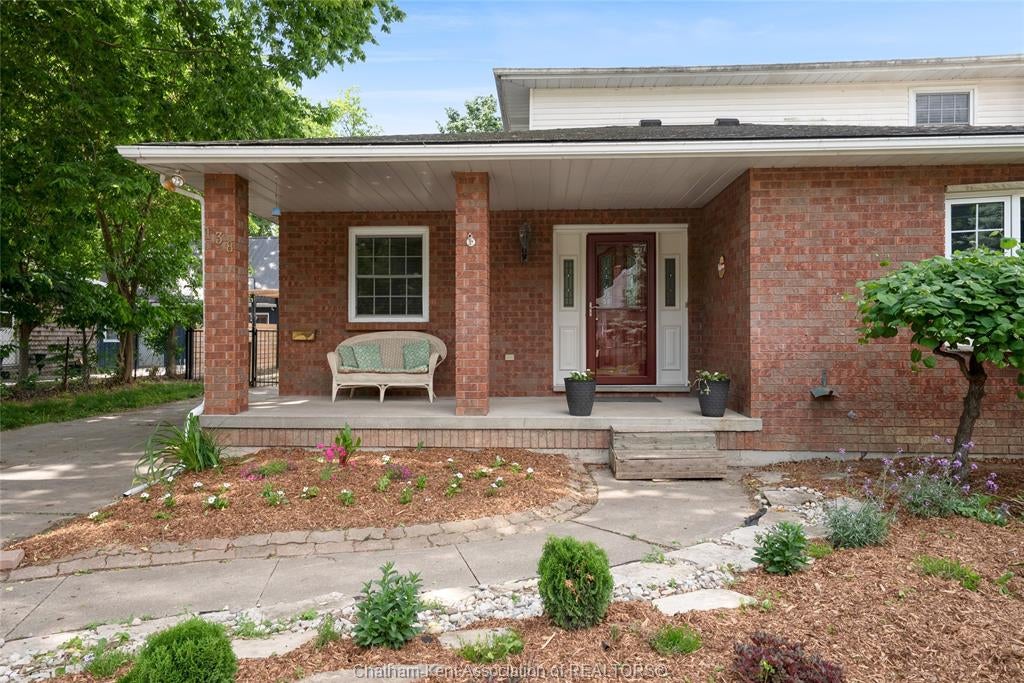
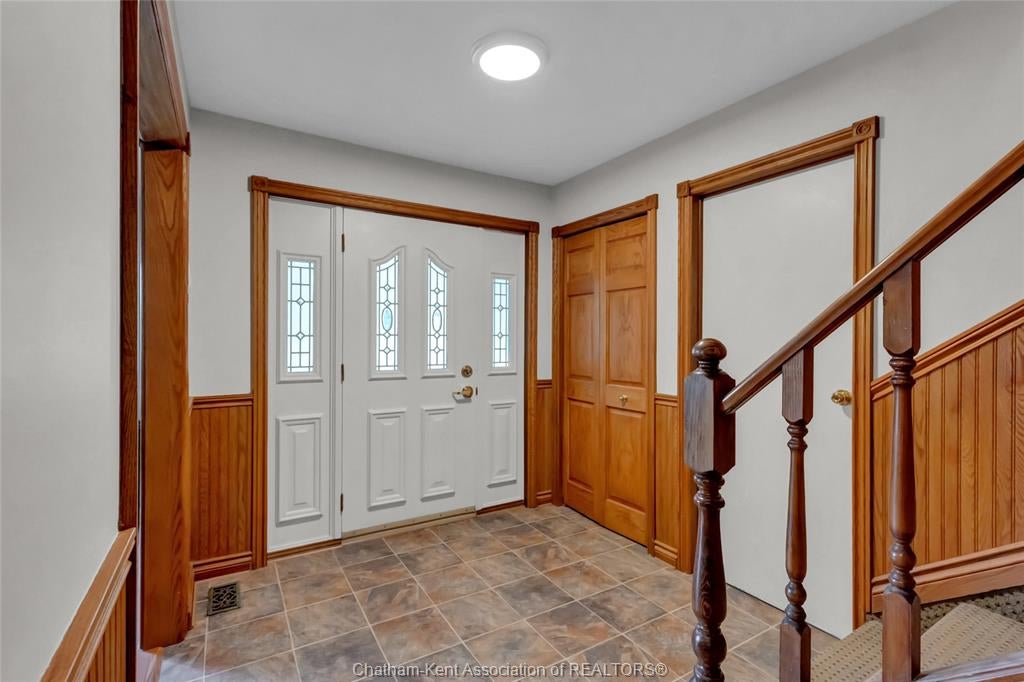
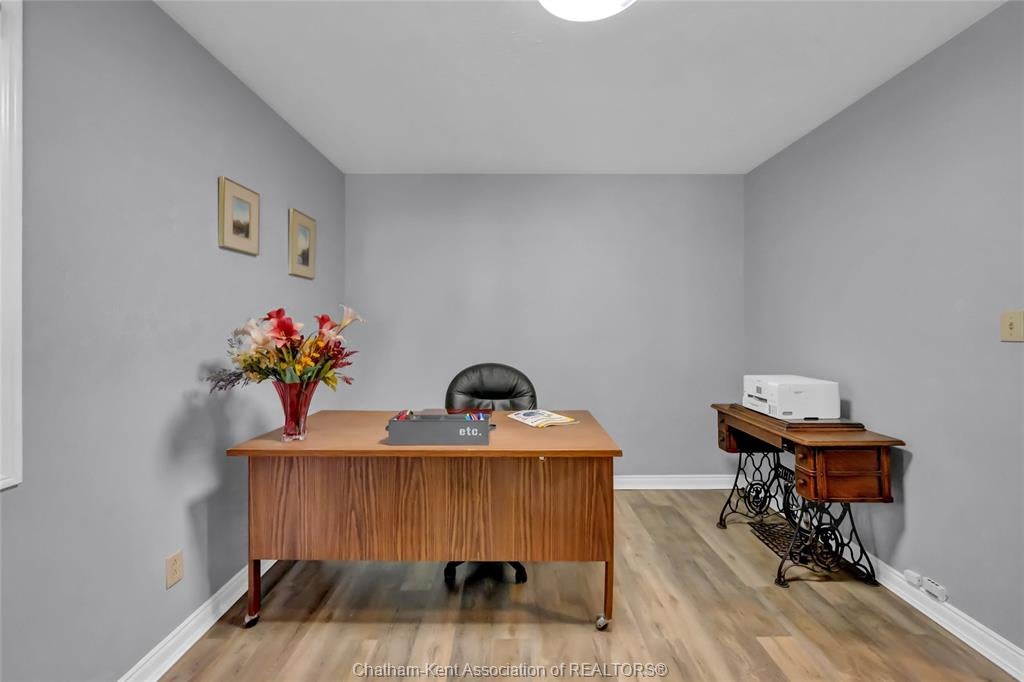
$2,623Space, style, and summer fun await! Sprawling across nearly 3,000 sq. ft., this impressive 4-bedroom home delivers the space your growing family needs. Work from home effortlessly in the private main-floor office, or unwind by the fireplace in the oversized family room. The heart of the home is the freshly renovated kitchen—featuring brand-new cabinets and counters—which opens directly to the dining area and a sun-drenched sunroom. The main floor also features a practical mudroom/laundry combo and a full bath. Head upstairs to find FOUR spacious bedrooms, including a primary retreat with a private Juliette balcony. Looking for more space? The full, unfinished basement offers endless potential. The outdoor oasis features a fully fenced yard and a fantastic in-ground pool for seasonal entertaining. Bonus: oversized attached double garage (25.7x24.2), 200 amp, major updates include the roof and furnace (2020).
| an hour ago | Listing updated with changes from the MLS® | |
| an hour ago | Listing first seen on site |
The real estate listing information is provided by SarniaLambton Real Estate Board is for the consumer's personal, non-commercial use and may not be used for any purpose other than to identify prospective properties consumer may be interested in purchasing. Any information relating to real estate for sale or lease referenced on this web site comes from the Internet Data Exchange (IDX) program of the SarniaLambton Real Estate Board. This web site references real estate listing(s) held by a brokerage firm other than the broker and/or agent who owns this web site. The accuracy of all information is deemed reliable but not guaranteed and should be personally verified through personal inspection by and/or with the appropriate professionals. Properties in listings may have been sold or may no longer be available. The data contained herein is copyrighted by SarniaLambton Real Estate Board and is protected by all applicable copyright laws. Any unauthorized collection or dissemination of this information is in violation of copyright laws and is strictly prohibited. Copyright © 2020 SarniaLambton Real Estate Board. All rights reserved.