

2207 SOUTH MIDDLE RoadLakeshore, ON N0R 1V0
Mortgage Calculator
Monthly Payment (Est.)
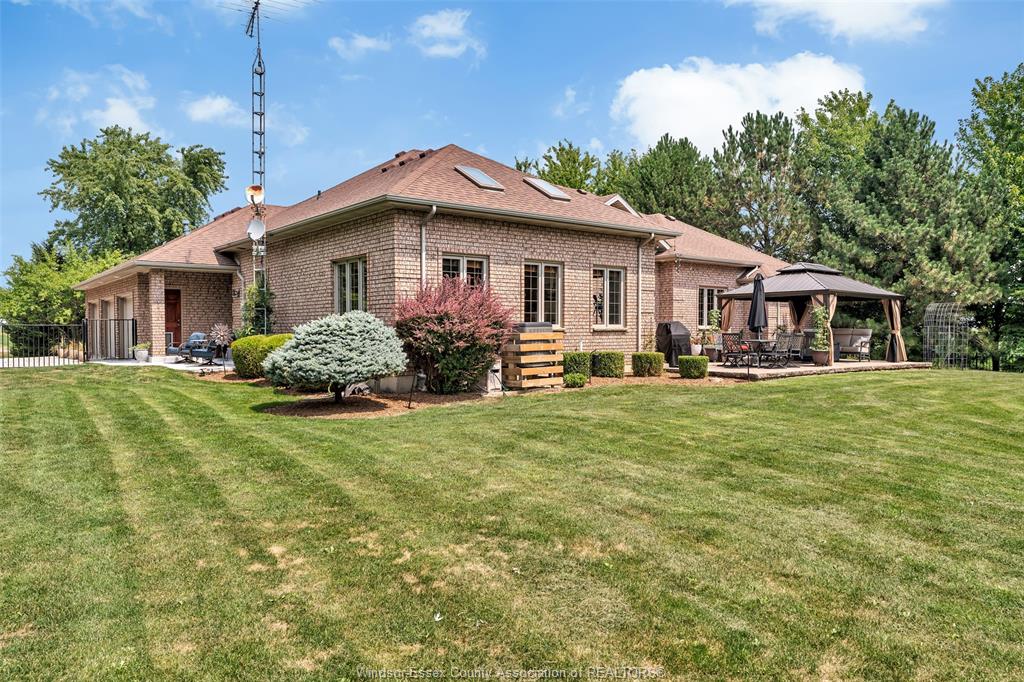
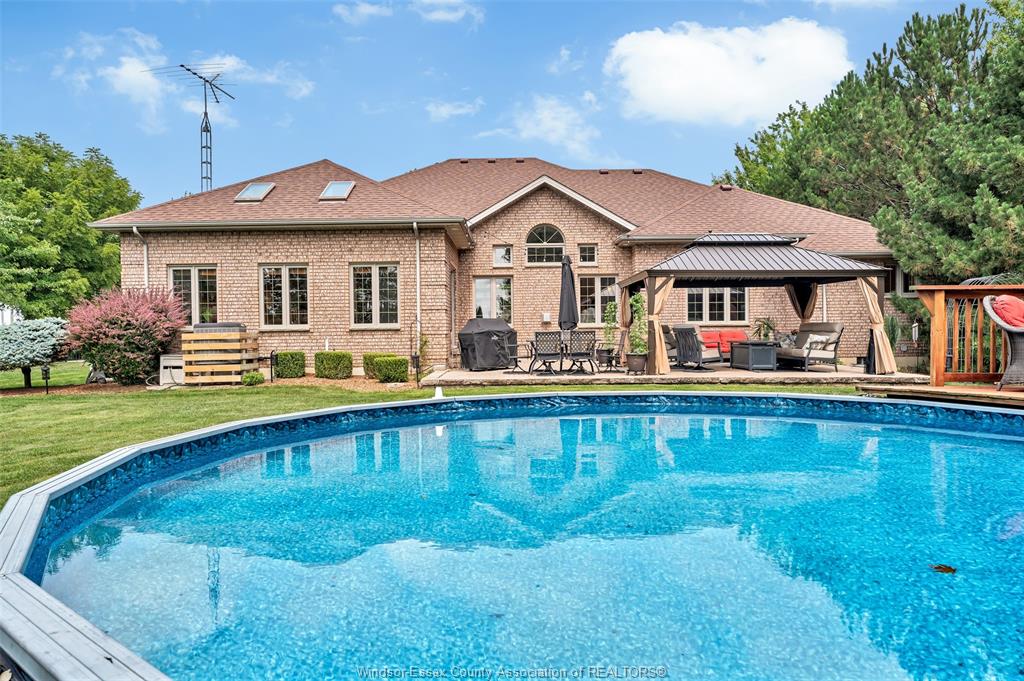
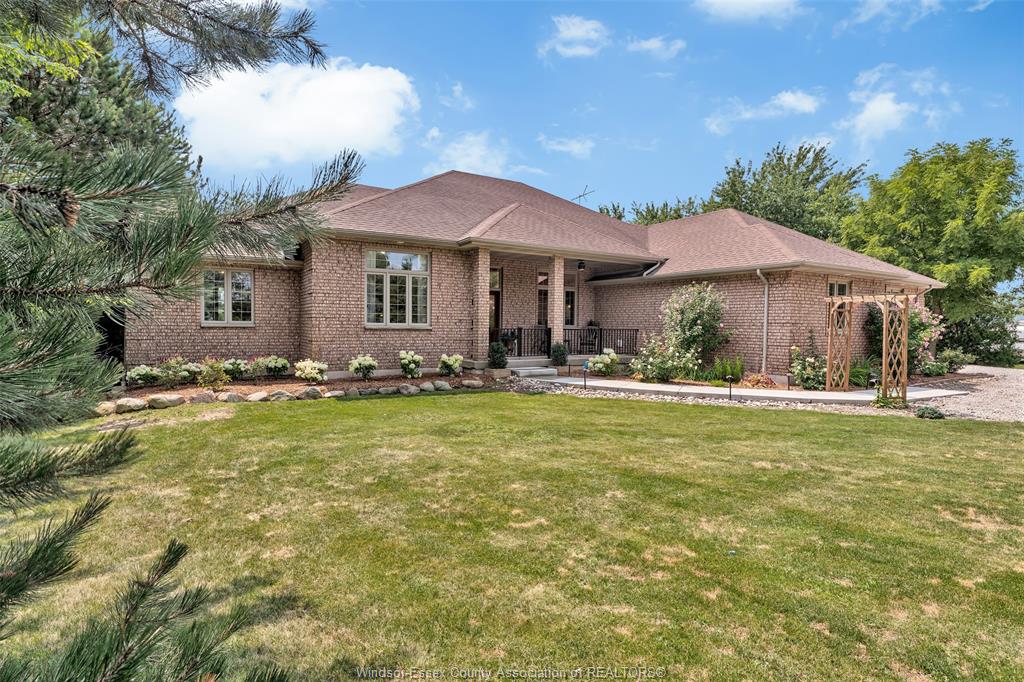
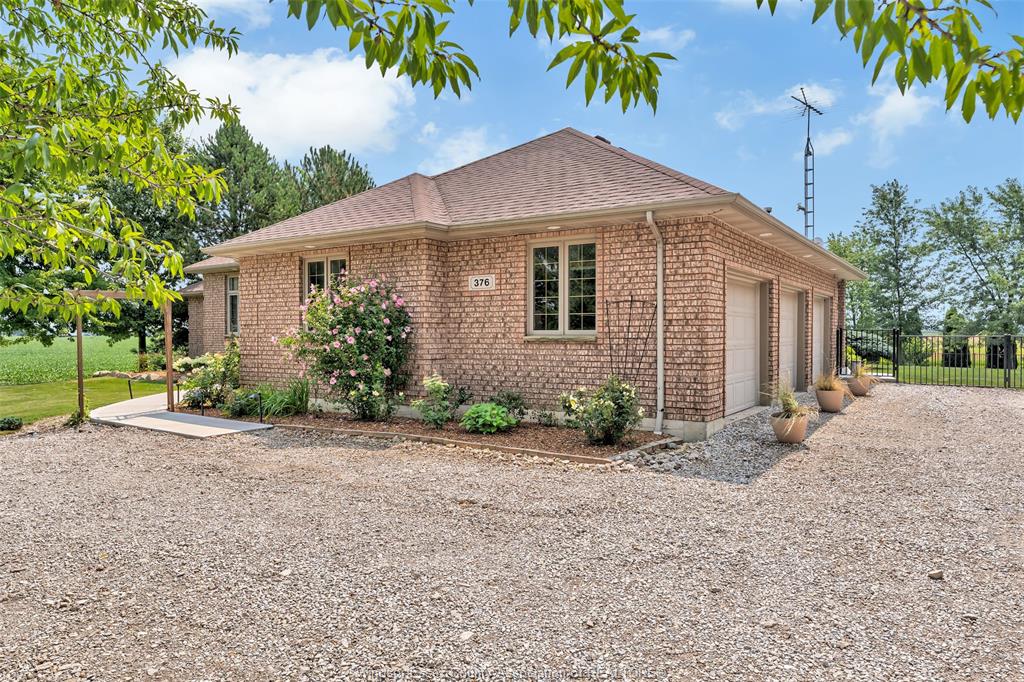
Enter an interest rate to see your estimated monthly payment.WELCOME TO 2207 SOUTH MIDDLE ROAD! PEACEFULL, PRIVATE AND CENTRALLY LOCATED IN ESSEX COUNTY. CUSTOM BUILT IN 2002, 6 BEDROOM, 3-1/2 BATH, 3000 SF. FULL BRICK RANCH WITH 6000 SF. OF FINISHED LIVING SPACE AND SITS ON A BEAUTIFULLY TREED 1 ACRE LOT. THIS HOME FEATURES A HUGE KITCHEN/EATING AREA WITH 10 FT CEILINGS, GRANITE COUNTERTOPS, BUILT-IN'S, LOADS OF CABINETS WITH PULL OUTS, LARGE ISLAND AND BREAKFAST BAR, LIVING ROOM WITH GAS FIREPLACE, CATHETRAL CEILINGS AND MAIN FLOOR LAUNDRY. GREAT SIZED BEDROOMS, MASTER HAS LARGE UPDATED 5 PCS. ENSUITE WITH HEATED FLOORS AND CUSTOM WALKIN CLOSET. THE FULLY FINISHED BASEMENT FEATURES A HUGE GAMES ROOM WITH GAS FIREPLACE, OAK BAR WITH FRIDGE AND SINK, LARGE FAMILY ROOM, 3 MORE BEDROOMS, 3 PCS BATH WITH WALKIN CLOSET, COLD ROOM AND LOTS OF STORAGE. OTHER FEATURES INC. HOBBIEST DREAM OVERSIZED 3 CAR HEATED GARAGE WITH DOUBLE WIDE BELOW GRADE ENTRANCE TO THE BASEMENT, COVERED FRONT PORCH, LARGE REAR PATIO WITH GAZEBO, ABOVE GROUND POOL WITH SUN DECK, HUGE DRIVEWAY WITH SIDE ACCESS FOR FUTURE POLE BARN. OVER THE LAST FOUR YEARS THIS HOME HAS RECEIVED APPROX. 100K IN UPGRADES INCLUDING A NEW FURNACE/AC HIGH EFF HEAT PUMP, FULLY UPDATED ENSUITE AND WALKIN CLOSET, GRANITE THROUOUT KITCHEN, ALUMINUM FENCE, GAZEBO AND CEMENT WALKWAYS FRONT AND SIDE.
| a month ago | Listing updated with changes from the MLS® | |
| 2 months ago | Listing first seen on site |
The real estate listing information is provided by SarniaLambton Real Estate Board is for the consumer's personal, non-commercial use and may not be used for any purpose other than to identify prospective properties consumer may be interested in purchasing. Any information relating to real estate for sale or lease referenced on this web site comes from the Internet Data Exchange (IDX) program of the SarniaLambton Real Estate Board. This web site references real estate listing(s) held by a brokerage firm other than the broker and/or agent who owns this web site. The accuracy of all information is deemed reliable but not guaranteed and should be personally verified through personal inspection by and/or with the appropriate professionals. Properties in listings may have been sold or may no longer be available. The data contained herein is copyrighted by SarniaLambton Real Estate Board and is protected by all applicable copyright laws. Any unauthorized collection or dissemination of this information is in violation of copyright laws and is strictly prohibited. Copyright © 2020 SarniaLambton Real Estate Board. All rights reserved.