

322 WATER AvenueLakeshore, ON N8L 1A7
Mortgage Calculator
Monthly Payment (Est.)
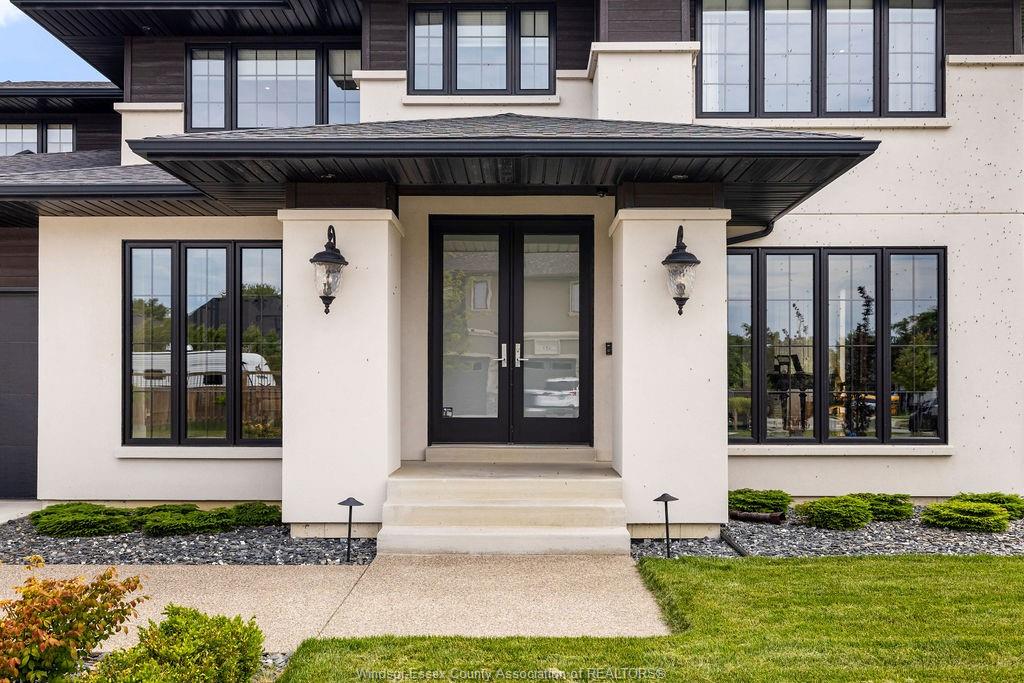
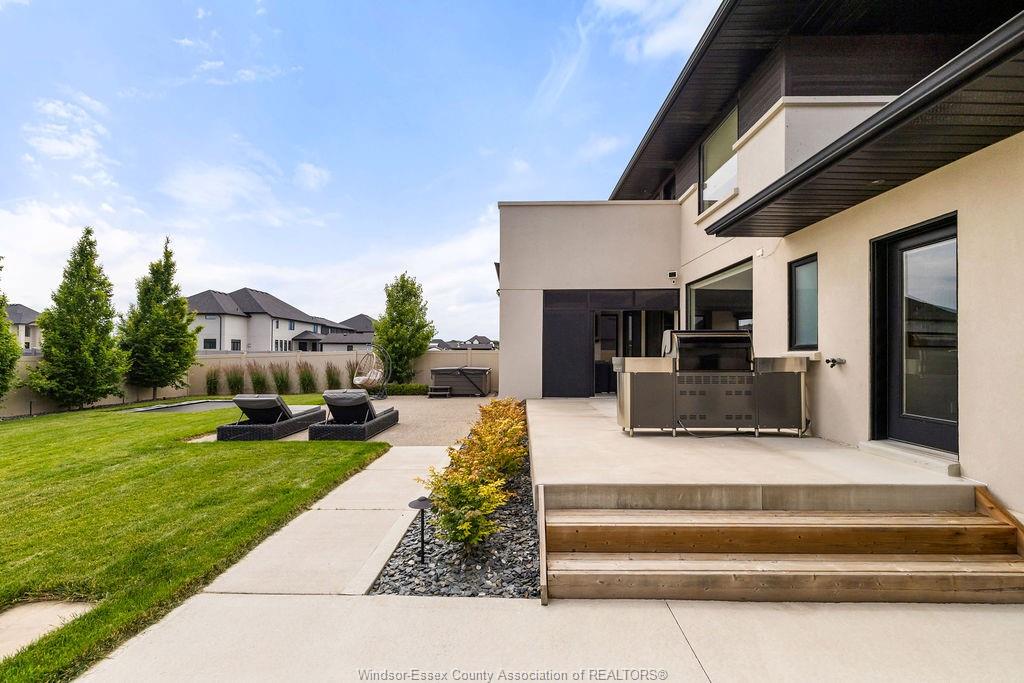
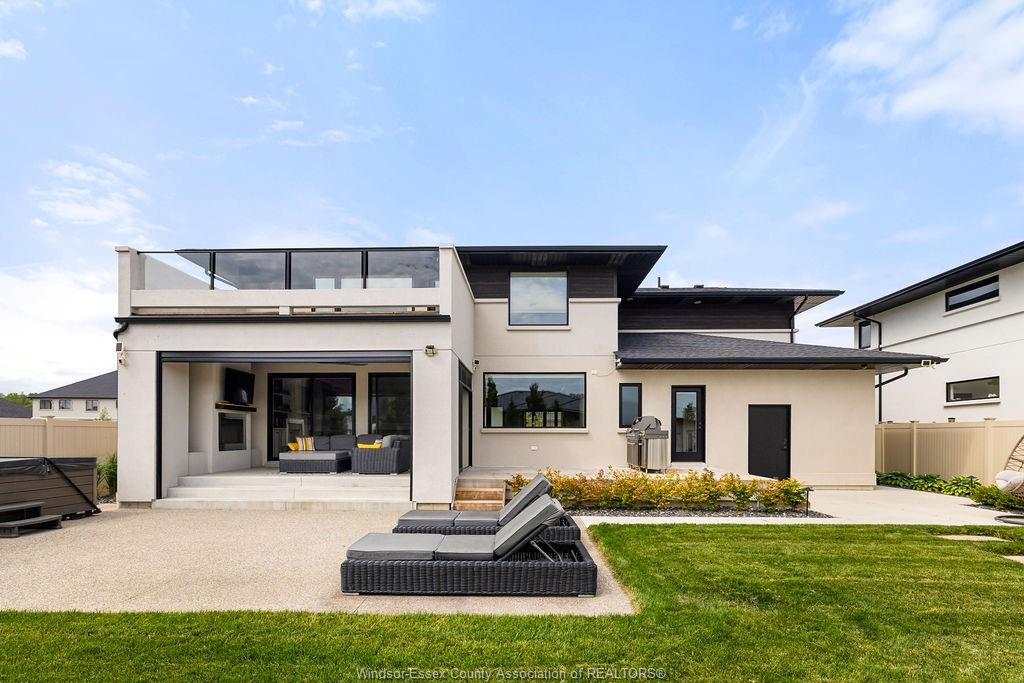
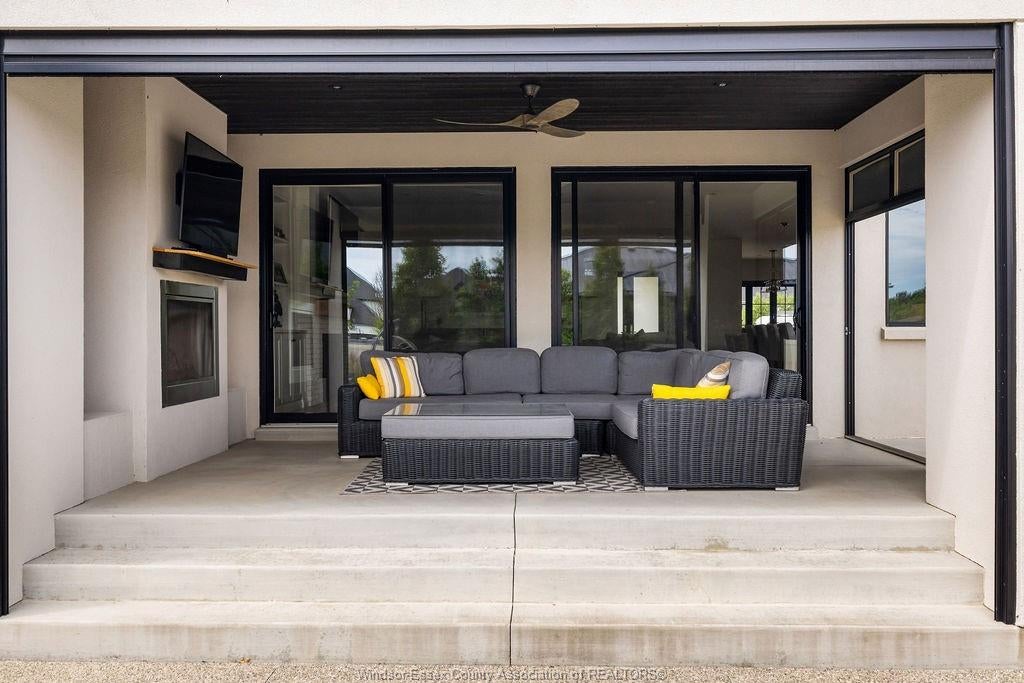
$7,752Experience elevated luxury at 322 Water Ave., an exceptional custom home by Lapico Homes in one of Lakeshore's most desirable neighbourhoods. Only 4 years old, this stunning residence offers 3,550 sq. ft. above grade and over 5,300 sq. ft. of finished living space. The chef's kitchen features premium appliances, oversized island, walk-in pantry and coffee/beverage station, flowing into spacious living and dining areas. Upstairs offers 3 bedrooms, each with its own ensuite, including a luxurious primary retreat with a spa-inspired ensuite and custom California Closets dressing room. The finished lower level includes a 4th bedroom (currently a gym), spectacular home theatre, wellness/flex room, recreation space and rare storage beneath the rear concrete porch. Enjoy the covered 4-season room with automatic screens overlooking a premium lot with no side neighbours and room for a resort-style pool. Oversized 3-car garage. Seller is a registered REALTOR®.
| 5 hours ago | Listing updated with changes from the MLS® | |
| 5 hours ago | Price changed to $1,699,000 | |
| yesterday | Listing first seen on site |
The real estate listing information is provided by SarniaLambton Real Estate Board is for the consumer's personal, non-commercial use and may not be used for any purpose other than to identify prospective properties consumer may be interested in purchasing. Any information relating to real estate for sale or lease referenced on this web site comes from the Internet Data Exchange (IDX) program of the SarniaLambton Real Estate Board. This web site references real estate listing(s) held by a brokerage firm other than the broker and/or agent who owns this web site. The accuracy of all information is deemed reliable but not guaranteed and should be personally verified through personal inspection by and/or with the appropriate professionals. Properties in listings may have been sold or may no longer be available. The data contained herein is copyrighted by SarniaLambton Real Estate Board and is protected by all applicable copyright laws. Any unauthorized collection or dissemination of this information is in violation of copyright laws and is strictly prohibited. Copyright © 2020 SarniaLambton Real Estate Board. All rights reserved.