

10236 COUNTY RD 11Amherstburg, ON N0R 1J0
Mortgage Calculator
Monthly Payment (Est.)
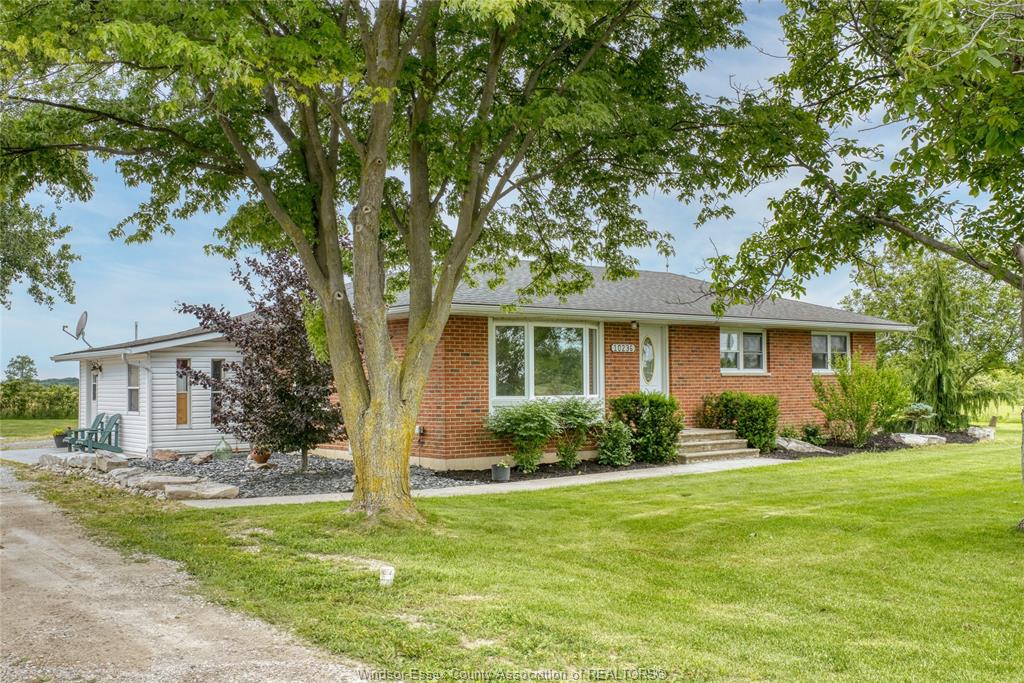
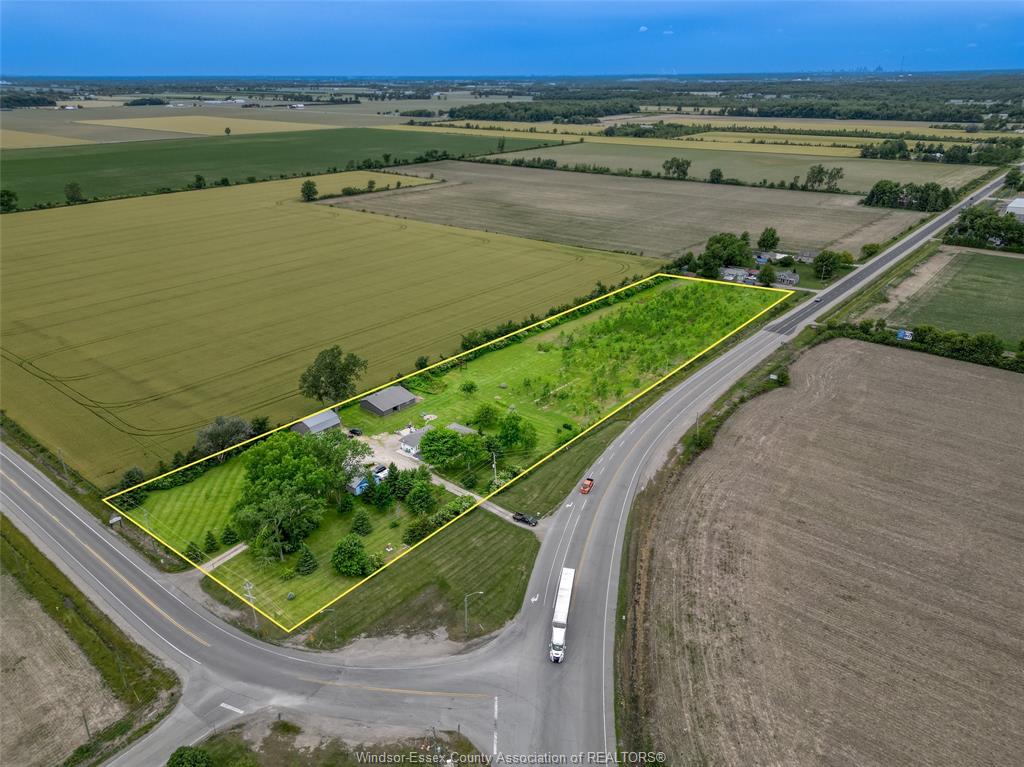
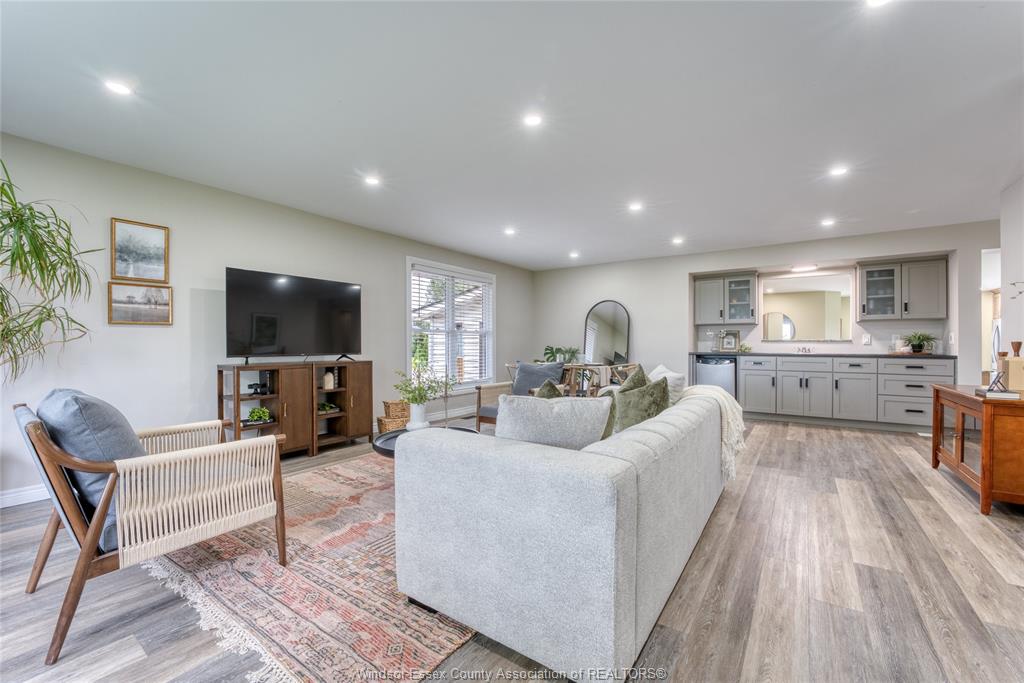
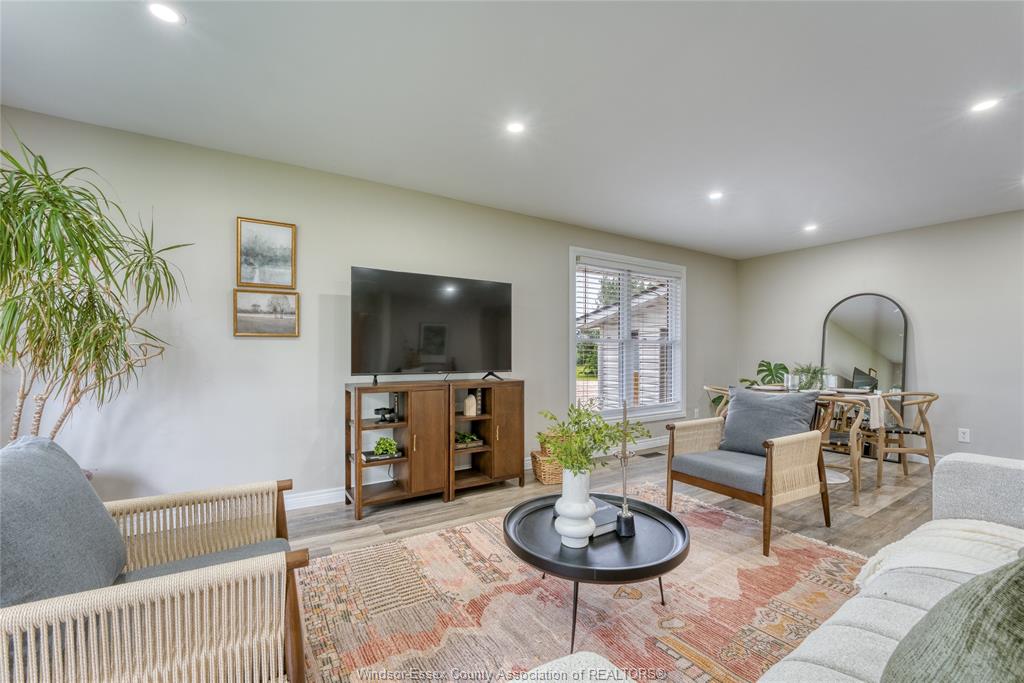
$3,878RARE OPPORTUNITY TO OWN 4.96 ACRES IN A PRIME COUNTY LOCATION! THIS RANCH/BUNGALOW FEATURES 3 BEDROOMS, 1.5 BATHS, A SPACIOUS OPEN-CONCEPT LAYOUT, AN UPDATED KITCHEN WITH GRANITE COUNTERTOPS, AND A BEAUTIFULLY RENOVATED MAIN BATHROOM. THE REAR ROOM WITH IN-FLOOR HEATING OFFERS EXCELLENT FLEXIBILITY AS A FAMILY ROOM, MUDROOM, OR RECREATION SPACE. A FULL BASEMENT PROVIDES ABUNDANT STORAGE AND FUTURE DEVELOPMENT POTENTIAL. OUTSIDE, ENJOY THE BENEFITS OF A 30X35 STEEL-ROOF BARN, 37X44 BARN, AND A 25X25 DETACHED DOUBLE-CAR GARAGE, MAKING THIS PROPERTY IDEAL FOR TRADESPEOPLE, CAR ENTHUSIASTS, OR THOSE SEEKING ADDITIONAL STORAGE AND WORKSPACE. MATURE TREES ADD CHARACTER AND PRIVACY THROUGHOUT THE GROUNDS. ENJOY THE PERFECT BALANCE OF OPEN SPACE, FUNCTIONAL OUTBUILDINGS, AND PEACEFUL COUNTRY SURROUNDINGS. CONVENIENTLY LOCATED NEAR AMHERSTBURG, MCGREGOR, AND HARROW, AND JUST 20 MINUTES FROM WINDSOR.
| an hour ago | Listing updated with changes from the MLS® | |
| an hour ago | Listing first seen on site |
The real estate listing information is provided by SarniaLambton Real Estate Board is for the consumer's personal, non-commercial use and may not be used for any purpose other than to identify prospective properties consumer may be interested in purchasing. Any information relating to real estate for sale or lease referenced on this web site comes from the Internet Data Exchange (IDX) program of the SarniaLambton Real Estate Board. This web site references real estate listing(s) held by a brokerage firm other than the broker and/or agent who owns this web site. The accuracy of all information is deemed reliable but not guaranteed and should be personally verified through personal inspection by and/or with the appropriate professionals. Properties in listings may have been sold or may no longer be available. The data contained herein is copyrighted by SarniaLambton Real Estate Board and is protected by all applicable copyright laws. Any unauthorized collection or dissemination of this information is in violation of copyright laws and is strictly prohibited. Copyright © 2020 SarniaLambton Real Estate Board. All rights reserved.