

Save
Ask
Tour
Hide
$829,999
60 Days On Site
3476 PAUL CrescentPlympton-Wyoming, ON N0N 1E0
For Sale|Single Family Residence|Active
5
Beds
3
Total Baths
3
Full Baths
2023
Built
Listing courtesy of ROBIN WHITE of INITIA REAL ESTATE (ONTARIO) LTD. (519) 331-0111
Call Now: 519-466-1835
Is this the listing for you? We can help make it yours.
519-466-1835Upcoming Open Houses
Sun, Oct 18, 1:00 PM - 4:00 PM
Save
Ask
Tour
Hide
Mortgage Calculator
Monthly Payment (Est.)
Enter an interest rate to see your estimated monthly payment.Calculator powered by Showcase IDX, a Constellation1 Company. Copyright ©2026 Information is deemed reliable but not guaranteed.
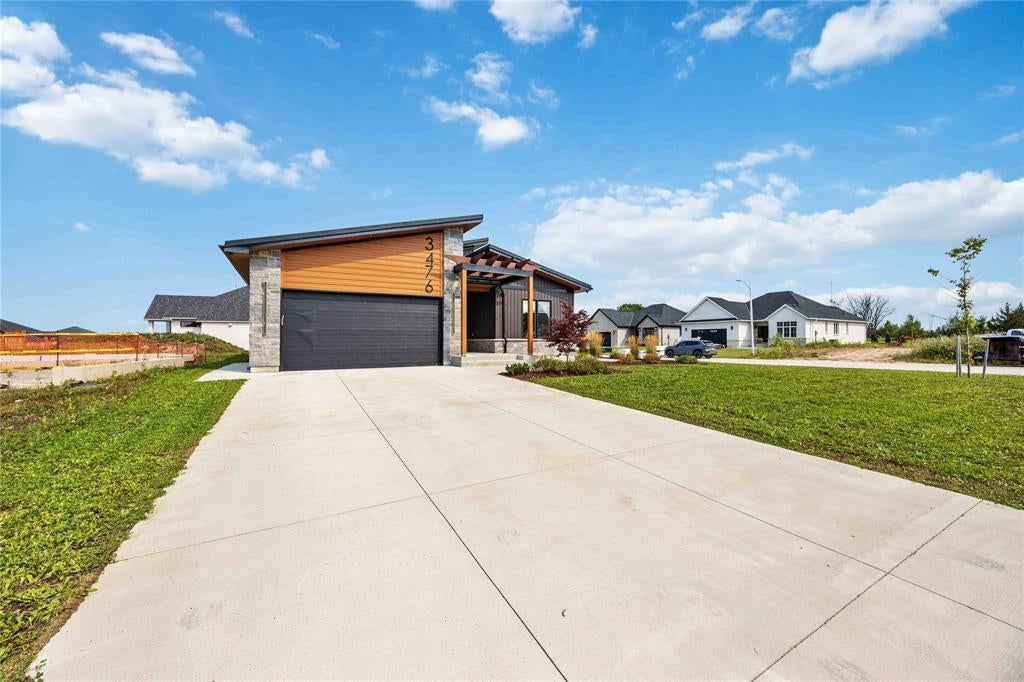
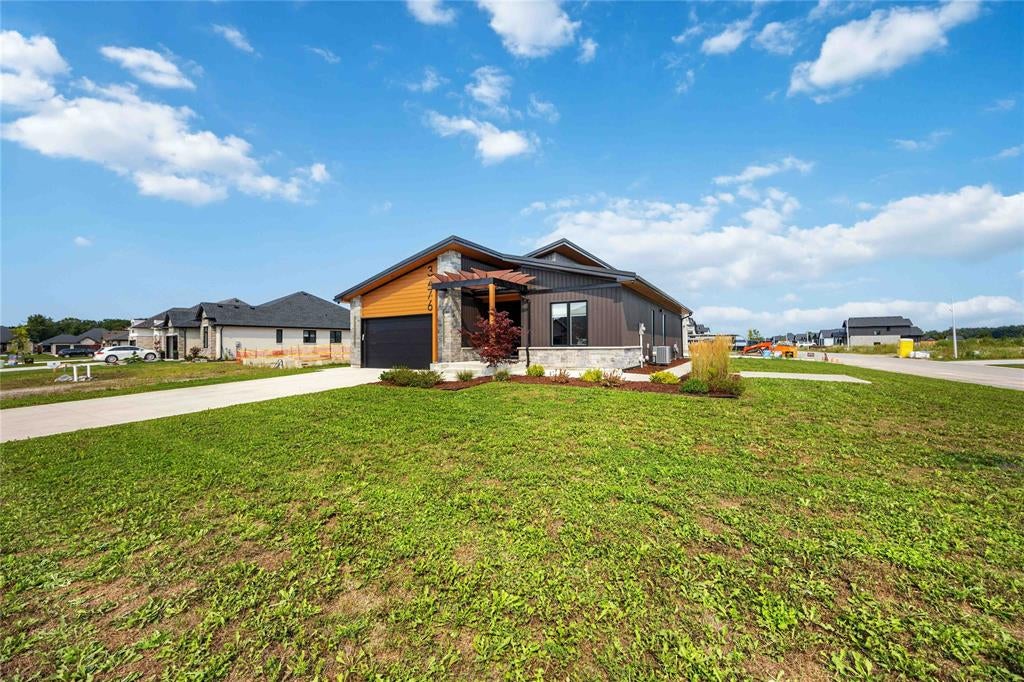
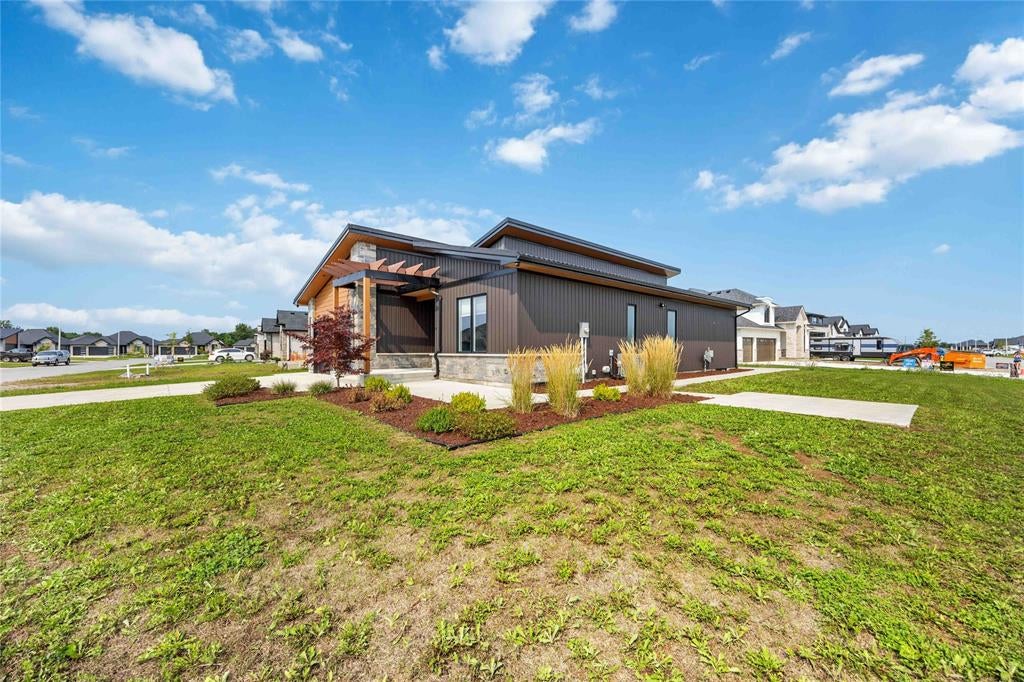
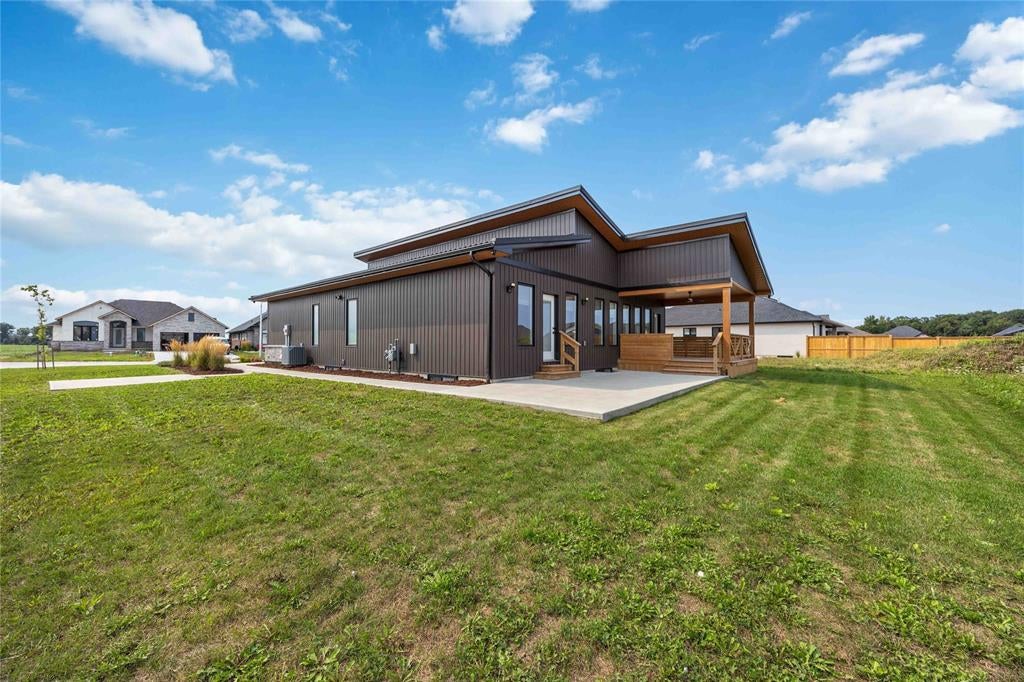
Looking for something different? than check out this modern style home with high end finishes. Sun filled foyer welcomes you to an open-concept main floor featuring a chefs kitchen with gourmet stainless steel appliances, brushed copper accents, deep copper sink and coffee bar. Plenty of space for cooking, gathering, and entertaining. The spacious primary suite comforts you with spa-inspired 5-piece ensuite featuring in-floor heating and a large walk-in closet. Newly finished basement with additional 3 bedrooms, full bath and huge rec space for all your family and friends. Covered back porch, metal roof, 200-amp electrical service, EV charger and hot tub wiring rough-in, rounds out this unique home. Call for your private viewing today.
Save
Ask
Tour
Hide
Listing Snapshot
Price
$829,999
Days On Site
60 Days
Bedrooms
5
Inside Area (SqFt)
N/A
Total Baths
3
Full Baths
3
Partial Baths
N/A
Lot Size
N/A
Year Built
2023
MLS® Number
26019955
Status
Active
Property Tax
$6,143
Maintenance Fees
N/A
Sq Ft Source
N/A
Friends & Family
Recent Activity
| 9 hours ago | Listing updated with changes from the MLS® | |
| 9 hours ago | Price changed to $829,999 | |
| 2 months ago | Listing first seen on site |
General Features
Garage
Yes
Garage Spaces
2
Parking
Concrete
Property Sub Type
Single Family Residence
Water Source
Public
Zoning
RES
Interior Features
Appliances
WasherCooktopDishwasherDryerGas Water Heater
Basement
FullFinished
Cooling
Central Air
Flooring
CarpetLaminate
Heating
Forced AirNatural Gas
Interior
Walk-In Closet(s)
3 PC. BATHROOM
Level - Basement
5 PC. ENSUITE BATHROOM
Level - Main
Bedroom
Level - Basement
Dining Room
Level - Main
Family Room
Level - Basement
FOYER
Level - Main
Kitchen
Level - Main
Laundry
Level - Main
Living Room
Level - Main
Master Bedroom
Level - Main
Utility Room
Level - Basement
Save
Ask
Tour
Hide
Exterior Features
Construction Details
BrickVinyl Siding
Frontage
56.87
Community Features
MLS Area
Sarnia-Lambton
The real estate listing information is provided by SarniaLambton Real Estate Board is for the consumer's personal, non-commercial use and may not be used for any purpose other than to identify prospective properties consumer may be interested in purchasing. Any information relating to real estate for sale or lease referenced on this web site comes from the Internet Data Exchange (IDX) program of the SarniaLambton Real Estate Board. This web site references real estate listing(s) held by a brokerage firm other than the broker and/or agent who owns this web site. The accuracy of all information is deemed reliable but not guaranteed and should be personally verified through personal inspection by and/or with the appropriate professionals. Properties in listings may have been sold or may no longer be available. The data contained herein is copyrighted by SarniaLambton Real Estate Board and is protected by all applicable copyright laws. Any unauthorized collection or dissemination of this information is in violation of copyright laws and is strictly prohibited. Copyright © 2020 SarniaLambton Real Estate Board. All rights reserved.
Neighborhood & Commute
Source: Walkscore
Save
Ask
Tour
Hide