

315 Brentwood CrescentSt Clair, ON N0N 1G0
Mortgage Calculator
Monthly Payment (Est.)
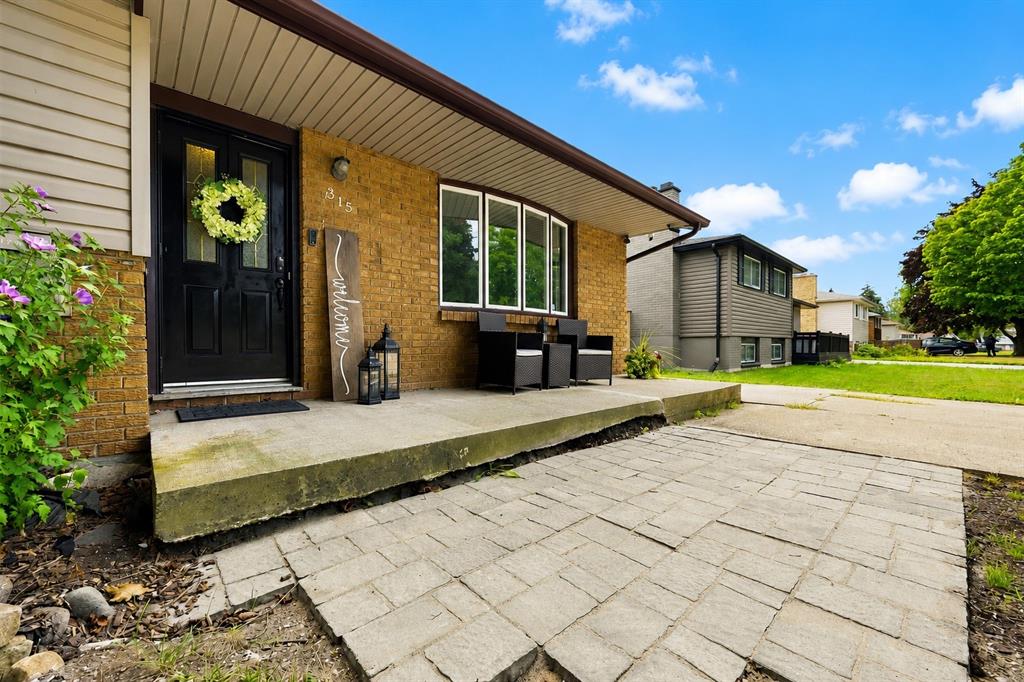
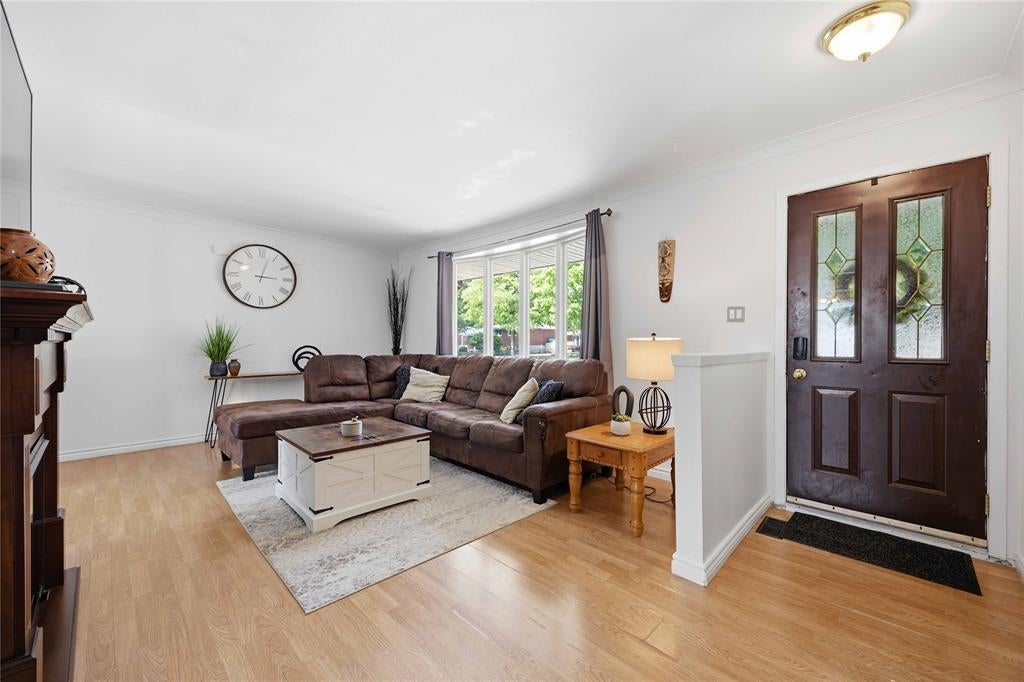
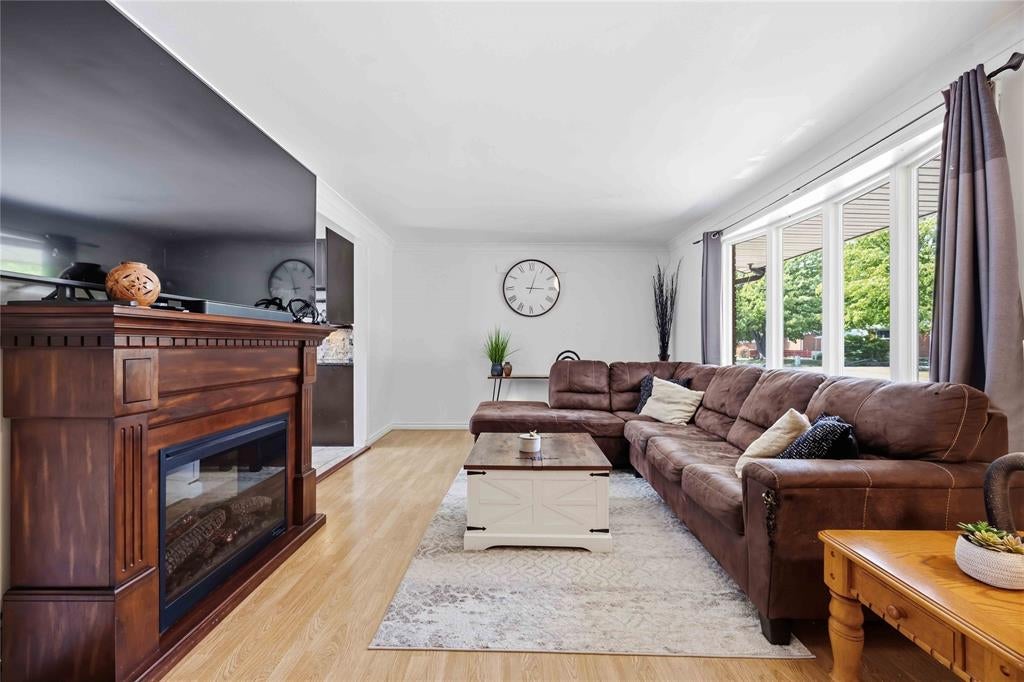
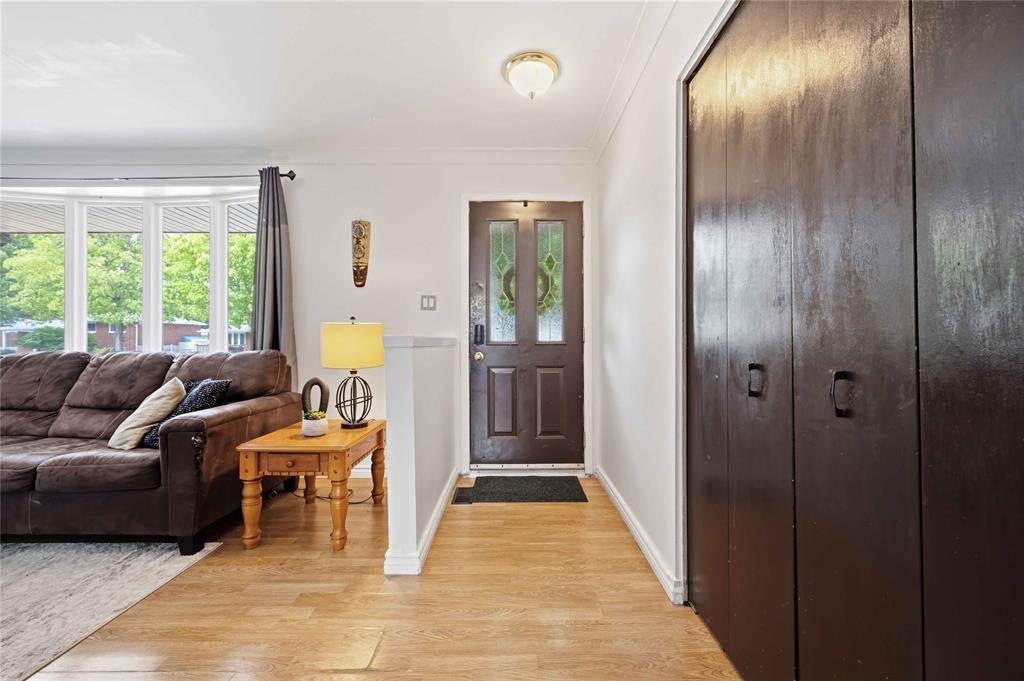
Enter an interest rate to see your estimated monthly payment.Welcome to 315 Brentwood Crescent, a 4 bedroom, 1.5-bathroom home tucked away on a quiet street in Corunna. At the heart of the home is a spacious eat-in kitchen with extended cabinetry and a dedicated coffee bar, giving you plenty of space for busy mornings and family meals. Patio doors lead to the deck and gazebo, overlooking a private backyard with an in-ground pool made for summer days with family and friends. Downstairs, the finished basement features a large rec room with plenty of space for movie nights, a kids’ play area or a comfortable spot to unwind, plus lots of additional storage to keep everything organized. A double-car garage adds even more everyday convenience. With room to grow, space to gather and a backyard you’ll look forward to all summer.
| a month ago | Listing updated with changes from the MLS® | |
| 2 months ago | Listing first seen on site |
The real estate listing information is provided by SarniaLambton Real Estate Board is for the consumer's personal, non-commercial use and may not be used for any purpose other than to identify prospective properties consumer may be interested in purchasing. Any information relating to real estate for sale or lease referenced on this web site comes from the Internet Data Exchange (IDX) program of the SarniaLambton Real Estate Board. This web site references real estate listing(s) held by a brokerage firm other than the broker and/or agent who owns this web site. The accuracy of all information is deemed reliable but not guaranteed and should be personally verified through personal inspection by and/or with the appropriate professionals. Properties in listings may have been sold or may no longer be available. The data contained herein is copyrighted by SarniaLambton Real Estate Board and is protected by all applicable copyright laws. Any unauthorized collection or dissemination of this information is in violation of copyright laws and is strictly prohibited. Copyright © 2020 SarniaLambton Real Estate Board. All rights reserved.