

Save
Ask
Tour
Hide
$715.42
45 Days On Site
5276 NAUVOO Road BWarwick-Watford, ON N0M 2S0
For Rent|Retail|Active
0
Beds
0
Total Baths
505
SqFt
$1
/SqFt
2021
Built
Listing courtesy of LEO SHANAHAN of Shanahan Realty Inc., Real Estate Brokerage (519) 878-5981
Call Now: 519-466-1835
Is this the listing for you? We can help make it yours.
519-466-1835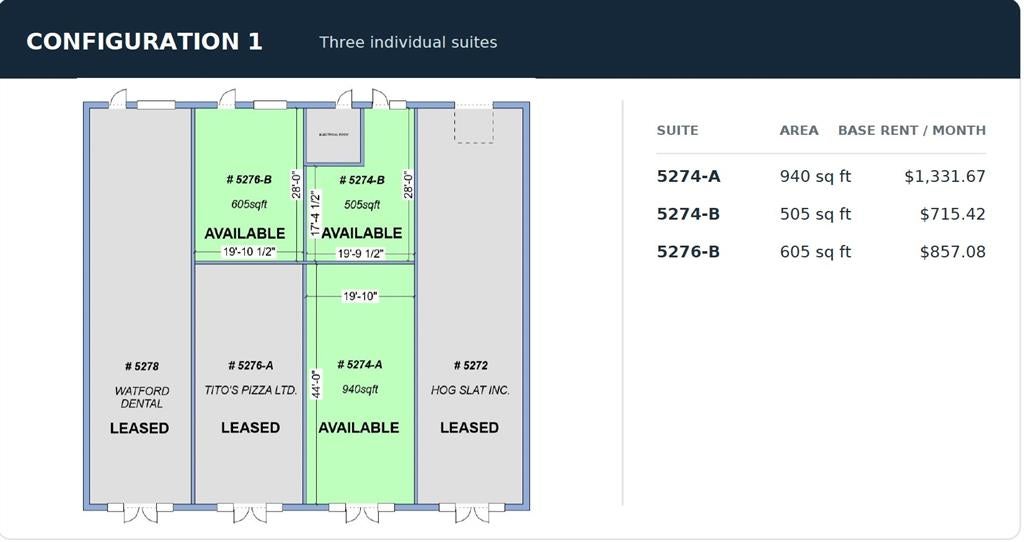
Save
Ask
Tour
Hide
Mortgage Calculator
Monthly Payment (Est.)
Enter an interest rate to see your estimated monthly payment.Calculator powered by Showcase IDX, a Constellation1 Company. Copyright ©2026 Information is deemed reliable but not guaranteed.
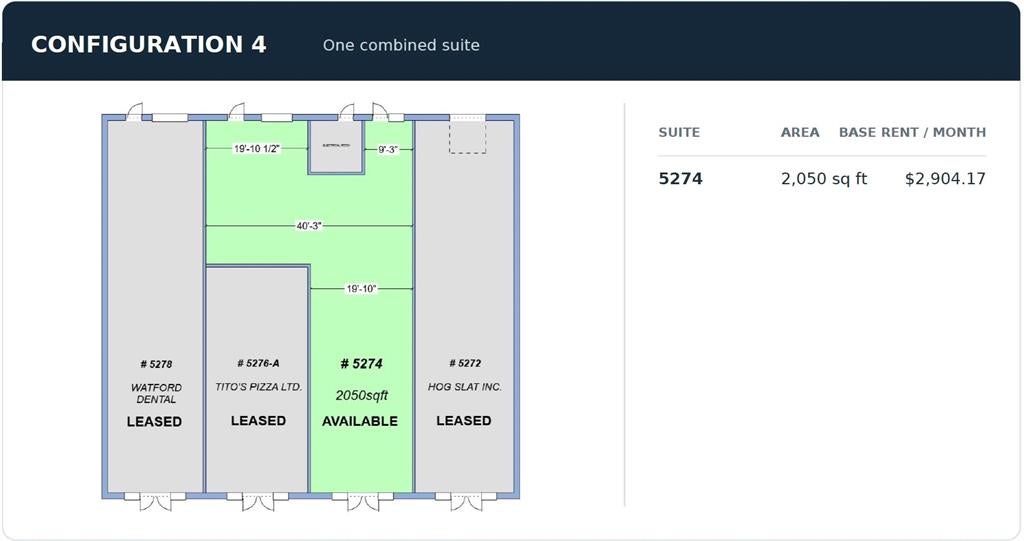
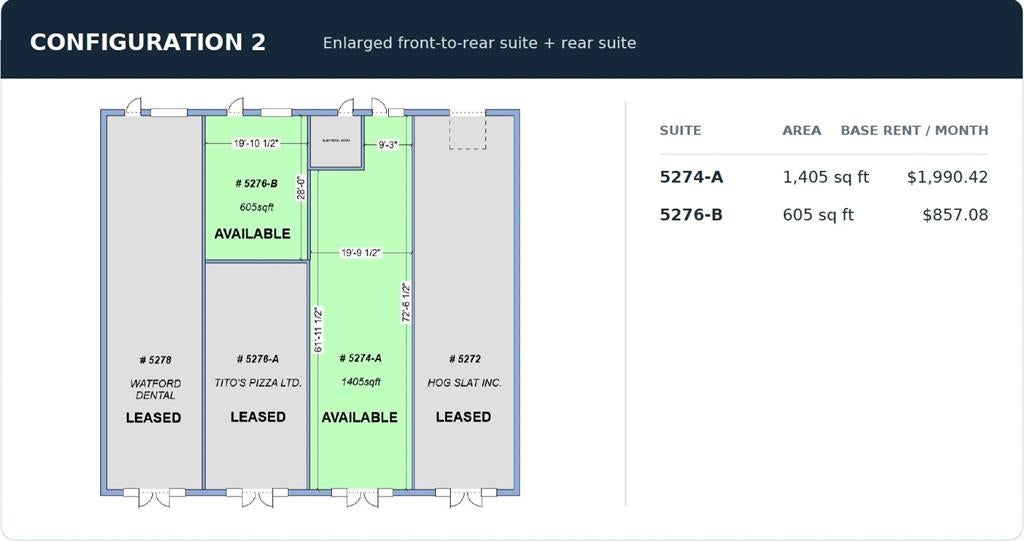
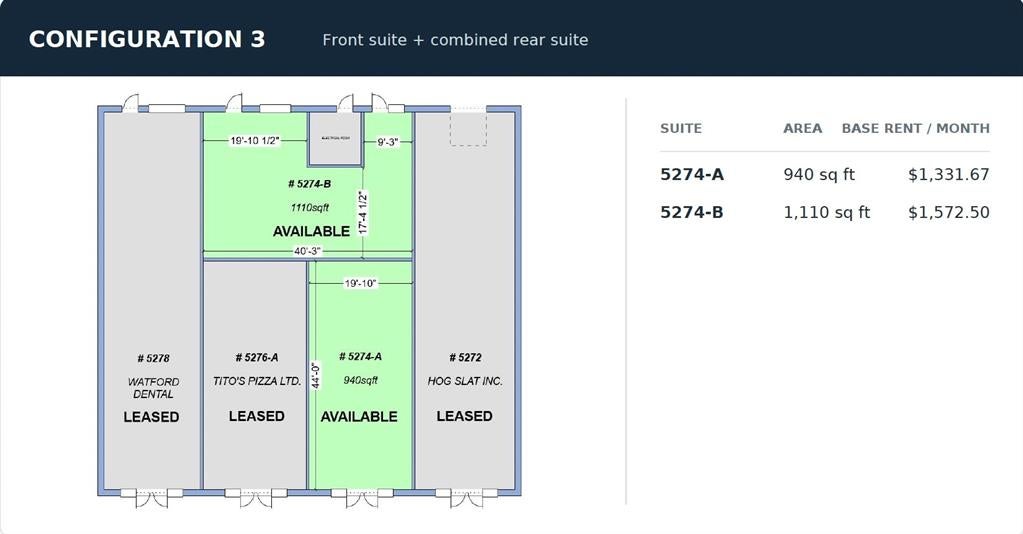
Prime commercial space available for immediate occupancy in downtown Watford. The landlord can accommodate unit sizes of approximately 505, 605, 940, 1100, 1405, or 2050 sq ft. Built in 2021 this modern development offers excellent Main Street visibility, convenient front and rear access and ample on site parking for customers and staff. Flexible C1 commercial zoning permits a wide range of retail, service, office and professional uses. Surrounded by established businesses, the property is well positioned to benefit Watford's continued residential and commercial growth. Lease rate is $17.00 per sw ft net, plus CAM/TMI of $6.75 per sq ft annually and HST. Landlord incentives may be available for qualified tenants.
Save
Ask
Tour
Hide
Listing Snapshot
Price
$715.42
Days On Site
45 Days
Bedrooms
N/A
Inside Area (SqFt)
505 sqft
Total Baths
N/A
Full Baths
N/A
Partial Baths
N/A
Lot Size
0.243 Acres
Year Built
2021
MLS® Number
26021225
Status
Active
Property Tax
N/A
Maintenance Fees
N/A
Sq Ft Source
N/A
Friends & Family
Recent Activity
| 4 weeks ago | Listing updated with changes from the MLS® | |
| a month ago | Listing first seen on site |
General Features
Acres
0.243
Parking Spaces
10
Property Sub Type
Retail
Security
Smoke Detector(s)
SqFt Total
505
Style
Multi-Unit
Utilities
Sewer ConnectedWater Connected
Water Source
Public
Zoning
C1
Interior Features
Flooring
Concrete
Heating
Forced AirNatural Gas
Save
Ask
Tour
Hide
Exterior Features
Frontage
56.49
Roof
Tar/Gravel
Community Features
MLS Area
Sarnia-Lambton
The real estate listing information is provided by SarniaLambton Real Estate Board is for the consumer's personal, non-commercial use and may not be used for any purpose other than to identify prospective properties consumer may be interested in purchasing. Any information relating to real estate for sale or lease referenced on this web site comes from the Internet Data Exchange (IDX) program of the SarniaLambton Real Estate Board. This web site references real estate listing(s) held by a brokerage firm other than the broker and/or agent who owns this web site. The accuracy of all information is deemed reliable but not guaranteed and should be personally verified through personal inspection by and/or with the appropriate professionals. Properties in listings may have been sold or may no longer be available. The data contained herein is copyrighted by SarniaLambton Real Estate Board and is protected by all applicable copyright laws. Any unauthorized collection or dissemination of this information is in violation of copyright laws and is strictly prohibited. Copyright © 2020 SarniaLambton Real Estate Board. All rights reserved.
Neighborhood & Commute
Source: Walkscore
Save
Ask
Tour
Hide