

1520 Venetian Boulevard M201Point Edward, ON N7T 7Z8
Mortgage Calculator
Monthly Payment (Est.)
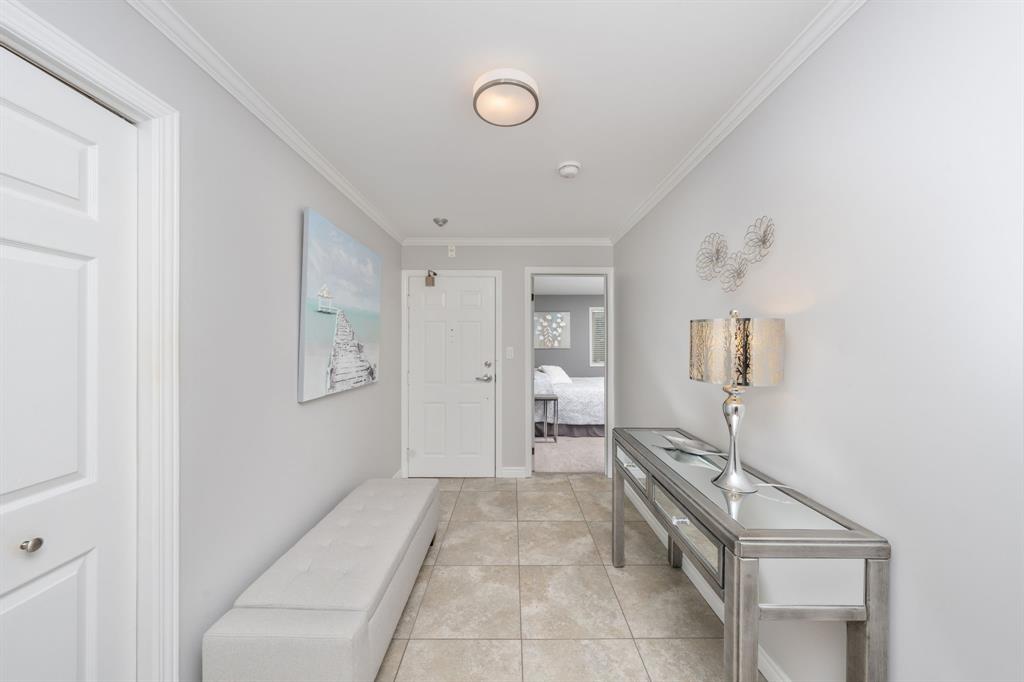
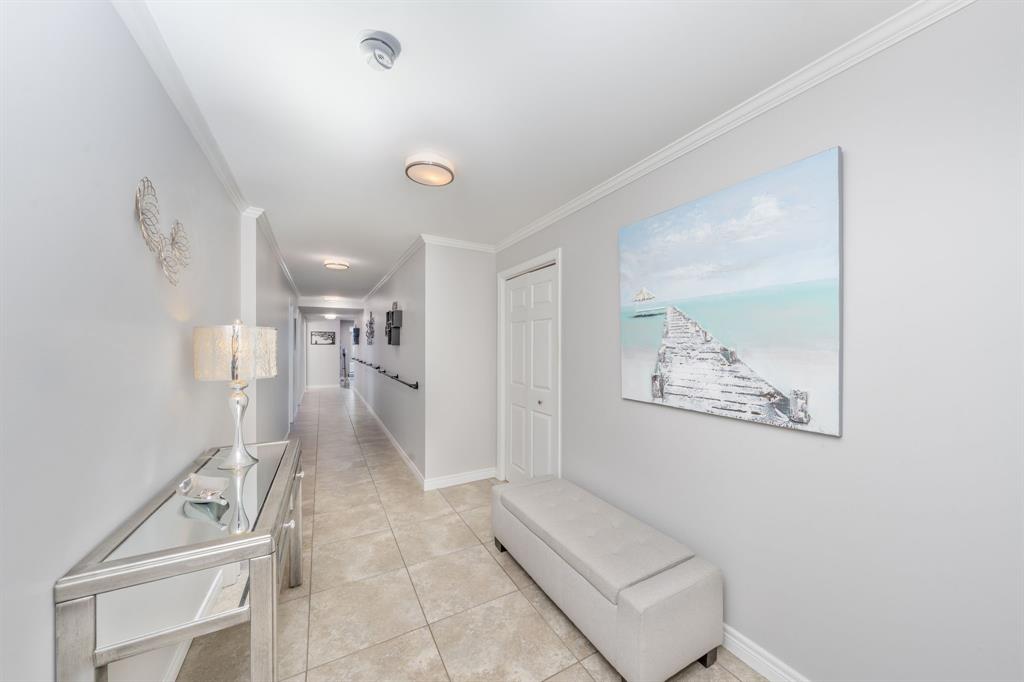
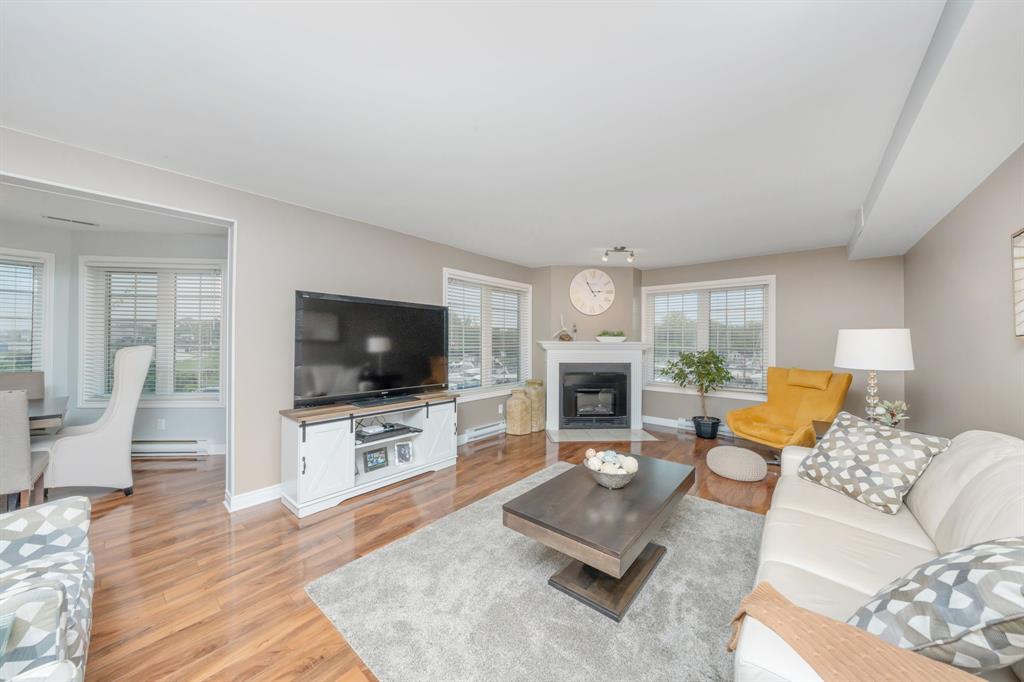
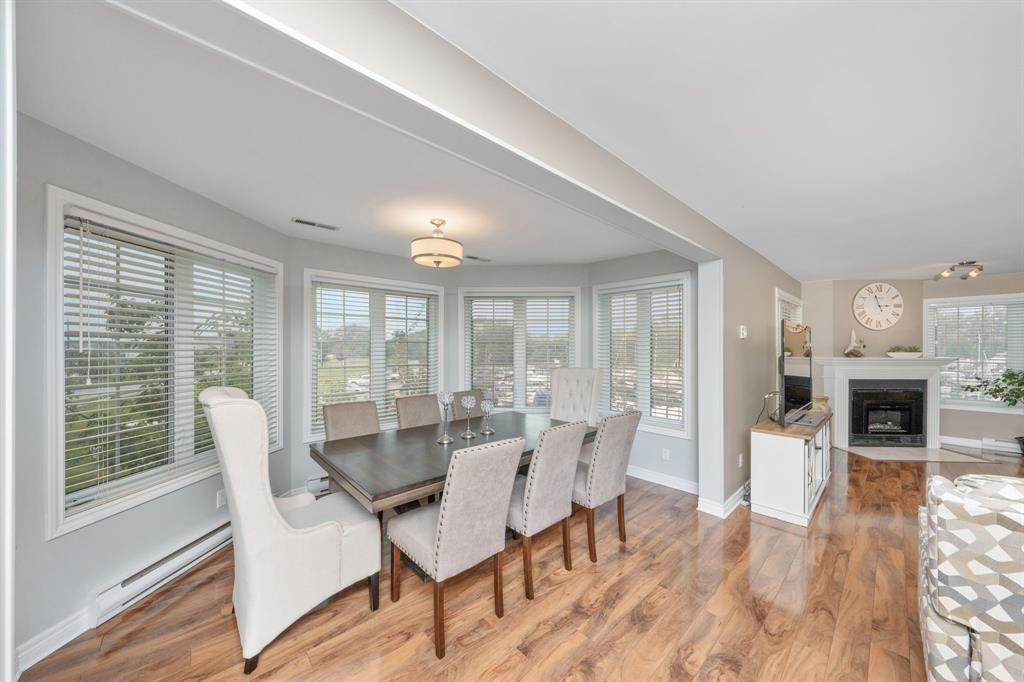
Enter an interest rate to see your estimated monthly payment.Welcome to luxurious waterfront living in sought-after Point Edward! This beautifully updated, approximately 1,700 sq. ft. 1 floor end-unit condo offers space, style and carefree living with a sunny exposure and views overlooking the marina and golf course. The spacious layout features 2 bedrooms, 2 updated bathrooms and a designer kitchen with quartz countertops, abundant cabinetry and plenty of workspace. Open living and dining areas are filled with natural light, perfect for entertaining or relaxing by the fireplace and watching the boats drift by. The spacious primary suite features a luxurious ensuite with corner soaker tub and separate glass shower. In-suite laundry, central vac and generous storage add convenience. A rare find with 3 heated underground parking spaces, private storage and your own Boat Slip #11 with easy access to the St. Clair River and Lake Huron. Enjoy landscaped grounds, inground pool and a prime Point Edward waterfront location.
| 3 weeks ago | Listing updated with changes from the MLS® | |
| a month ago | Listing first seen on site |
The real estate listing information is provided by SarniaLambton Real Estate Board is for the consumer's personal, non-commercial use and may not be used for any purpose other than to identify prospective properties consumer may be interested in purchasing. Any information relating to real estate for sale or lease referenced on this web site comes from the Internet Data Exchange (IDX) program of the SarniaLambton Real Estate Board. This web site references real estate listing(s) held by a brokerage firm other than the broker and/or agent who owns this web site. The accuracy of all information is deemed reliable but not guaranteed and should be personally verified through personal inspection by and/or with the appropriate professionals. Properties in listings may have been sold or may no longer be available. The data contained herein is copyrighted by SarniaLambton Real Estate Board and is protected by all applicable copyright laws. Any unauthorized collection or dissemination of this information is in violation of copyright laws and is strictly prohibited. Copyright © 2020 SarniaLambton Real Estate Board. All rights reserved.