

714 Victoria AvenuePoint Edward, ON N7V 1J8
Mortgage Calculator
Monthly Payment (Est.)
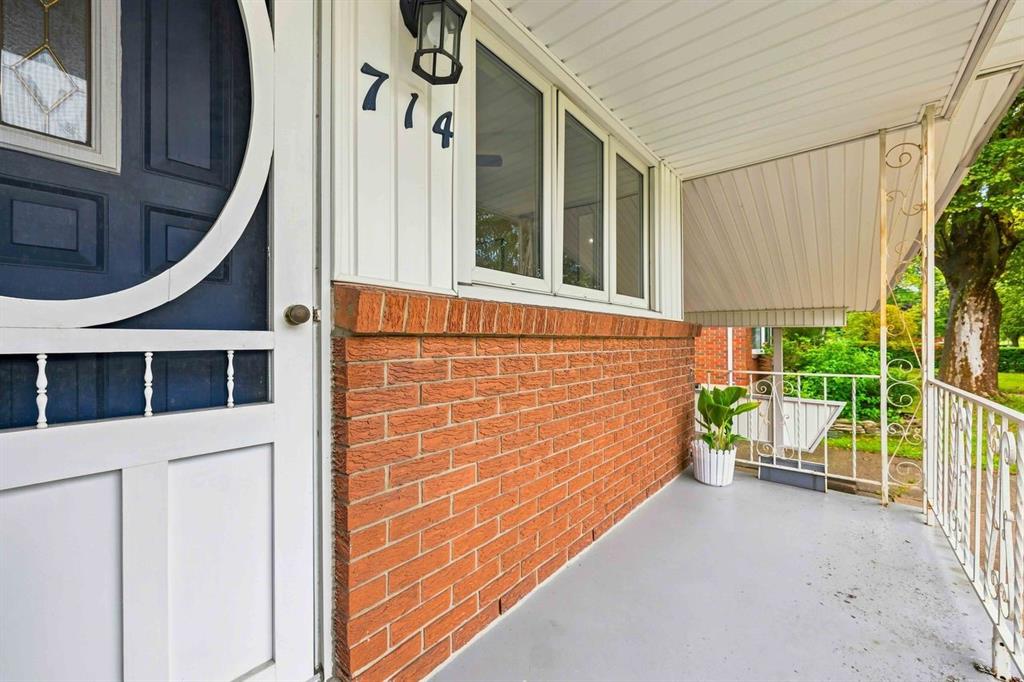
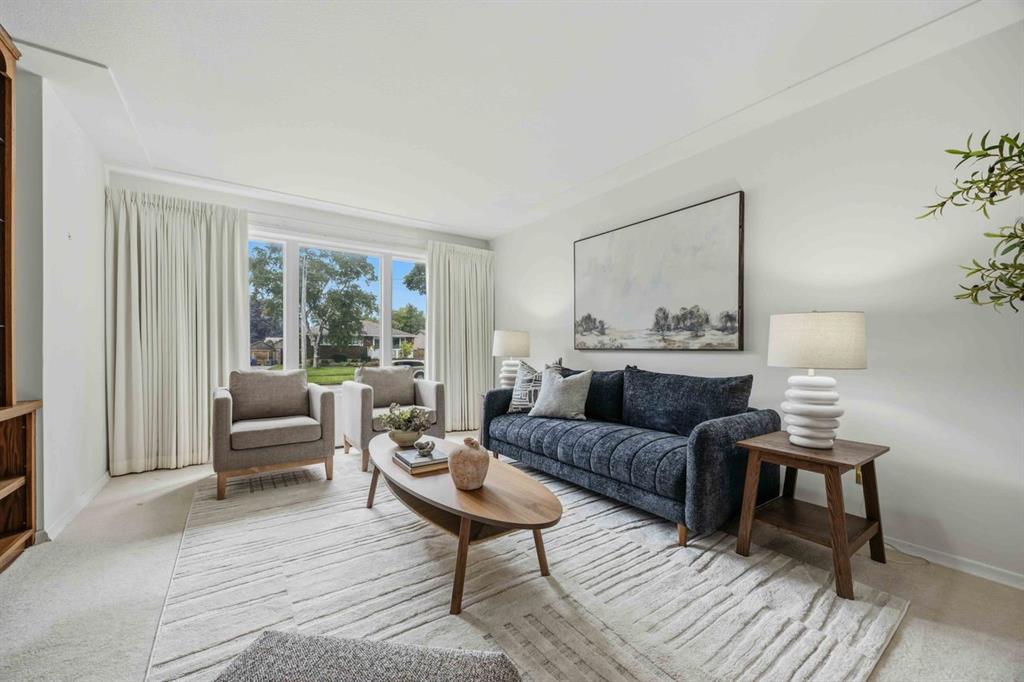
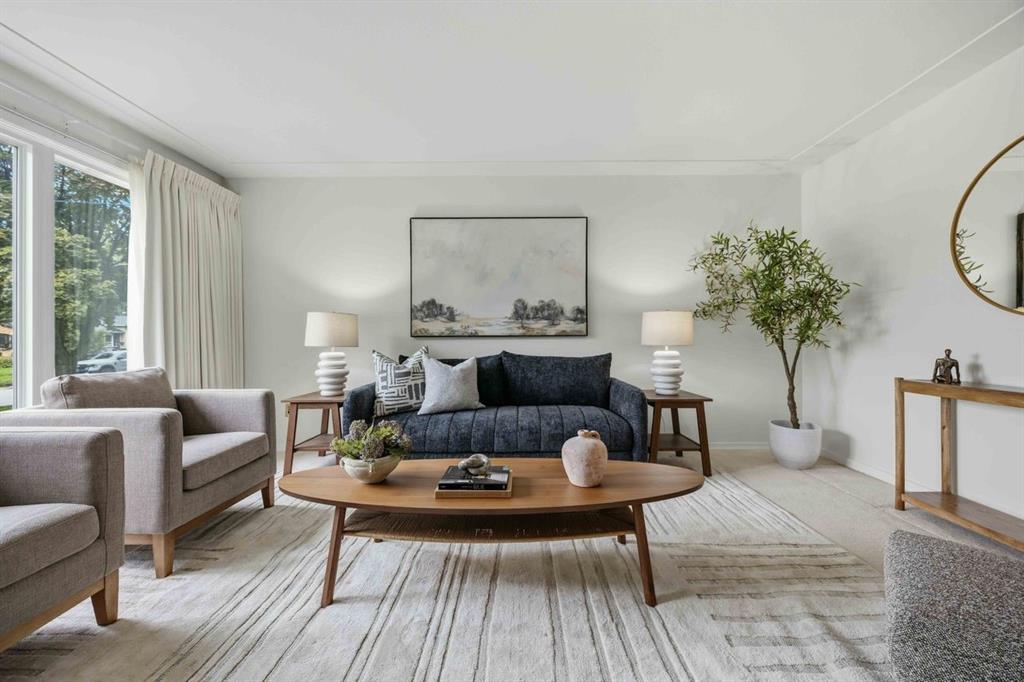
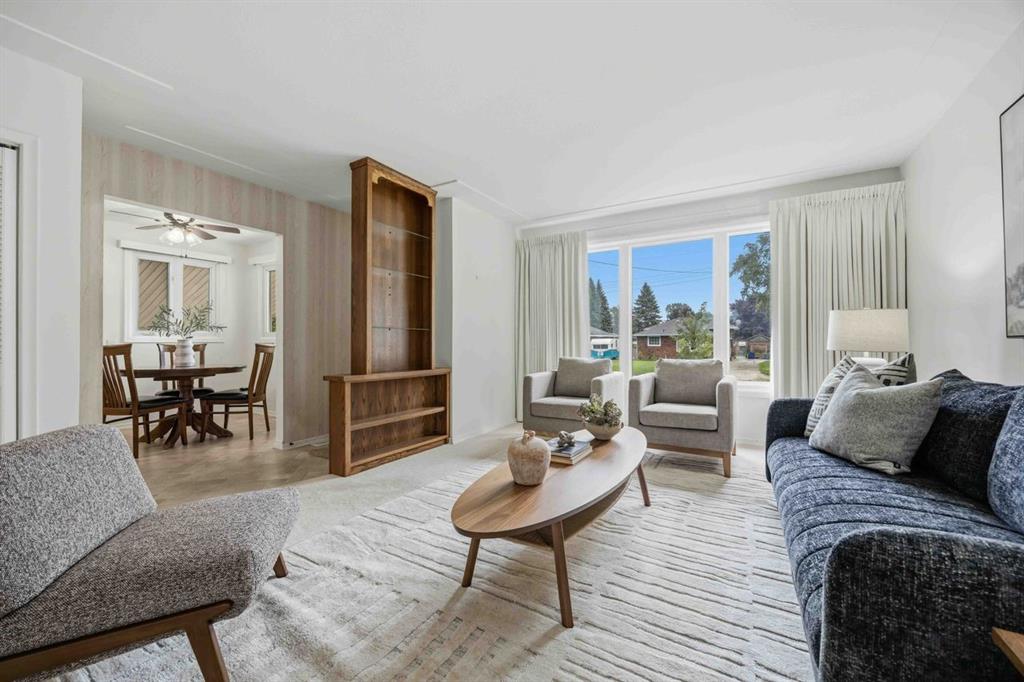
Enter an interest rate to see your estimated monthly payment.Welcome to 714 Victoria Ave. - a classic brick bungalow offering the ideal blend of comfort, space, and an unbeatable lifestyle in the heart of desirable Point Edward! Perfect for down-sizers, growing families, or anyone seeking a vibrant walkable community. The main level features a spacious living room with original hardwood floors waiting under the current flooring and wonderful natural light throughout. You will love the functional eat-in kitchen, packed with abundant cabinetry, convenient pull-out drawers, and a pantry. A main-floor 3-piece bath showcases a newer walk-in shower, serving the comfortable, nicely sized bedrooms. Head downstairs to discover a spacious basement family room boasting high ceilings and a wet bar-ideal for hosting game nights or relaxing. The lower level also offers newly installed vinyl flooring in the bedroom/office space, laundry, and newer 3-piece bath with shower stall. Major updates bring complete peace of mind, including a furnace (2026), updated roof on the house, gazebo, and sheds (2020), and fully replaced windows (basement windows just 6 years old). A convenient carport completes the property. Outside, step into a lush, grassy yard framed by beautiful mature trees, complete with a garden gazebo and two storage sheds. Location is everything, and this home places you steps from scenic walking/biking paths, Canatara Park, beaches, and the Bluewater Bridge. Enjoy active days playing pickleball, tennis, or golfing at the nearby Sarnia Golf and Curling Club. Treat yourself to waterfront picnics, swimming, water sports, and famous bridge fries and ice cream. With charming village shops, restaurants, and amenities just a short stroll away, this is walkable living at its finest!
| 10 hours ago | Listing updated with changes from the MLS® | |
| a month ago | Listing first seen on site |
The real estate listing information is provided by SarniaLambton Real Estate Board is for the consumer's personal, non-commercial use and may not be used for any purpose other than to identify prospective properties consumer may be interested in purchasing. Any information relating to real estate for sale or lease referenced on this web site comes from the Internet Data Exchange (IDX) program of the SarniaLambton Real Estate Board. This web site references real estate listing(s) held by a brokerage firm other than the broker and/or agent who owns this web site. The accuracy of all information is deemed reliable but not guaranteed and should be personally verified through personal inspection by and/or with the appropriate professionals. Properties in listings may have been sold or may no longer be available. The data contained herein is copyrighted by SarniaLambton Real Estate Board and is protected by all applicable copyright laws. Any unauthorized collection or dissemination of this information is in violation of copyright laws and is strictly prohibited. Copyright © 2020 SarniaLambton Real Estate Board. All rights reserved.