

1951 Brigden RoadSt Clair, ON N0P 2R0
Mortgage Calculator
Monthly Payment (Est.)
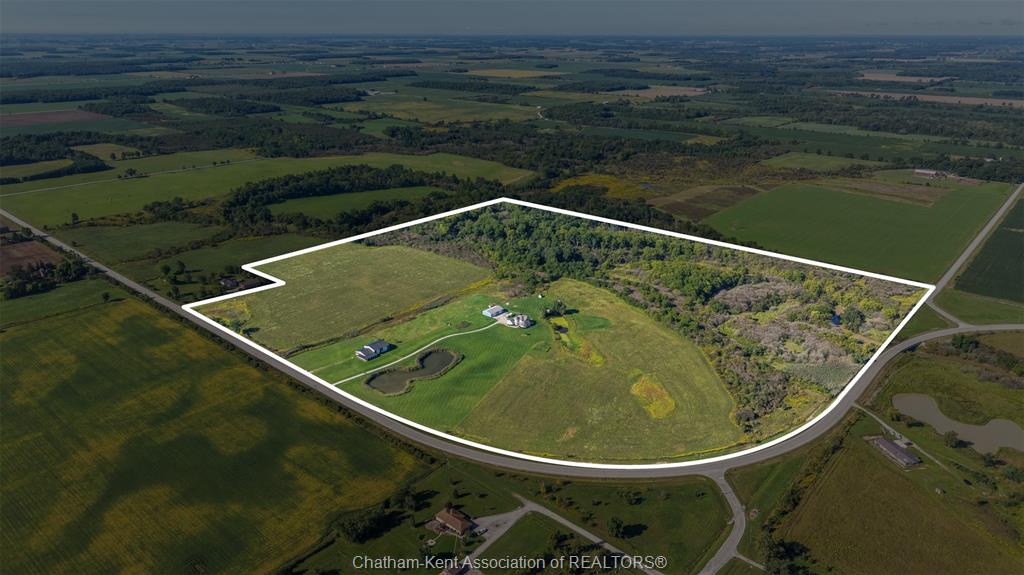
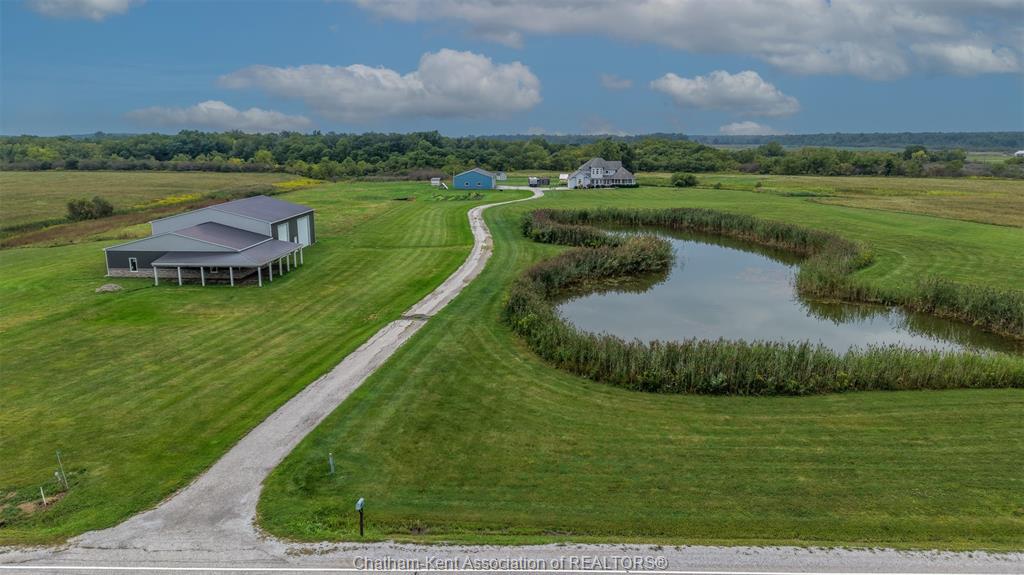
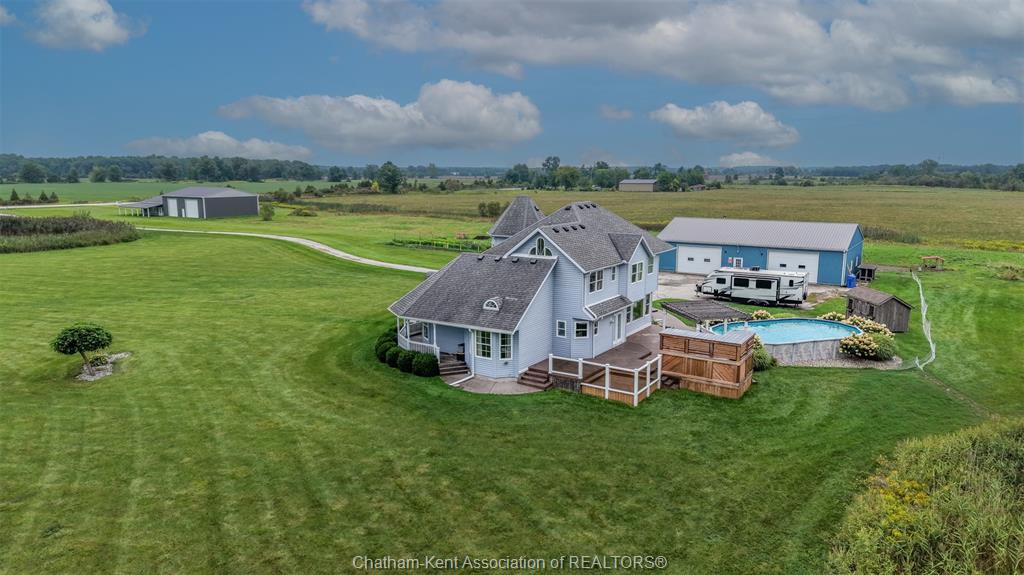
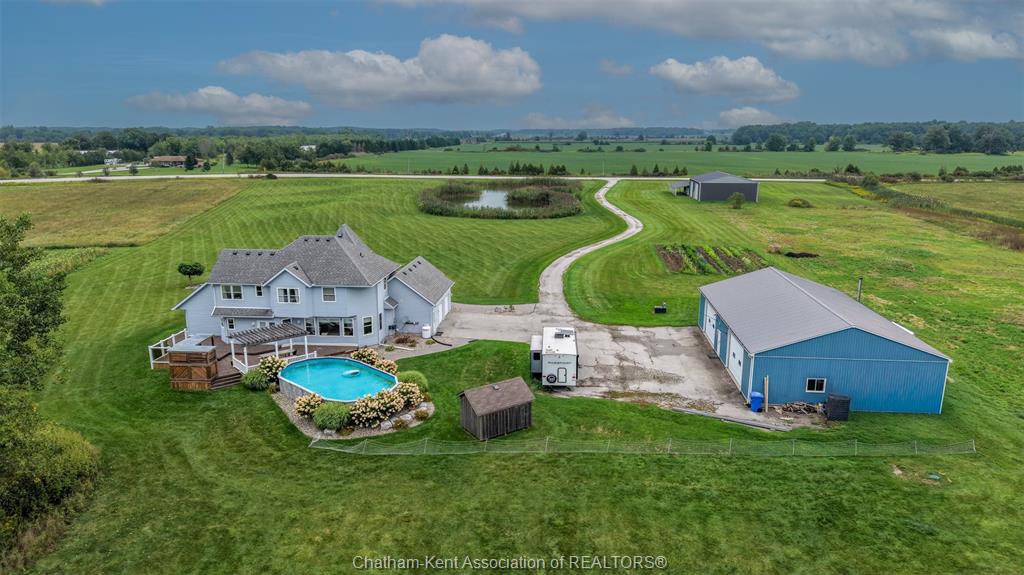
Enter an interest rate to see your estimated monthly payment.Welcome to BrigdenEstate.com, an expansive 95-acre country estate offering scale, privacy, and exceptional versatility. The warm 2-storey residence features 4 spacious bedrooms, 3.5 bathrooms, and expansive living areas designed for effortless entertaining with panoramic views of sweeping fields, established trees, and two ponds. The land encompasses 35 acres of mature, wooded trails ideal for wildlife viewing and recreation, alongside 26 acres of workable farmland. Outstanding outbuildings include a 40x60 insulated shop equipped with in-floor heating, plus an impressive 48x88 workshop featuring a roughed-in plumbing ready for custom finishes. Offering substantial road frontage with easy access to surrounding cities and highway corridors, this property delivers rare acreage with functional infrastructure. Visit BrigdenEstate.com for more information. 33% holdback if the buyer is introduced by the listing agent Heating: Geothermal
| a month ago | Listing updated with changes from the MLS® | |
| a month ago | Listing first seen on site |
The real estate listing information is provided by SarniaLambton Real Estate Board is for the consumer's personal, non-commercial use and may not be used for any purpose other than to identify prospective properties consumer may be interested in purchasing. Any information relating to real estate for sale or lease referenced on this web site comes from the Internet Data Exchange (IDX) program of the SarniaLambton Real Estate Board. This web site references real estate listing(s) held by a brokerage firm other than the broker and/or agent who owns this web site. The accuracy of all information is deemed reliable but not guaranteed and should be personally verified through personal inspection by and/or with the appropriate professionals. Properties in listings may have been sold or may no longer be available. The data contained herein is copyrighted by SarniaLambton Real Estate Board and is protected by all applicable copyright laws. Any unauthorized collection or dissemination of this information is in violation of copyright laws and is strictly prohibited. Copyright © 2020 SarniaLambton Real Estate Board. All rights reserved.