

1553 COUNTY RD 27Lakeshore, ON N8L 1B8
Mortgage Calculator
Monthly Payment (Est.)
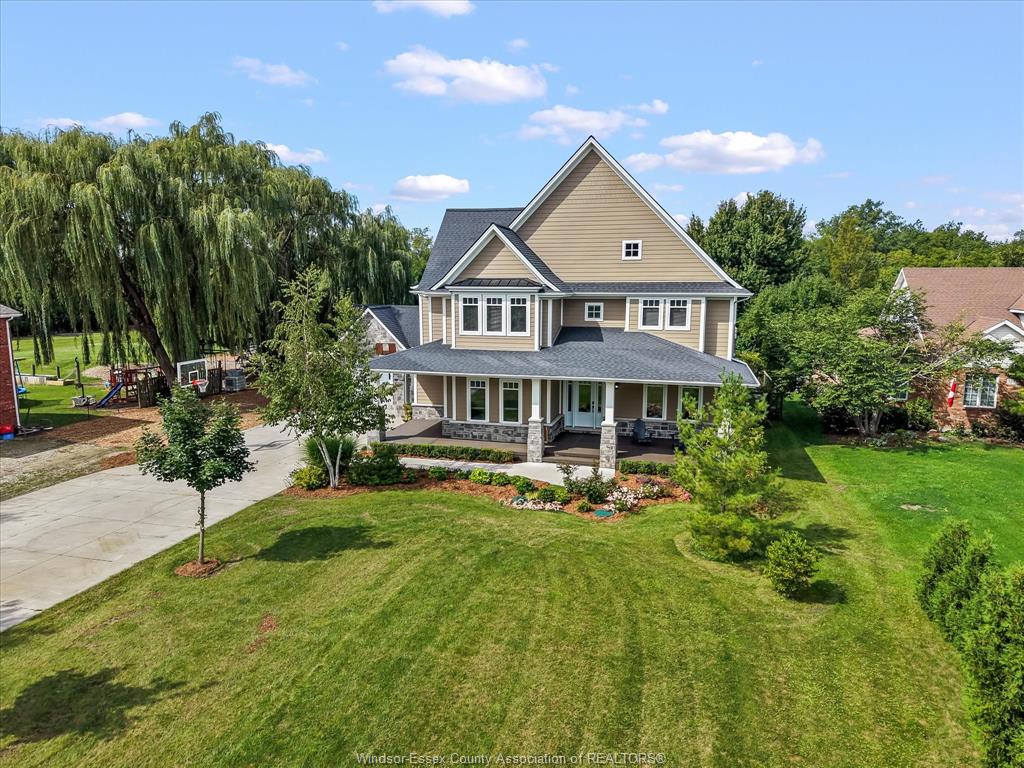
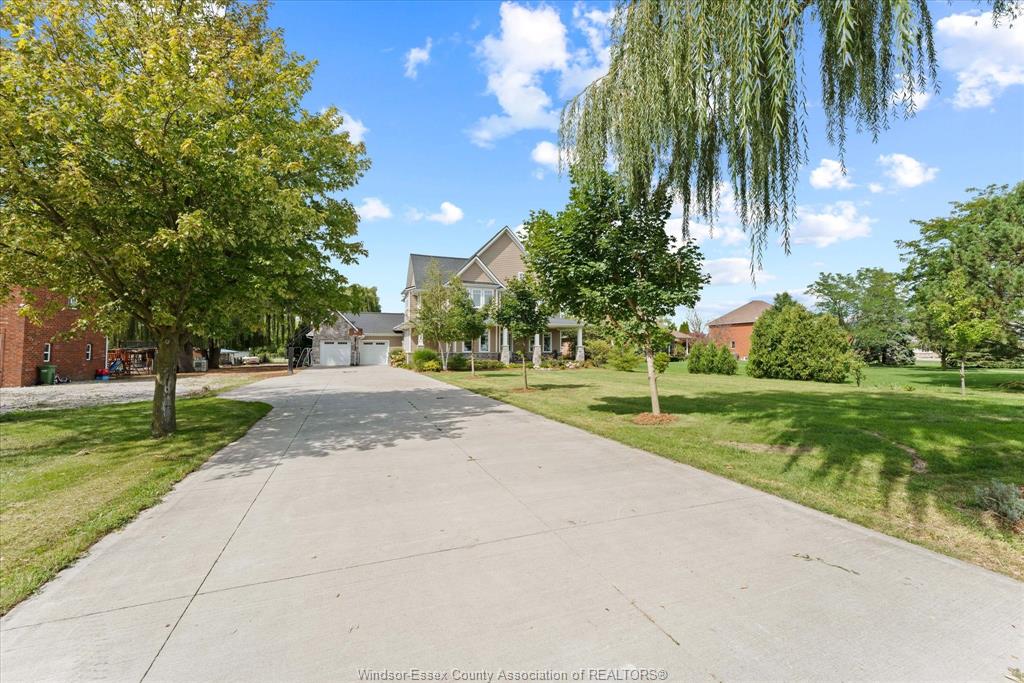
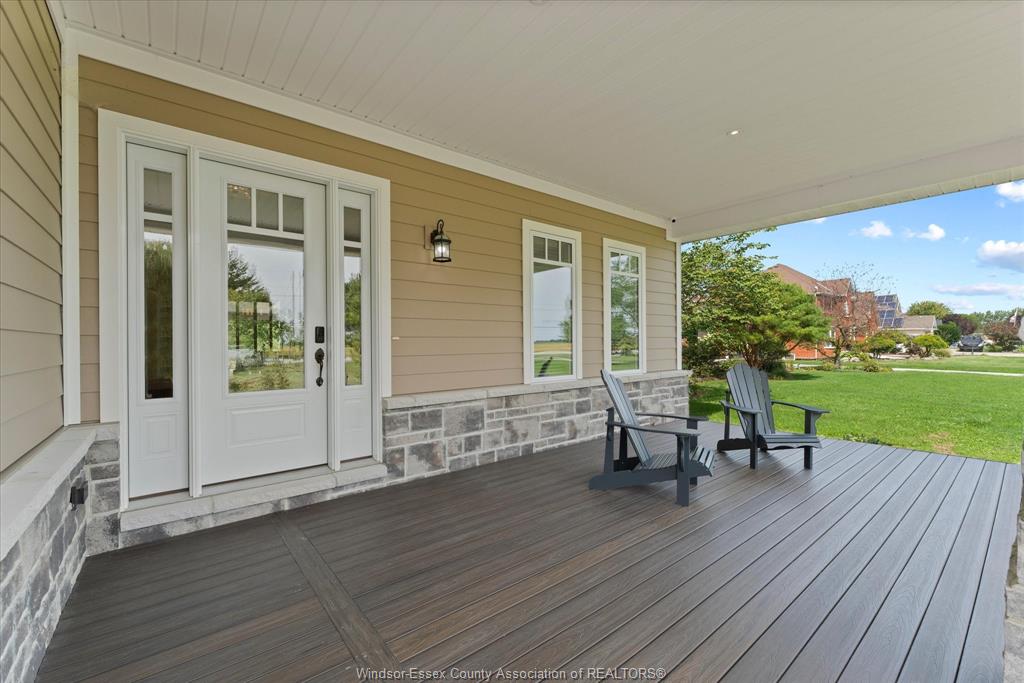
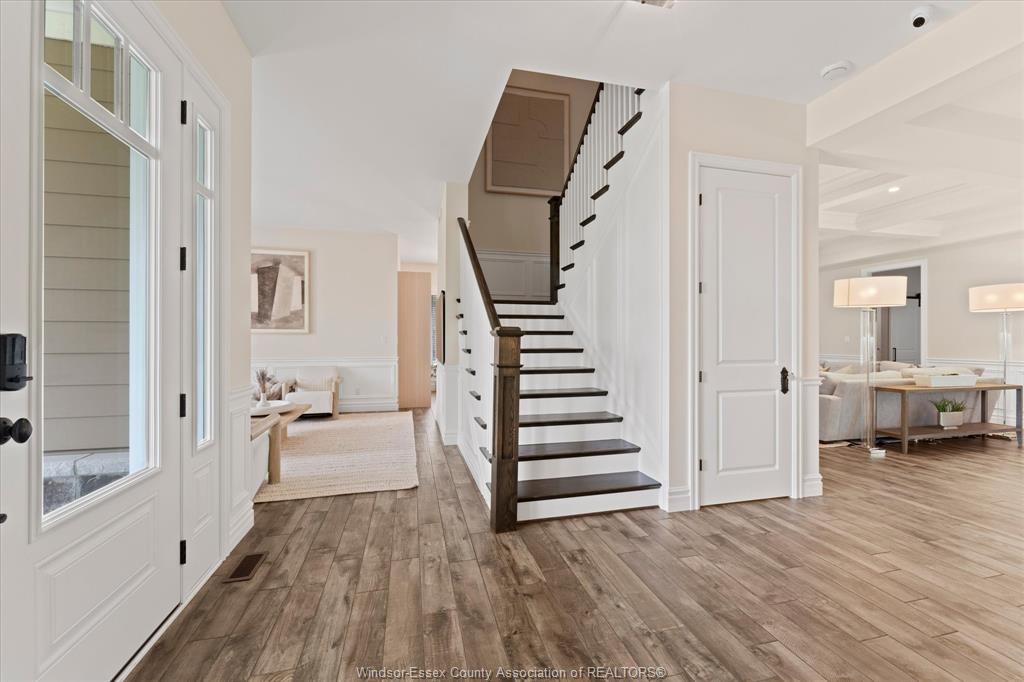
Enter an interest rate to see your estimated monthly payment.One-of-a-kind luxury estate on 1.6 private acres backing directly onto the Belle River - no rear neighbours, just water, trees & privacy. Custom built in 2017, offering 3,577 sq ft + a finished lower level, with approx. $250K in documented upgrades completed 2024-26. Main floor features 10' ceilings, wainscoting, coffered-ceiling formal dining, great rm w/ gas fireplace & Mylen custom kitchen w/centre island, built-in table, stone counters & butler's pantry. Private office w/custom white-oak millwork & Restoration Hardware lighting throughout. Upstairs offers 4 large bedrooms, all w/walk-ins, incl. 2 primary suites - one w/5-pc ensuite & the other w/ 4-pc ensuite + unique 2-storey loft. Convenient 2nd-flr laundry. Newly finished lower level w/rec rm, fireplace feature wall, Murphy-bed guest rm, walk-in closet & 3-pc bath. Resort-style backyard w/heated saltwater pool & spill-over spa, new heater & pump, full app automation, covered lanai w/ wood-burning stone fireplace, built-in BBQ, book-matched granite outdoor kitchen & insulated pool house. Heated 1,105 sq ft 2.5+ garage w/drive-thru bay & gym. New appliances, owned tankless HWT & smart security. Turnkey, private & truly exceptional.
| 4 weeks ago | Listing updated with changes from the MLS® | |
| 4 weeks ago | Status changed to Active | |
| a month ago | Listing first seen on site |
The real estate listing information is provided by SarniaLambton Real Estate Board is for the consumer's personal, non-commercial use and may not be used for any purpose other than to identify prospective properties consumer may be interested in purchasing. Any information relating to real estate for sale or lease referenced on this web site comes from the Internet Data Exchange (IDX) program of the SarniaLambton Real Estate Board. This web site references real estate listing(s) held by a brokerage firm other than the broker and/or agent who owns this web site. The accuracy of all information is deemed reliable but not guaranteed and should be personally verified through personal inspection by and/or with the appropriate professionals. Properties in listings may have been sold or may no longer be available. The data contained herein is copyrighted by SarniaLambton Real Estate Board and is protected by all applicable copyright laws. Any unauthorized collection or dissemination of this information is in violation of copyright laws and is strictly prohibited. Copyright © 2020 SarniaLambton Real Estate Board. All rights reserved.