

180 MILL StreetLakeshore, ON N0R 1A0
Mortgage Calculator
Monthly Payment (Est.)
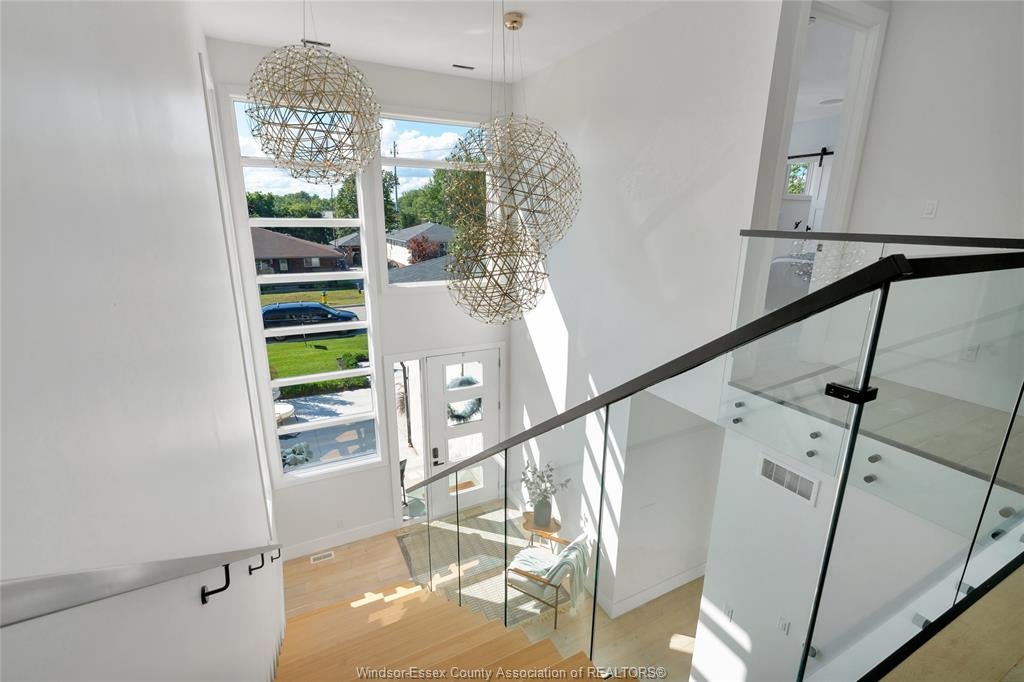
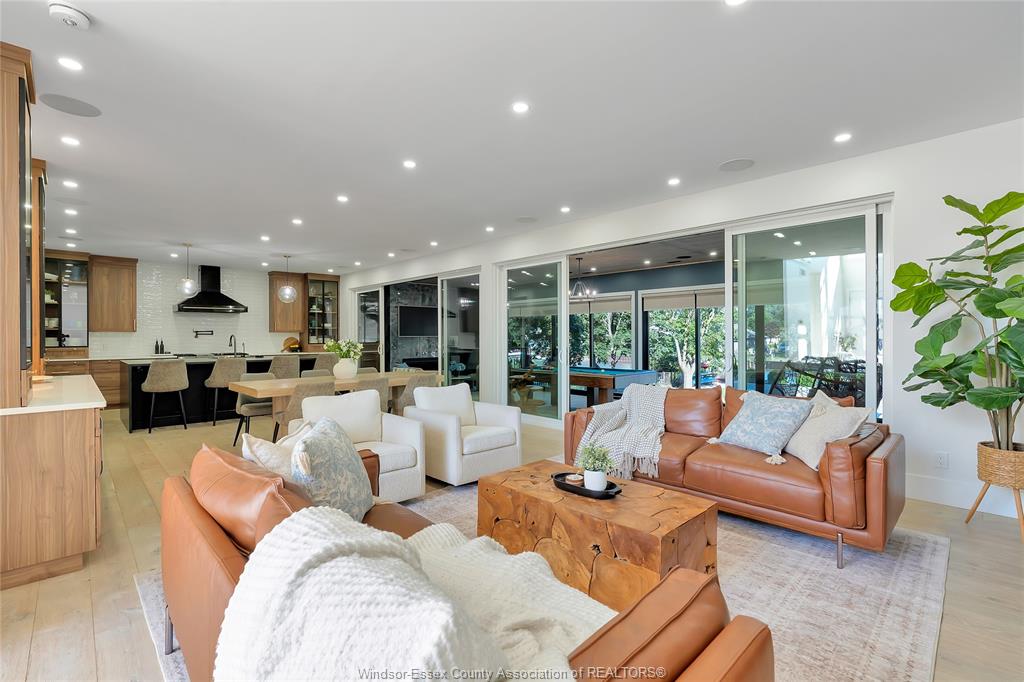
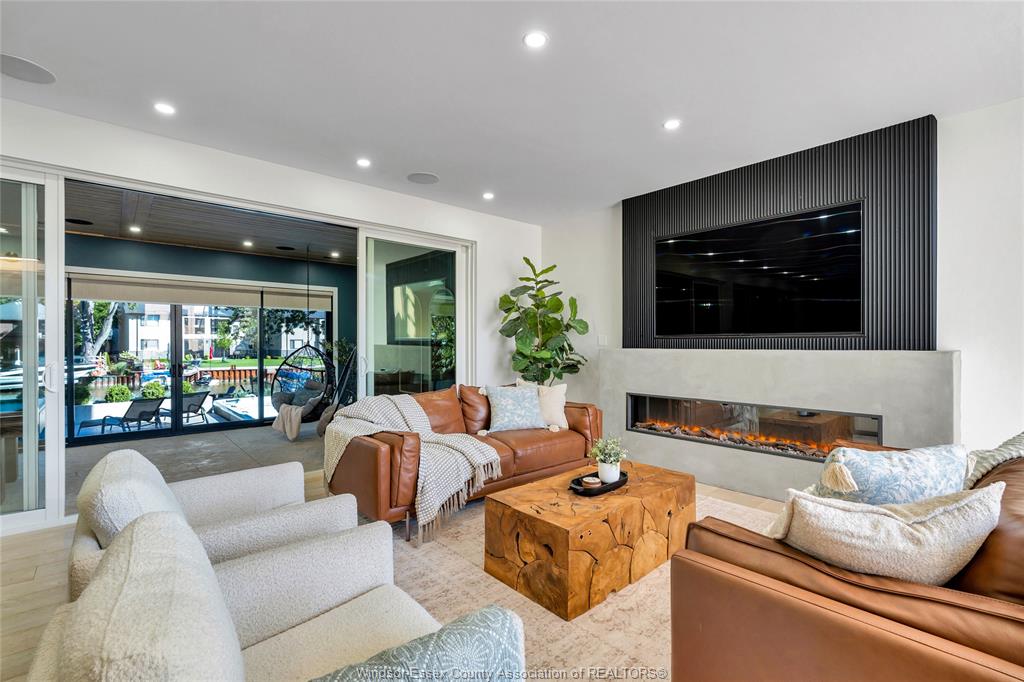
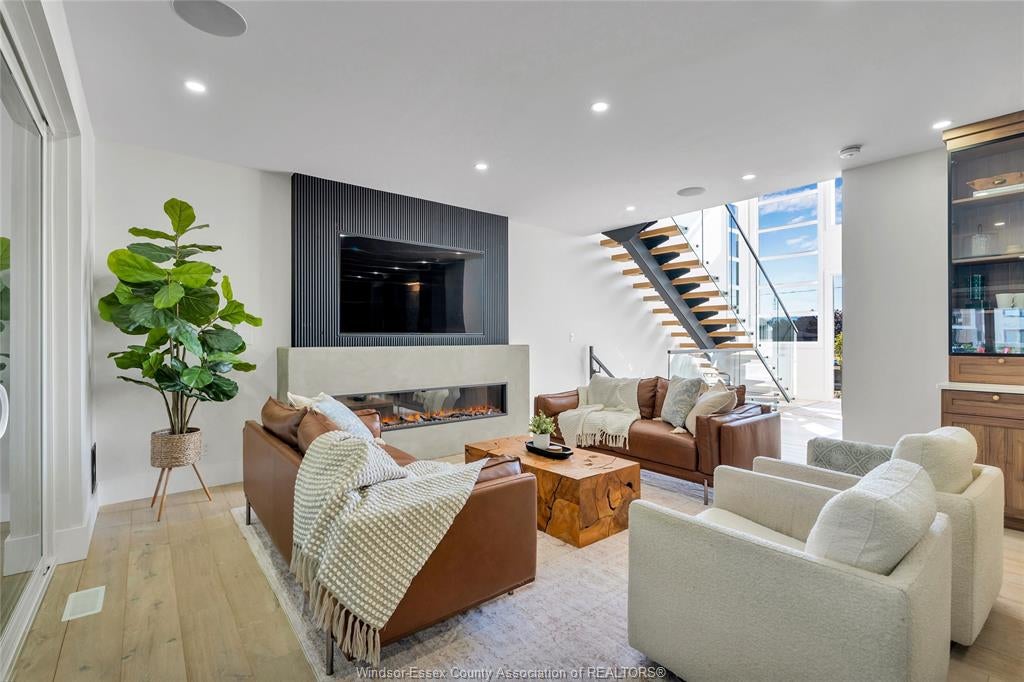
Enter an interest rate to see your estimated monthly payment.Extraordinary Puce River waterfront living! Every detail of this stunning home has been thoughtfully designed and curated with timeless style, class and elegance. Dramatic floating stairs, walls of windows and spectacular indoor/outdoor living spaces showcase the incredible setting. Three bedrooms upstairs with room for a fourth, plus an incredible kids' retreat, gym and magazine-worthy cinema. Enjoy an 8x20 dual-zone swim spa, maintenance-free turf, private waterfront, adjustable boat dock, dual jet ski dock and brand-new breakwall. Smart-home technology, active security and an oversized garage with ultra-high ceilings, lift and golf-sim capability complete this exceptional home. Just seconds to the Sandbar and Lake St. Clair-this is waterfront living at its finest.
| a month ago | Listing updated with changes from the MLS® | |
| a month ago | Listing first seen on site |
The real estate listing information is provided by SarniaLambton Real Estate Board is for the consumer's personal, non-commercial use and may not be used for any purpose other than to identify prospective properties consumer may be interested in purchasing. Any information relating to real estate for sale or lease referenced on this web site comes from the Internet Data Exchange (IDX) program of the SarniaLambton Real Estate Board. This web site references real estate listing(s) held by a brokerage firm other than the broker and/or agent who owns this web site. The accuracy of all information is deemed reliable but not guaranteed and should be personally verified through personal inspection by and/or with the appropriate professionals. Properties in listings may have been sold or may no longer be available. The data contained herein is copyrighted by SarniaLambton Real Estate Board and is protected by all applicable copyright laws. Any unauthorized collection or dissemination of this information is in violation of copyright laws and is strictly prohibited. Copyright © 2020 SarniaLambton Real Estate Board. All rights reserved.