

9906 LAKE RoadLambton Shores, ON N0N 1J1
Mortgage Calculator
Monthly Payment (Est.)
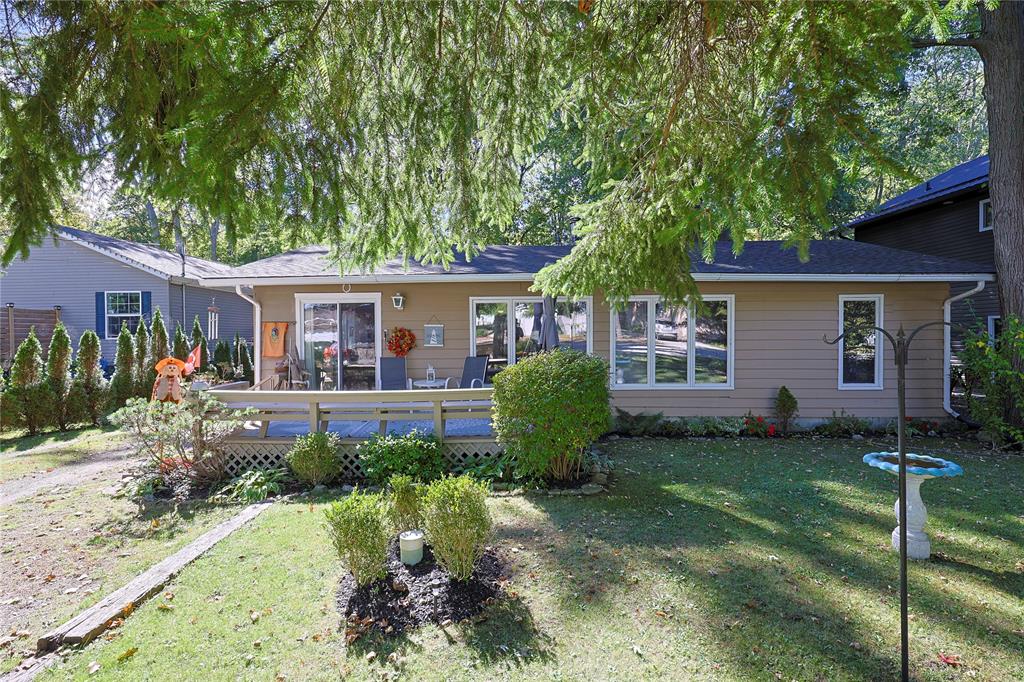
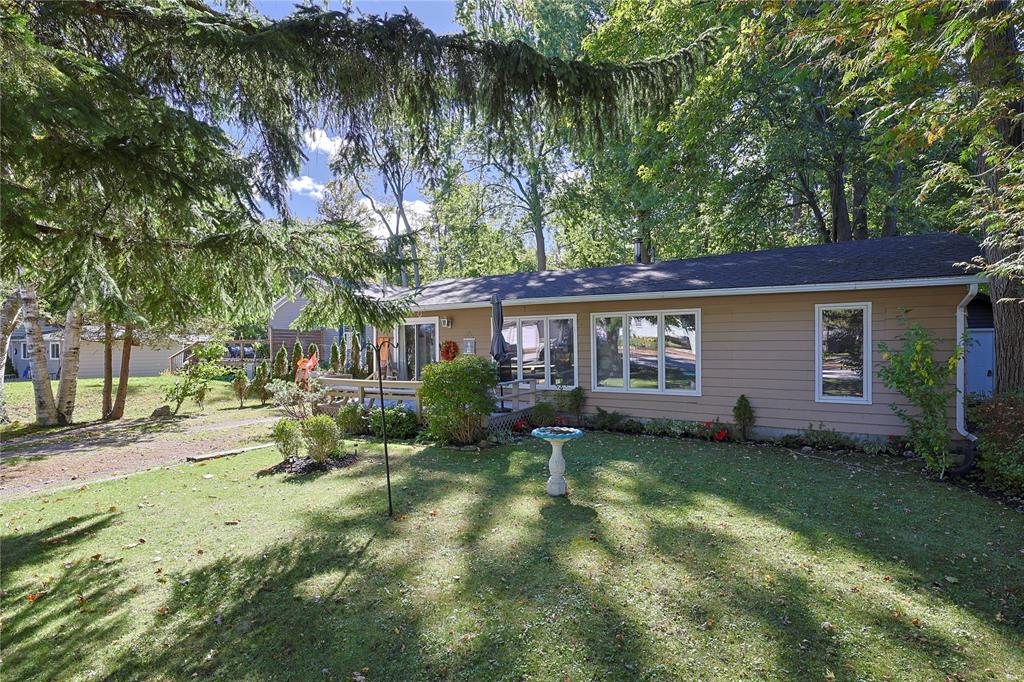
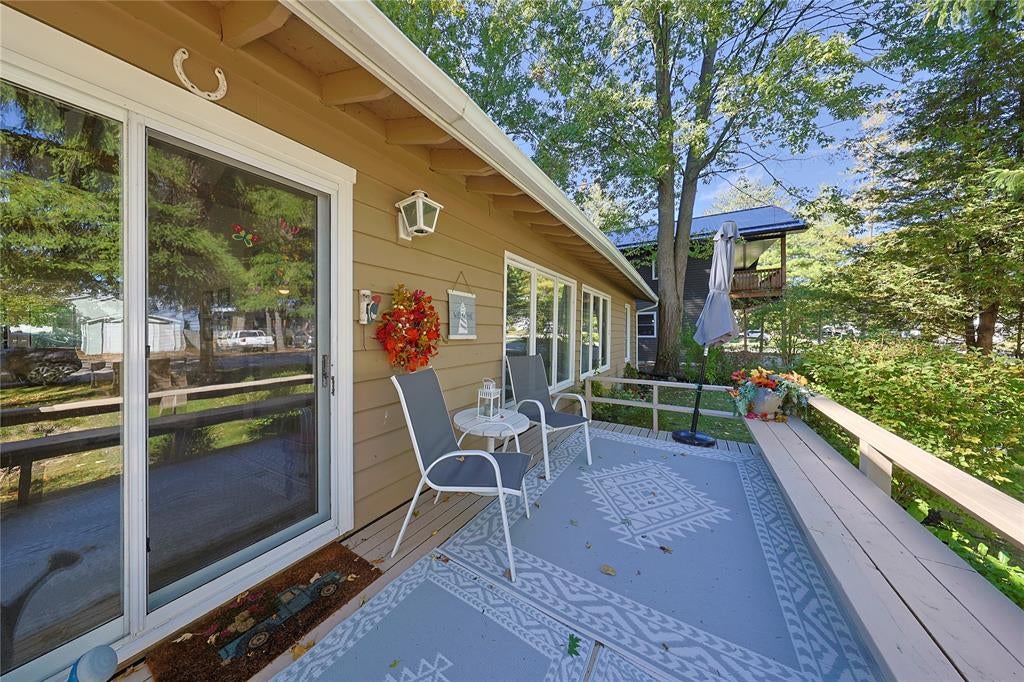
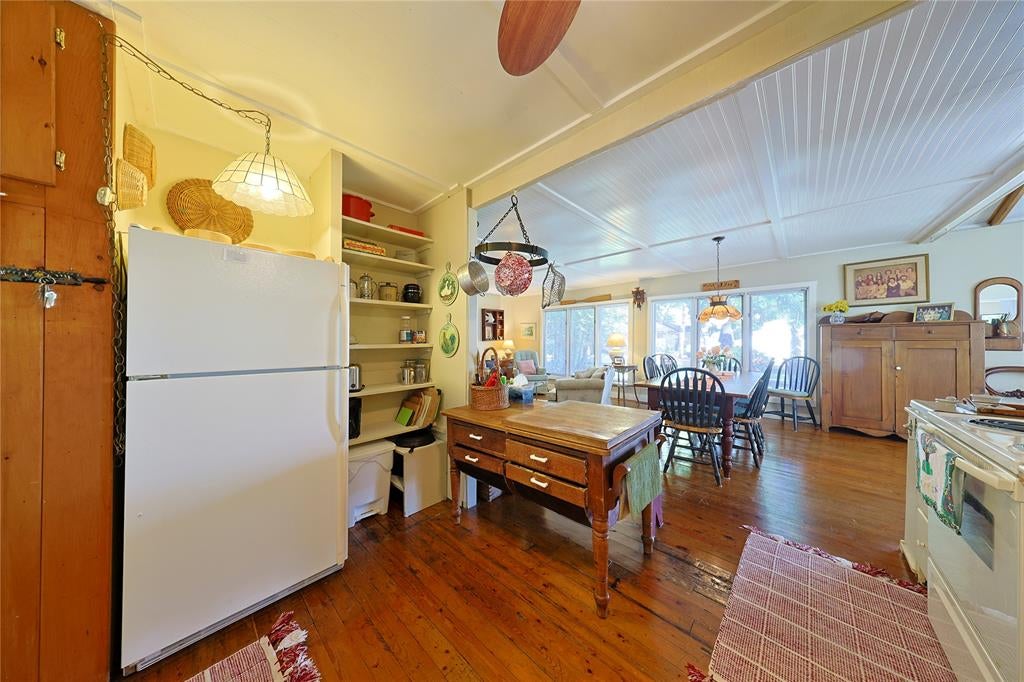
Enter an interest rate to see your estimated monthly payment.Welcome to Ipperwash Beach! This charming three-bedroom, one-bath property has been lovingly owned and enjoyed by the same family since 1972. Exceptionally well-maintained and fully insulated- including generous ceiling insulation- it offers comfortable year-round living or the perfect summer retreat. Large windows fill the home with natural light, while the private backyard, backing onto a wooded area, provides a peaceful place to relax and enjoy nature. A garden shed offers convenient additional storage. Best of all, this cottage will be left furnished, making it easy for the new owners to move in and start enjoying it right away. Ideally located across the road from the magnificent sunsets of Lake Huron. This special property is ready for a new family to make lasting memories of their own.
| 6 days ago | Listing updated with changes from the MLS® | |
| a week ago | Listing first seen on site |
The real estate listing information is provided by SarniaLambton Real Estate Board is for the consumer's personal, non-commercial use and may not be used for any purpose other than to identify prospective properties consumer may be interested in purchasing. Any information relating to real estate for sale or lease referenced on this web site comes from the Internet Data Exchange (IDX) program of the SarniaLambton Real Estate Board. This web site references real estate listing(s) held by a brokerage firm other than the broker and/or agent who owns this web site. The accuracy of all information is deemed reliable but not guaranteed and should be personally verified through personal inspection by and/or with the appropriate professionals. Properties in listings may have been sold or may no longer be available. The data contained herein is copyrighted by SarniaLambton Real Estate Board and is protected by all applicable copyright laws. Any unauthorized collection or dissemination of this information is in violation of copyright laws and is strictly prohibited. Copyright © 2020 SarniaLambton Real Estate Board. All rights reserved.