

267 ELMGROVE DriveLakeshore, ON N8N 4G9
Mortgage Calculator
Monthly Payment (Est.)
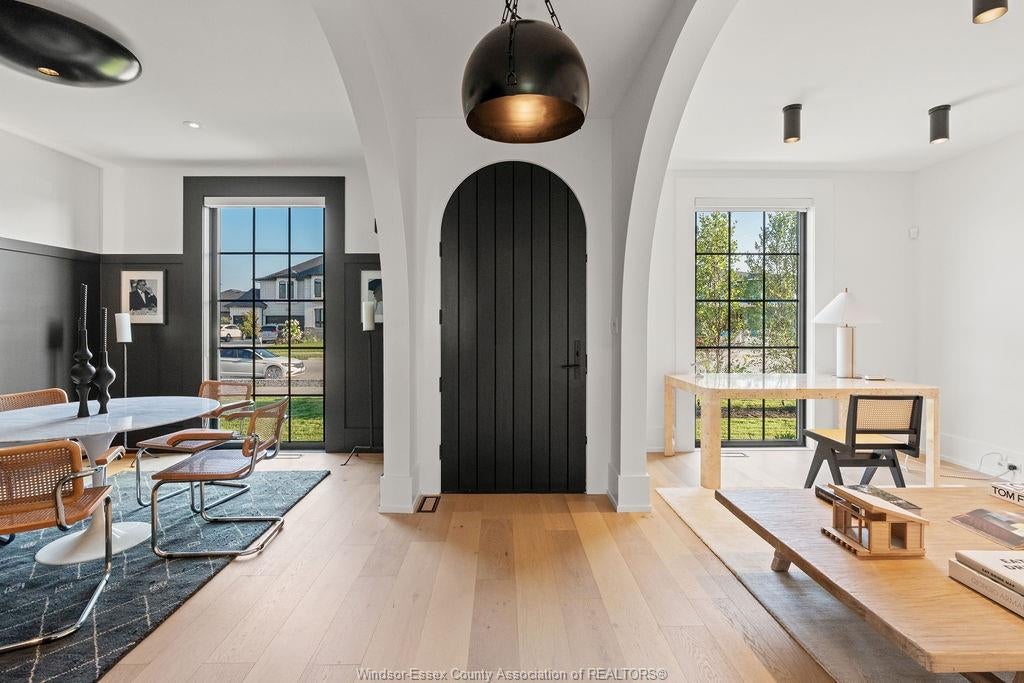
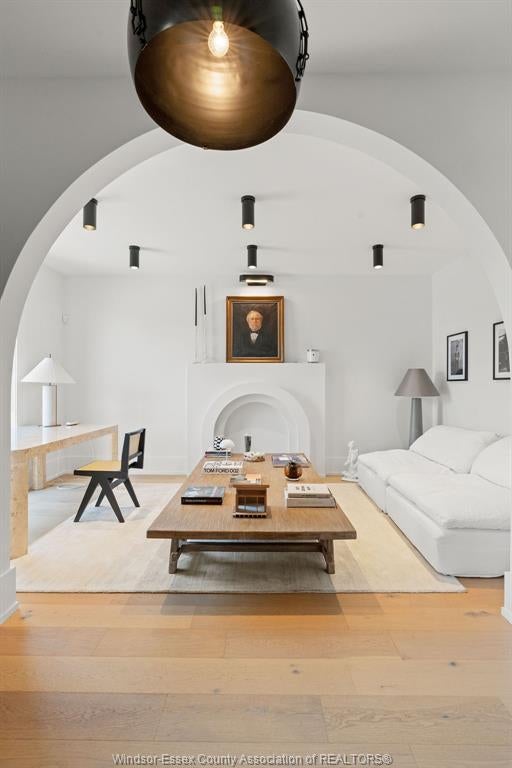
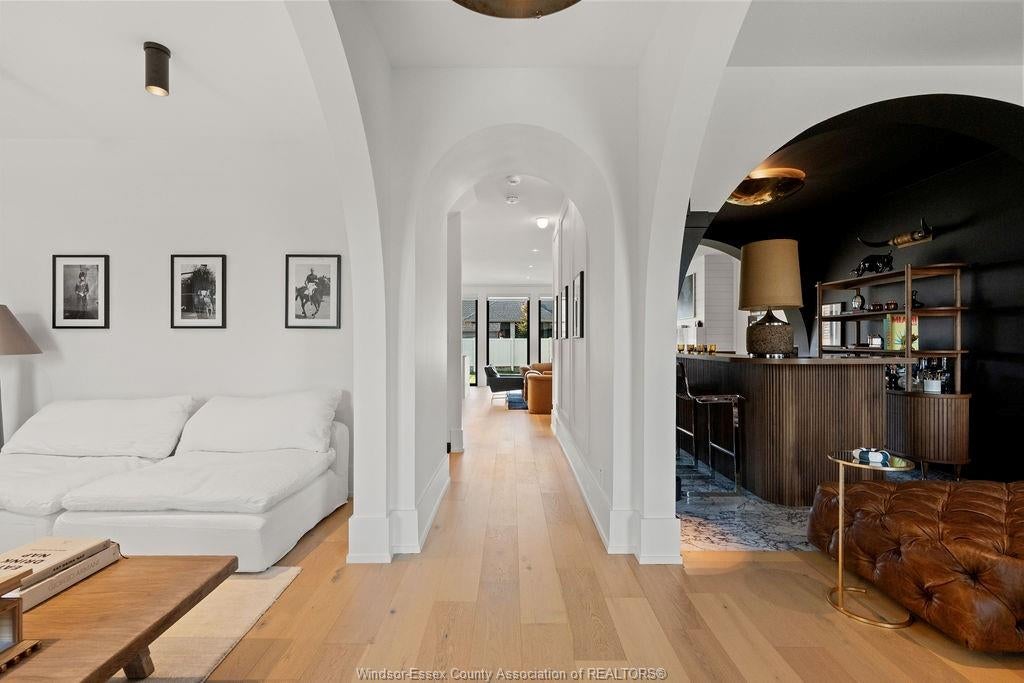
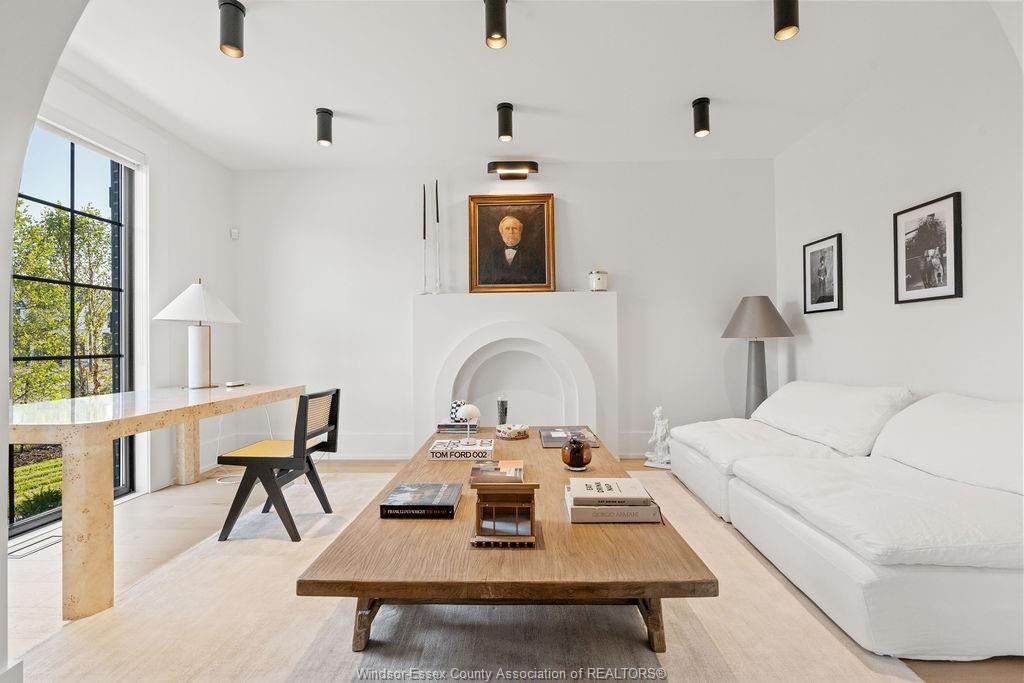
Enter an interest rate to see your estimated monthly payment.Elmgrove Luxury. The Lapico Brick House Comes to St. Clair Beach. Some opportunities begin with the home. This one begins with the address. Set on one of the largest lots on prestigious Elmgrove Drive, this is a rare opportunity to bring Lapico Custom Homes’ signature Brick House to life—or work alongside our experienced design team to create a completely custom home that is distinctly yours. The proposed Brick House is a striking 4-bedroom, 3.5-bath residence where timeless architecture meets thoughtful modern design. An open-concept floor plan brings the kitchen, dining, and living spaces together beautifully, while a luxurious primary suite, spa-inspired ensuite, and carefully curated finishes elevate everyday living. Built by third-generation luxury builder Lapico Custom Homes, every detail is considered—from the proportions and flow of each room to the craftsmanship and materials that give a home lasting character.Just steps from the marina, waterfront, parks, and trails, this is more than a place to build. It is an opportunity to create something exceptional in the heart of St. Clair Beach. Your lot. Your vision. The Lapico difference.
| 4 weeks ago | Listing updated with changes from the MLS® | |
| a month ago | Listing first seen on site |
The real estate listing information is provided by SarniaLambton Real Estate Board is for the consumer's personal, non-commercial use and may not be used for any purpose other than to identify prospective properties consumer may be interested in purchasing. Any information relating to real estate for sale or lease referenced on this web site comes from the Internet Data Exchange (IDX) program of the SarniaLambton Real Estate Board. This web site references real estate listing(s) held by a brokerage firm other than the broker and/or agent who owns this web site. The accuracy of all information is deemed reliable but not guaranteed and should be personally verified through personal inspection by and/or with the appropriate professionals. Properties in listings may have been sold or may no longer be available. The data contained herein is copyrighted by SarniaLambton Real Estate Board and is protected by all applicable copyright laws. Any unauthorized collection or dissemination of this information is in violation of copyright laws and is strictly prohibited. Copyright © 2020 SarniaLambton Real Estate Board. All rights reserved.