

498 CLYDESDALELakeshore, ON N0R 1A0
Mortgage Calculator
Monthly Payment (Est.)
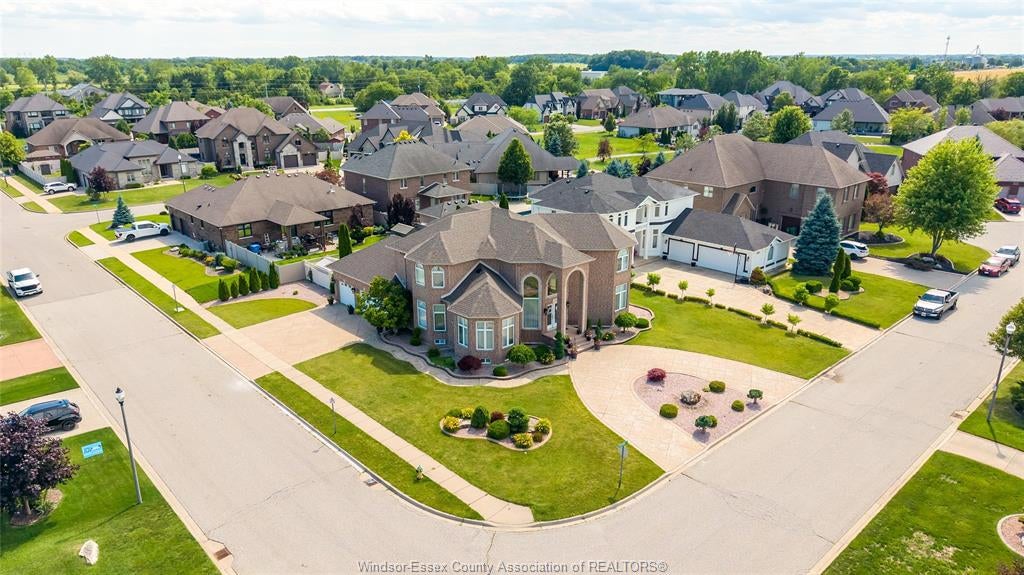
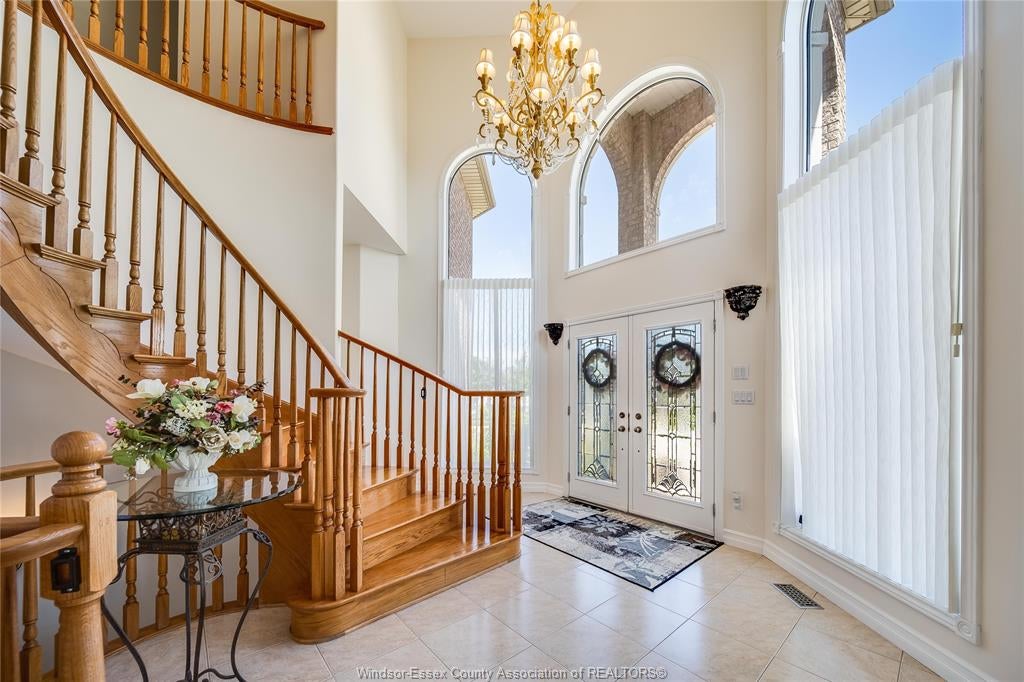
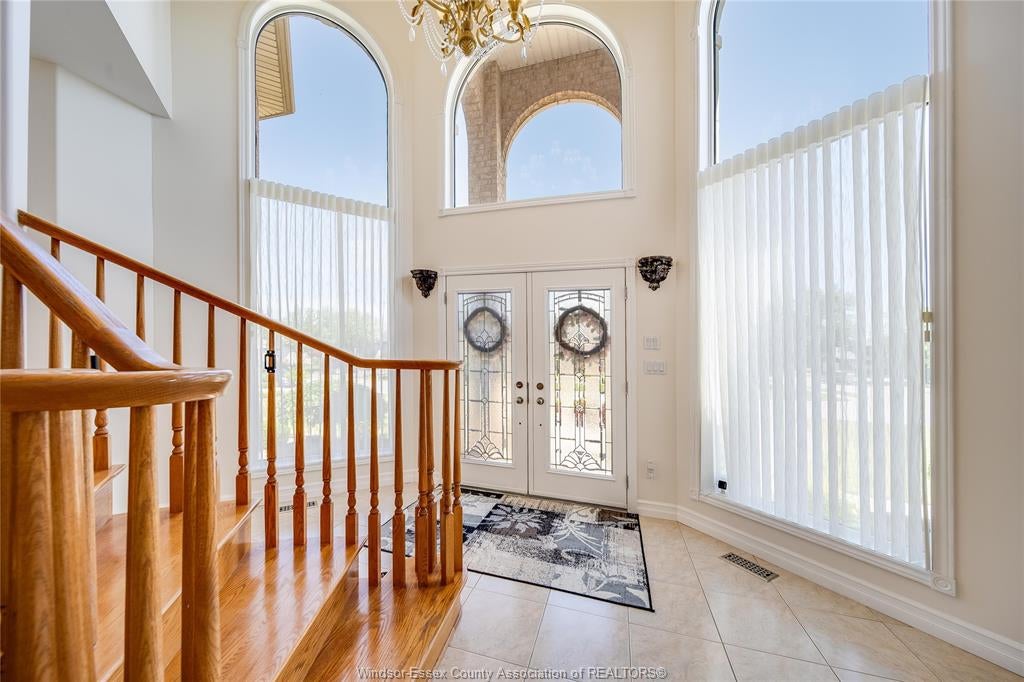
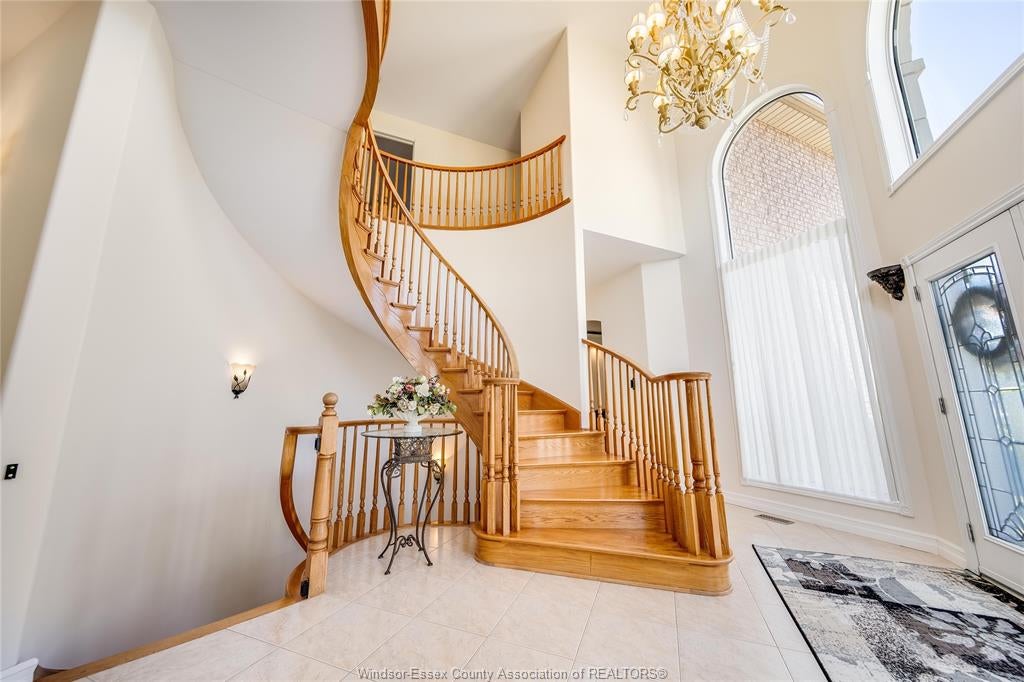
Enter an interest rate to see your estimated monthly payment.CUSTOM-BUILT IN 2006 AND COMING TO MARKET FOR THE FIRST TIME SINCE ITS CONSTRUCTION, THIS IMPRESSIVE TWO-STOREY LUXURY HOME DELIVERS REFINED LIVING AT ITS FINEST IN ONE OF WINDSOR-ESSEX'S MOST PRESTIGIOUS NEIGHBOURHOODS. FEATURING EXCEPTIONAL ATTENTION TO DETAIL FROM THE MOMENT YOU STEP INSIDE, SPACIOUS INTERIORS, AND BEAUTIFULLY DESIGNED OUTDOOR SPACES. WELL-THOUGHT-OUT LANDSCAPING SURROUNDS THE PROPERTY, CREATING OUTSTANDING CURB APPEAL AND PRIVACY. A RARE OPPORTUNITY TO OWN A HOME THAT PERFECTLY BALANCES ELEGANCE, FUNCTIONALITY, AND LASTING QUALITY. THIS HOME IS LOADED WITH FEATURES, INCLUDING WALK-IN CLOSETS IN ALL FOUR SECOND-LEVEL BEDROOMS, AN ELEGANT DEDICATED DINING ROOM, A FULLY EQUIPPED KITCHEN, AND STAMPED CONCRETE SURROUNDING THE ENTIRE HOUSE INCLUDING BOTH DRIVEWAYS, TO NAME JUST A FEW. IN ADDITION THIS PRESTIGIOUS NEIGHBOURHOOD ALSO OFFERS A LOCATION CLOSE TO DESIRABLE SCHOOLS AND EASY ACCESS TO BOTH THE 401 AND E.C ROW PROVIDING PERFECT FLEXIBILITY FOR YOUNG PROFESSIONALS, ESTABLISHED FAMILIES AND RETIRESS LOOKING TO ENJOY LIFE AT HOME ALIKE
| 4 weeks ago | Listing updated with changes from the MLS® | |
| 4 weeks ago | Listing first seen on site |
The real estate listing information is provided by SarniaLambton Real Estate Board is for the consumer's personal, non-commercial use and may not be used for any purpose other than to identify prospective properties consumer may be interested in purchasing. Any information relating to real estate for sale or lease referenced on this web site comes from the Internet Data Exchange (IDX) program of the SarniaLambton Real Estate Board. This web site references real estate listing(s) held by a brokerage firm other than the broker and/or agent who owns this web site. The accuracy of all information is deemed reliable but not guaranteed and should be personally verified through personal inspection by and/or with the appropriate professionals. Properties in listings may have been sold or may no longer be available. The data contained herein is copyrighted by SarniaLambton Real Estate Board and is protected by all applicable copyright laws. Any unauthorized collection or dissemination of this information is in violation of copyright laws and is strictly prohibited. Copyright © 2020 SarniaLambton Real Estate Board. All rights reserved.